
741 Steele Blvd, Baton Rouge, LA 70806
Local realty services provided by:Better Homes and Gardens Real Estate Tiger Town
741 Steele Blvd,Baton Rouge, LA 70806
$226,000
- 2 Beds
- 1 Baths
- 1,083 sq. ft.
- Single family
- Active
Listed by: kimberly littlefield
Office: keyfinders team realty
MLS#:2026015184
Source:LA_GBRMLS
Price summary
- Price:$226,000
- Price per sq. ft.:$208.68
About this home
Located in the heart of desirable Capital Heights, this 2-bedroom, 1-bath home offers classic character in an unbeatable, walkable location. Stroll to nearby restaurants, grocery shopping, coffee shops, and local entertainment. Inside, warm wood trims, classic moldings, and original hardwood floors run through the living, dining, and bedroom areas. The layout opens to a spacious eat-in kitchen with ample wood cabinetry and counter space, plus a separate utility room off the back for laundry and storage. The bathroom features an updated vanity and fixtures, and key plumbing updates include replacement of the gas line and some of the water and sewer lines. Windows were recently updated to double-pane. Outside, you'll find a covered 1-car carport and a manageable yard. A great opportunity to own a charming, well-kept home in one of Mid City’s favorite neighborhoods—schedule your showing today!
Contact an agent
Home facts
- Year built:1954
- Subdivision & Development:Capital Heights
- Listing ID #:2026015184
- Added:1 day(s) ago
- Updated:September 24, 2026 at 12:50 AM
Rooms and interior
- Bedrooms:2
- Total bathrooms:1
- Full bathrooms:1
- Flooring:Wood
- Bedroom Description:Ceiling Fan(s)
- Living area:1,083 sq. ft.
Heating and cooling
- Heating:Central, Forced Air, Gas Heat
- Central air:Yes
Structure and exterior
- Year built:1954
- Building area:1,083 sq. ft.
- Lot area:0.11 Acres
- Architectural Style:Cottage
- Foundation Description:Pillar/Post/Pier
- Levels:1 Story
Utilities
- Water:Public
- Sewer:Public Sewer
Finances and disclosures
- Price:$226,000
- Price per sq. ft.:$208.68
Parking
- Parking description:1 Car Park, Carport, Carport Rear Park, Detached, Driveway, On Street
New listings near 741 Steele Blvd
- Coming Soon
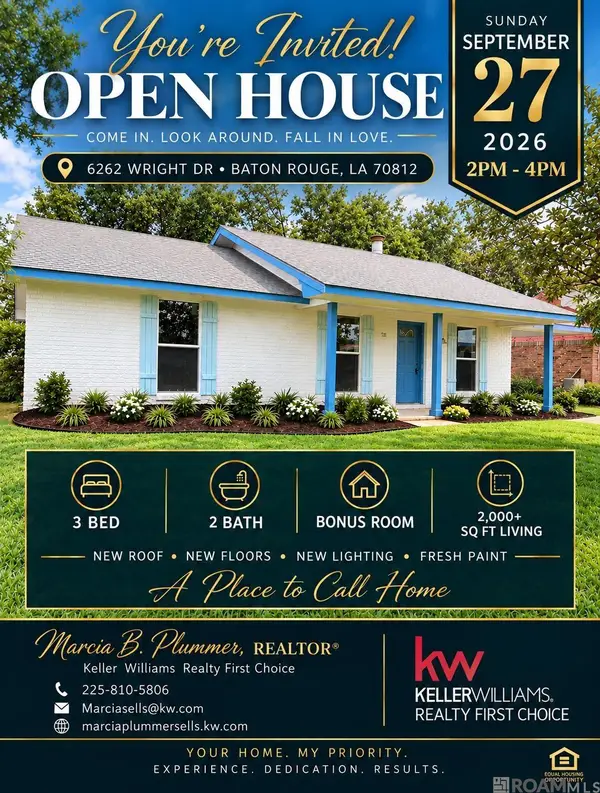 $219,000Coming Soon3 beds 2 baths2,047 sq. ft.
6262 Wright Dr, Baton Rouge, LA 70812
MLS# 2026017341Listed by: KELLER WILLIAMS REALTY-FIRST CHOICE - Coming Soon
 $399,000Coming Soon4 beds 2 baths2,776 sq. ft.
5802 Lake Shadow Dr, Baton Rouge, LA 70817
MLS# 2026016981Listed by: KELLER WILLIAMS REALTY RED STICK PARTNERS - Coming Soon
 $514,900Coming Soon3 beds 2 baths1,777 sq. ft.
4933 Claycut Rd, Baton Rouge, LA 70806
MLS# 2026016907Listed by: PAIGE KNOBLES PROPERTIES - Coming Soon
 $319,900Coming Soon5 beds 3 baths3,585 sq. ft.
5133 N Afton Pkwy, Baton Rouge, LA 70806
MLS# 2026016027Listed by: KELLER WILLIAMS REALTY-FIRST CHOICE - New
 $600,000Active13 beds 6 baths5,470 sq. ft.
5356 Jackson Avenue, Baton Rouge, LA 70802
MLS# 2600008953Listed by: KELLER WILLIAMS REALTY ACADIANA - New
 $140,000Active3 beds 1 baths1,357 sq. ft.
3633 Conrad Drive, Baton Rouge, LA 70805
MLS# 2600008950Listed by: KELLER WILLIAMS REALTY ACADIANA - New
 $145,000Active4 beds 2 baths1,730 sq. ft.
9533 Gassie Street, Baton Rouge, LA 70807
MLS# 2600008951Listed by: KELLER WILLIAMS REALTY ACADIANA - New
 $285,000Active3 beds 2 baths1,973 sq. ft.
13333 Buckley Ave, Baton Rouge, LA 70816
MLS# 2026017439Listed by: LIV REALTY, LLC - New
 $339,500Active2 beds 2 baths1,388 sq. ft.
8064 Poirier Pl, Baton Rouge, LA 70806
MLS# 2026017436Listed by: LOCATIONS REAL ESTATE


Protect your home and budget from life's surprises with an Assurant Home Warranty, backed by a partner that supports you through every step of homeownership. Explore Plans.
© 2026 Better Homes and Gardens Real Estate LLC. An Anywhere Real Estate company. All rights reserved. Better Homes and Gardens® Real Estate is a registered trademark owned by Meredith Operations Corporation, licensed to Better Homes and Gardens Real Estate LLC and used with permission. Better Homes and Gardens Real Estate LLC fully supports the principles of the Fair Housing Act and the Equal Opportunity Act. Listing information is deemed reliable but is not guaranteed accurate.
Each office is independently owned and operated.
Any services or products provided by third parties are not provided by, affiliated with or related to Better Homes and Gardens Real Estate LLC, or its affiliated companies.