
745 Kenilworth Pkwy, Baton Rouge, LA 70808
Local realty services provided by:Better Homes and Gardens Real Estate Tiger Town
745 Kenilworth Pkwy,Baton Rouge, LA 70808
$499,999
- 4 Beds
- 2 Baths
- 3,329 sq. ft.
- Single family
- Active
Upcoming open houses
- Sun, Sep 2702:00 pm - 04:00 pm
Listed by: bradford griggs
Office: compass - perkins
MLS#:2026012327
Source:LA_GBRMLS
Price summary
- Price:$499,999
- Price per sq. ft.:$107.76
About this home
Ideally located just minutes from LSU, shopping, medical facilities, restaurants, and I-10/I-12, this home offers comfort, functionality, and convenience. Laminate wood flooring runs throughout the home, while the spacious family room features vaulted ceilings with exposed beams, custom built-ins, and a brick wood-burning fireplace. The open kitchen flows seamlessly into the breakfast area and family room and includes a walk-in pantry, with a formal dining room providing additional flexibility. All bedrooms feature updated closet systems, and the downstairs closets are accented with stylish barn-style doors. A private recreation room with a sleek linear gas fireplace offers the perfect space for a media room, game room, or second living area. A bright sunroom and breakfast nook overlook the fenced backyard. Additional features include a circular driveway, electric security gate, rear two-car carport with storage room, and a pet-free, meticulously maintained interior. Located near BREC's Kenilworth Park with walking trails, lakes, playgrounds, and sports facilities nearby. Schedule your private showing today!...
Contact an agent
Home facts
- Year built:1975
- Subdivision & Development:Kenilworth
- Listing ID #:2026012327
- Added:80 day(s) ago
- Updated:September 25, 2026 at 03:16 PM
Rooms and interior
- Bedrooms:4
- Total bathrooms:2
- Full bathrooms:2
- Flooring:Ceramic Tile, Vinyl:Sheet Floor
- Bedroom Description:Ceiling 9ft Plus, Ceiling Fan(s)
- Living area:3,329 sq. ft.
Heating and cooling
- Cooling:2 or More Units Cool
- Heating:2 or More Units Heat
Structure and exterior
- Year built:1975
- Building area:3,329 sq. ft.
- Lot area:0.36 Acres
- Architectural Style:Colonial
- Exterior Features:Covered, Enclosed, Porch
- Foundation Description:Slab
- Levels:2 Story
Utilities
- Water:Public
- Sewer:Public Sewer
Finances and disclosures
- Price:$499,999
- Price per sq. ft.:$107.76
Features and amenities
- Laundry features:Inside, Laundry Room
- Amenities:Window Treatments
Parking
- Parking description:4+ Cars Park, Carport Rear Park, Garage, Garage Door Opener
- Garage:Yes
New listings near 745 Kenilworth Pkwy
- Coming Soon
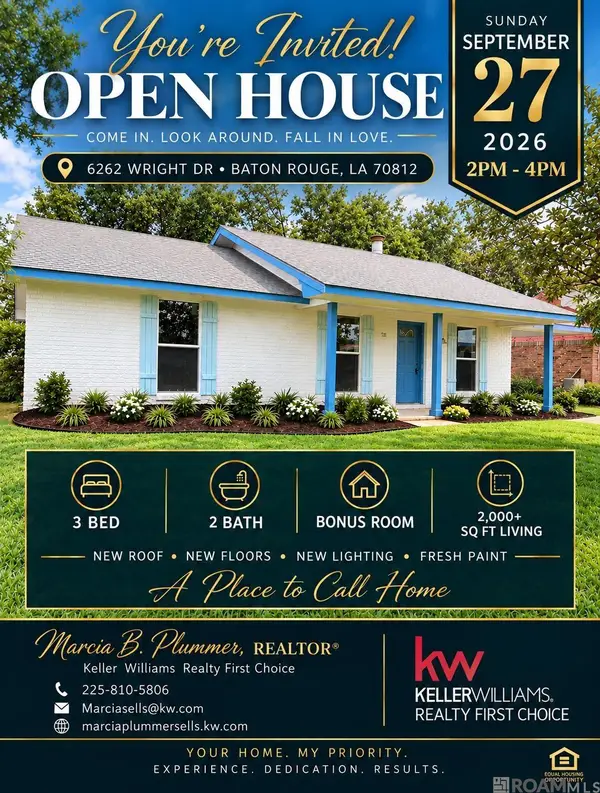 $219,000Coming Soon3 beds 2 baths2,047 sq. ft.
6262 Wright Dr, Baton Rouge, LA 70812
MLS# 2026017341Listed by: KELLER WILLIAMS REALTY-FIRST CHOICE - Coming Soon
 $399,000Coming Soon4 beds 2 baths2,776 sq. ft.
5802 Lake Shadow Dr, Baton Rouge, LA 70817
MLS# 2026016981Listed by: KELLER WILLIAMS REALTY RED STICK PARTNERS - Coming Soon
 $514,900Coming Soon3 beds 2 baths1,777 sq. ft.
4933 Claycut Rd, Baton Rouge, LA 70806
MLS# 2026016907Listed by: PAIGE KNOBLES PROPERTIES - Coming Soon
 $319,900Coming Soon5 beds 3 baths3,585 sq. ft.
5133 N Afton Pkwy, Baton Rouge, LA 70806
MLS# 2026016027Listed by: KELLER WILLIAMS REALTY-FIRST CHOICE - New
 $165,000Active3 beds 2 baths1,746 sq. ft.
12056 Sullivan Road, Baton Rouge, LA 70818
MLS# 2578788Listed by: ROB WHITE REALTY, LLC - New
 $235,000Active3 beds 2 baths1,271 sq. ft.
17613 Barrett Ln, Baton Rouge, LA 70817
MLS# 2026017567Listed by: THE W GROUP REAL ESTATE LLC - New
 $109,900Active2 beds 1 baths1,100 sq. ft.
2136 N 16th St, Baton Rouge, LA 70802
MLS# 2026017556Listed by: FATHOM REALTY LA LLC - New
 $60,000Active1 beds 1 baths515 sq. ft.
1984 Brightside Dr #202, Baton Rouge, LA 70820
MLS# 2026017557Listed by: KELLER WILLIAMS REALTY-FIRST CHOICE - New
 $190,000Active-- beds -- baths2,000 sq. ft.
8137- 8139 Skysail Ave #2, Baton Rouge, LA 70820
MLS# 2026017551Listed by: EXP REALTY - New
 $159,000Active3 beds 2 baths1,473 sq. ft.
5159 Etta St #5F, Baton Rouge, LA 70820
MLS# 2026017552Listed by: 1 PERCENT LISTS PREMIER


Protect your home and budget from life's surprises with an Assurant Home Warranty, backed by a partner that supports you through every step of homeownership. Explore Plans.
© 2026 Better Homes and Gardens Real Estate LLC. An Anywhere Real Estate company. All rights reserved. Better Homes and Gardens® Real Estate is a registered trademark owned by Meredith Operations Corporation, licensed to Better Homes and Gardens Real Estate LLC and used with permission. Better Homes and Gardens Real Estate LLC fully supports the principles of the Fair Housing Act and the Equal Opportunity Act. Listing information is deemed reliable but is not guaranteed accurate.
Each office is independently owned and operated.
Any services or products provided by third parties are not provided by, affiliated with or related to Better Homes and Gardens Real Estate LLC, or its affiliated companies.