
765 Myrtle View Dr, Baton Rouge, LA 70810
Local realty services provided by:Better Homes and Gardens Real Estate Tiger Town
Listed by: sheri domingue
Office: burns & co., inc.
MLS#:2026017605
Source:LA_GBRMLS
Price summary
- Price:$1,895,000
- Price per sq. ft.:$357.01
About this home
Luxury meets functionality in this stunning 5BD/4BA custom home privately tucked away in the tranquility of The Myrtles off Highland Rd. Recently updated and designed for effortless everyday living and entertaining, this home offers a true resort-style retreat. The expansive backyard features a saltwater gunite pool with chiller, poolside pigeonnier with changing area, half bath and outdoor shower, brick-and-slate courtyard with cocktail pool/fountain and gas firepit, enclosed patio with remote sliding shades, and plenty of privacy- fenced yard remaining for endless possibilities. Inside, curated designer finishes elevate every space offering modern luxury. The completely renovated chef’s kitchen features an 8-burner BlueStar gas cooktop with custom brass-strapped hood, double ovens, integrated paneled Sub-Zero refrigerator/freezer, dual-drawer dishwasher, custom cabinetry, coffee garage and baking station. Enjoy your culinary delight from the eat-in kitchen area, breakfast room or formal dining room. The spa-like primary bath offers a resin soaking tub, marble shower, smart toilet, dual vanities with smart mirrors and oversized double closets by Inspired Closets. Designer details include Rocky Mountain hardware, Visual Comfort and Ralph Lauren lighting, bleached/whitewashed pecky cypress doors throughout with matching cathedral ceiling in the keeping room, modern electrical switches and updated AC returns throughout. The versatile floor plan includes a split primary suite with optional adjoining nursery/workout room, second primary suite with sitting area, upstairs bonus bedroom and bath, and dedicated office near the foyer. Additional features include gated keypad entry, whole-house generator, native landscaping, exquisite exterior lighting, temperature-controlled storage, water filtration system, camera security system and much more. Comfortable resort living starts at home—come relax and stay awhile!...
Contact an agent
Home facts
- Year built:1996
- Subdivision & Development:Myrtles The
- Listing ID #:2026017605
- Added:2 day(s) ago
- Updated:September 28, 2026 at 04:40 PM
Rooms and interior
- Bedrooms:5
- Total bathrooms:4
- Full bathrooms:4
- Flooring:Brick, Ceramic Tile, Marble, Wood
- Kitchen Description:Eat-in Kitchen
- Bedroom Description:Ceiling 9ft Plus, En Suite Bath, Master Downstairs, Split, Tray Ceiling(s)
- Living area:4,336 sq. ft.
Heating and cooling
- Cooling:2 or More Units Cool
- Heating:2 or More Units Heat, Central, Forced Air
- Central air:Yes
Structure and exterior
- Year built:1996
- Building area:4,336 sq. ft.
- Lot area:0.7 Acres
- Lot Features:Irregular Lot, Oversized Lot, Rectangular Lot, Shade Tree(s)
- Architectural Style:Contemporary
- Exterior Features:Covered, Enclosed, Patio: Brick, Patio: Concrete, Porch, Screened
- Foundation Description:Slab: Post Tension
- Levels:1 Story
Utilities
- Water:Public
- Sewer:Public Sewer
Finances and disclosures
- Price:$1,895,000
- Price per sq. ft.:$357.01
Features and amenities
- Laundry features:Electric Dryer Hookup, Inside, Washer Hookup, Washer/Dryer Hookups
- Amenities:Skylight(s), Window Treatments
- Pool features:Gunite, In Ground, Salt Water
Parking
- Parking description:Covered, Garage, Garage Door Opener
- Garage:Yes
New listings near 765 Myrtle View Dr
- Coming Soon
 $399,000Coming Soon4 beds 2 baths2,776 sq. ft.
5802 Lake Shadow Dr, Baton Rouge, LA 70817
MLS# 2026016981Listed by: KELLER WILLIAMS REALTY RED STICK PARTNERS - Coming Soon
 $514,900Coming Soon3 beds 2 baths1,777 sq. ft.
4933 Claycut Rd, Baton Rouge, LA 70806
MLS# 2026016907Listed by: PAIGE KNOBLES PROPERTIES - Coming Soon
 $319,900Coming Soon5 beds 3 baths3,585 sq. ft.
5133 N Afton Pkwy, Baton Rouge, LA 70806
MLS# 2026016027Listed by: KELLER WILLIAMS REALTY-FIRST CHOICE  $80,000Pending2 beds 2 baths1,500 sq. ft.
1745 N 17th St, Baton Rouge, LA 70802
MLS# 2026017691Listed by: KELLER WILLIAMS REALTY RED STICK PARTNERS- New
 $390,000Active4 beds 3 baths2,212 sq. ft.
4529 Napa Way, Baton Rouge, LA 70817
MLS# 2578412Listed by: NOLA LIVING REALTY - New
 $298,000Active3 beds 2 baths1,442 sq. ft.
13652 Bellacosa Ave, Baton Rouge, LA 70817
MLS# 2026017684Listed by: GOODWOOD REALTY - New
 $299,900Active4 beds 2 baths2,000 sq. ft.
13210 Todd Ave, Baton Rouge, LA 70815
MLS# 2026017686Listed by: KELLER WILLIAMS REALTY RED STICK PARTNERS - New
 $115,000Active2 beds 2 baths1,240 sq. ft.
10436 Jefferson Hwy #H, Baton Rouge, LA 70809
MLS# 2026017681Listed by: SUMMIT REALTORS, LLC - New
 $750,000Active4 beds 3 baths2,845 sq. ft.
3166 Veranda Lakes Dr, Baton Rouge, LA 70810
MLS# 2026017682Listed by: RE/MAX PROFESSIONAL - New
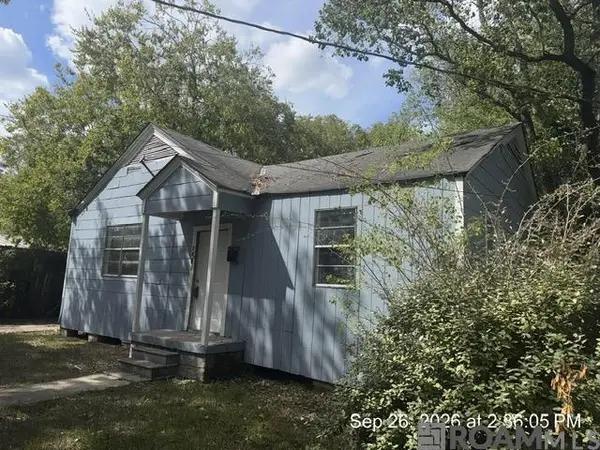 $24,900Active2 beds 1 baths980 sq. ft.
4829 Frey St, Baton Rouge, LA 70805
MLS# 2026017672Listed by: SHIRLEY KIRBY & ASSOCIATES


Protect your home and budget from life's surprises with an Assurant Home Warranty, backed by a partner that supports you through every step of homeownership. Explore Plans.
© 2026 Better Homes and Gardens Real Estate LLC. An Anywhere Real Estate company. All rights reserved. Better Homes and Gardens® Real Estate is a registered trademark owned by Meredith Operations Corporation, licensed to Better Homes and Gardens Real Estate LLC and used with permission. Better Homes and Gardens Real Estate LLC fully supports the principles of the Fair Housing Act and the Equal Opportunity Act. Listing information is deemed reliable but is not guaranteed accurate.
Each office is independently owned and operated.
Any services or products provided by third parties are not provided by, affiliated with or related to Better Homes and Gardens Real Estate LLC, or its affiliated companies.