
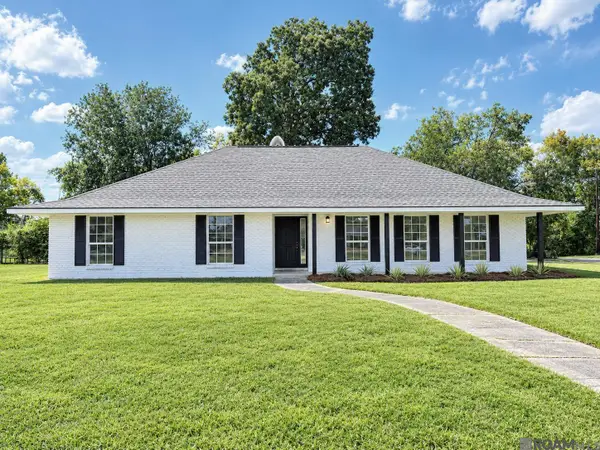
8787 Lake Carriage Dr, Baton Rouge, LA 70817
Local realty services provided by:Better Homes and Gardens Real Estate Tiger Town
8787 Lake Carriage Dr,Baton Rouge, LA 70817
$779,000
- 4 Beds
- 3 Baths
- 3,281 sq. ft.
- Single family
- Active
Listed by: anna divincenti boykin
Office: re/max professional
MLS#:2026011391
Source:LA_GBRMLS
Price summary
- Price:$779,000
- Price per sq. ft.:$187.58
About this home
Welcome to this stunning custom home in the highly sought-after Carriagewood Estates, where timeless elegance, exceptional craftsmanship, and modern luxury come together seamlessly. From the moment you arrive, you'll be captivated by the beautiful curb appeal, immaculate landscaping, and sophisticated architectural design. Step inside to discover soaring ceilings, abundant natural light, and an expansive open-concept floor plan designed for both comfortable everyday living and effortless entertaining. The spacious living room features a beautiful brick fireplace, custom finishes, and seamless flow into the dining area and gourmet kitchen. The chef’s kitchen is truly a showpiece, boasting premium stainless steel appliances, custom cabinetry, quartz countertops, a large center island, gas range, built-in beverage station, and designer lighting throughout. The luxurious primary suite serves as a private retreat, complete with a spa-inspired ensuite bath featuring a freestanding soaking tub, oversized walk-in shower, dual vanities, and an incredible custom walk-in closet. Upstairs, you'll find a spacious media room and convenient half bath, offering the perfect space for movie nights, game days, or additional entertaining. Step outside and experience your own private resort-style oasis. The backyard was designed with entertaining in mind and features a spectacular covered outdoor kitchen with a custom grilling station, fireplace and TV area, stunning pool with integrated spa, elegant hardscaping, and low-maintenance turf. A convenient outdoor half bath adds to the functionality of this incredible outdoor living space. Additional amenities include an oversized garage, high-end finishes throughout, designer lighting and fixtures, custom cabinetry, ample storage, and countless thoughtful upgrades. this exceptional property offers luxury, comfort, and a lifestyle that feels like a vacation every day. Schedule your private showing today!...
Contact an agent
Home facts
- Year built:2022
- Subdivision & Development:Carriagewood Estates
- Listing ID #:2026011391
- Added:98 day(s) ago
- Updated:September 28, 2026 at 12:51 PM
Rooms and interior
- Bedrooms:4
- Total bathrooms:3
- Full bathrooms:3
- Flooring:Concrete
- Bedroom Description:Ceiling 9ft Plus, Ceiling Fan(s), En Suite Bath
- Living area:3,281 sq. ft.
Heating and cooling
- Heating:Central
- Central air:Yes
Structure and exterior
- Year built:2022
- Building area:3,281 sq. ft.
- Lot area:0.31 Acres
- Lot Features:Corner Lot
- Architectural Style:Traditional
- Exterior Features:Covered
- Foundation Description:Slab
- Levels:1 Story
Utilities
- Water:Public
- Sewer:Public Sewer
Finances and disclosures
- Price:$779,000
- Price per sq. ft.:$187.58
Features and amenities
- Laundry features:Inside
- Pool features:Gunite, In Ground
Parking
- Parking description:Garage, Garage Door Opener
- Garage:Yes
New listings near 8787 Lake Carriage Dr
- Coming Soon
 $399,000Coming Soon4 beds 2 baths2,776 sq. ft.
5802 Lake Shadow Dr, Baton Rouge, LA 70817
MLS# 2026016981Listed by: KELLER WILLIAMS REALTY RED STICK PARTNERS - Coming Soon
 $514,900Coming Soon3 beds 2 baths1,777 sq. ft.
4933 Claycut Rd, Baton Rouge, LA 70806
MLS# 2026016907Listed by: PAIGE KNOBLES PROPERTIES - Coming Soon
 $319,900Coming Soon5 beds 3 baths3,585 sq. ft.
5133 N Afton Pkwy, Baton Rouge, LA 70806
MLS# 2026016027Listed by: KELLER WILLIAMS REALTY-FIRST CHOICE - New
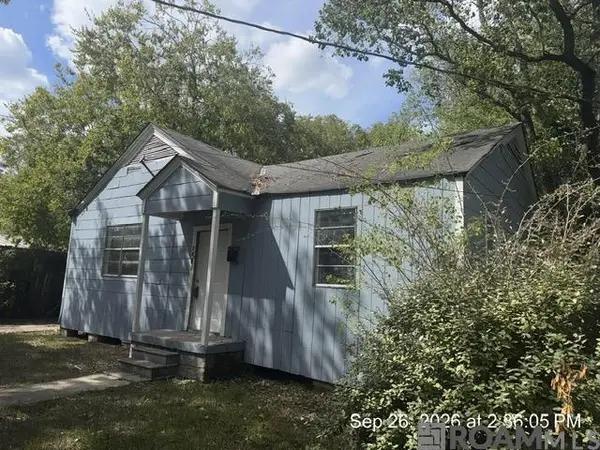 $24,900Active2 beds 1 baths980 sq. ft.
4829 Frey St, Baton Rouge, LA 70805
MLS# 2026017672Listed by: SHIRLEY KIRBY & ASSOCIATES  $624,999Active4 beds 3 baths2,977 sq. ft.
19224 Green Heron Dr, Baton Rouge, LA 70817
MLS# 2026014971Listed by: SUPREME- New
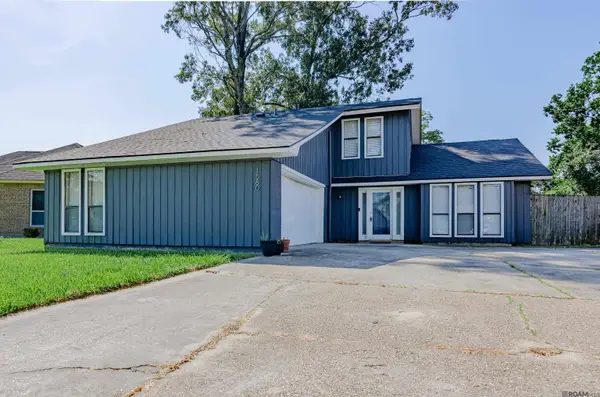 $230,000Active3 beds 2 baths2,028 sq. ft.
1580 Heartwood Dr, Baton Rouge, LA 70816
MLS# 2026017660Listed by: LPT REALTY, LLC - New
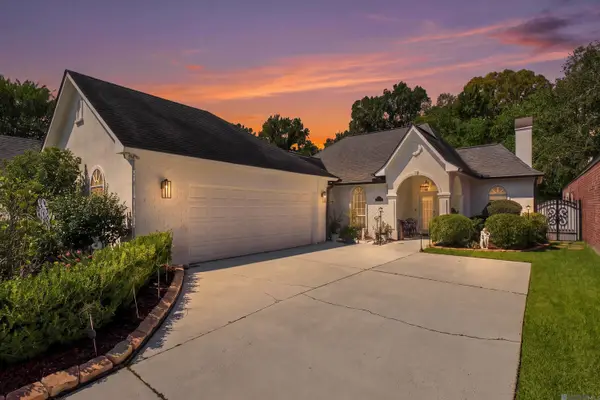 $554,000Active3 beds 3 baths2,431 sq. ft.
5952 Glen Cove Dr, Baton Rouge, LA 70809
MLS# 2026017661Listed by: 1 PERCENT LISTS PREMIER - New
 $95,000Active2 beds 1 baths1,106 sq. ft.
10288 W Winston Ave #4, Baton Rouge, LA 70809
MLS# 2026017654Listed by: EPIQUE REALTY - New
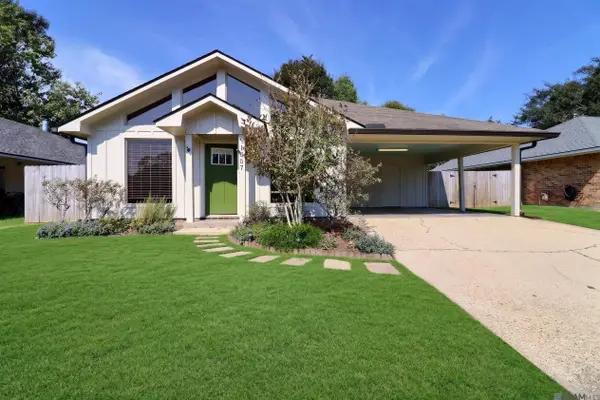 $238,500Active3 beds 2 baths1,548 sq. ft.
1057 Bullrush Dr, Baton Rouge, LA 70810
MLS# 2026017649Listed by: DAWSON GREY REAL ESTATE - New
 $249,000Active4 beds 2 baths1,868 sq. ft.
2271 N Alameda Dr, Baton Rouge, LA 70815
MLS# 2026017650Listed by: CHARLES E GRAND


Protect your home and budget from life's surprises with an Assurant Home Warranty, backed by a partner that supports you through every step of homeownership. Explore Plans.
© 2026 Better Homes and Gardens Real Estate LLC. An Anywhere Real Estate company. All rights reserved. Better Homes and Gardens® Real Estate is a registered trademark owned by Meredith Operations Corporation, licensed to Better Homes and Gardens Real Estate LLC and used with permission. Better Homes and Gardens Real Estate LLC fully supports the principles of the Fair Housing Act and the Equal Opportunity Act. Listing information is deemed reliable but is not guaranteed accurate.
Each office is independently owned and operated.
Any services or products provided by third parties are not provided by, affiliated with or related to Better Homes and Gardens Real Estate LLC, or its affiliated companies.