
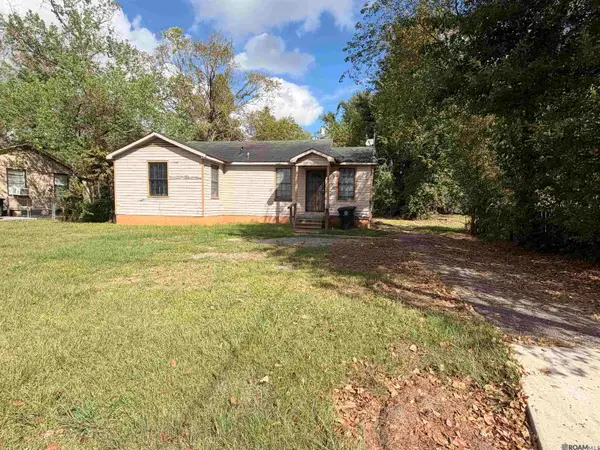
932 Marilyn Dr, Baton Rouge, LA 70815
Local realty services provided by:Better Homes and Gardens Real Estate Tiger Town
932 Marilyn Dr,Baton Rouge, LA 70815
$215,000
- 3 Beds
- 2 Baths
- 2,139 sq. ft.
- Single family
- Pending
Listed by: jen burns
Office: craft realty
MLS#:2026015629
Source:LA_GBRMLS
Price summary
- Price:$215,000
- Price per sq. ft.:$83.69
About this home
Welcome to this charming 3 bedroom, 2 bath home situated on a spacious corner lot in the heart of Broadmoor. Inside, you’ll find beautiful parquet wood floors, large windows that bring in plenty of natural light, and multiple living spaces with room to make your own. The generous corner lot provides plenty of outdoor space, while the convenient location offers easy access to Airline Highway, shopping, dining, and more. Plus, the seller is willing to install a new roof prior to closing with an acceptable offer. With classic character, a great layout, and lots of potential, this Broadmoor home is ready for its next owner!
Contact an agent
Home facts
- Year built:1955
- Subdivision & Development:North Broadmoor
- Listing ID #:2026015629
- Added:43 day(s) ago
- Updated:October 07, 2026 at 08:19 AM
Rooms and interior
- Bedrooms:3
- Total bathrooms:2
- Full bathrooms:2
- Flooring:Carpet, Ceramic Tile, Parquet
- Bedroom Description:En Suite Bath
- Living area:2,139 sq. ft.
Heating and cooling
- Heating:Central
- Central air:Yes
Structure and exterior
- Year built:1955
- Building area:2,139 sq. ft.
- Lot area:0.41 Acres
- Lot Features:Corner Lot
- Architectural Style:Traditional
- Exterior Features:Patio: Open
- Foundation Description:Slab
- Levels:1 Story
Utilities
- Water:Public
- Sewer:Public Sewer
Finances and disclosures
- Price:$215,000
- Price per sq. ft.:$83.69
Features and amenities
- Laundry features:Electric Dryer Hookup, Inside, Washer Hookup
Parking
- Parking description:2 Cars Park
New listings near 932 Marilyn Dr
- Coming Soon
 $399,000Coming Soon4 beds 2 baths2,776 sq. ft.
5802 Lake Shadow Dr, Baton Rouge, LA 70817
MLS# 2026016981Listed by: KELLER WILLIAMS REALTY RED STICK PARTNERS - Coming Soon
 $514,900Coming Soon3 beds 2 baths1,777 sq. ft.
4933 Claycut Rd, Baton Rouge, LA 70806
MLS# 2026016907Listed by: PAIGE KNOBLES PROPERTIES - New
 $509,900Active4 beds 3 baths2,544 sq. ft.
1605 Notting Hill Dr, Baton Rouge, LA 70810
MLS# 2026018213Listed by: AMELIA FINE HOMES LLC - New
 $384,900Active4 beds 2 baths2,301 sq. ft.
8875 Trinity Ave, Baton Rouge, LA 70806
MLS# 2026018209Listed by: 1 PERCENT LISTS PREMIER - New
 $850,000Active4 beds 3 baths3,180 sq. ft.
3164 Gilbert Dr, Baton Rouge, LA 70809
MLS# 2026018205Listed by: BERKSHIRE HATHAWAY HOMESERVICES PREFERRED, REALTORS - New
 $220,000Active3 beds 2 baths1,449 sq. ft.
401 Westhaven Blvd, Baton Rouge, LA 70810
MLS# 2026018207Listed by: SUPREME - New
 $120,000Active3 beds 2 baths1,375 sq. ft.
9380 Dancy Ave, Baton Rouge, LA 70814
MLS# 2026018198Listed by: SERVICE 1ST REAL ESTATE - New
 $275,000Active1 beds 1 baths886 sq. ft.
1517 Stanford Ave #1517, Baton Rouge, LA 70808
MLS# 2026018204Listed by: KELLER WILLIAMS REALTY PREMIER PARTNERS - New
 $1,100,000Active3 beds 2 baths2,929 sq. ft.
6125 Seven Oaks Ave, Baton Rouge, LA 70806
MLS# 2026018191Listed by: GRASSROOTS REAL ESTATE GROUP - New
 $99,000Active3 beds 2 baths1,223 sq. ft.
4615 Glen Oaks N 1 Street, Baton Rouge, LA 70811
MLS# 2026018192Listed by: DAVID LANDRY REAL ESTATE, LLC


Protect your home and budget from life's surprises with an Assurant Home Warranty, backed by a partner that supports you through every step of homeownership. Explore Plans.
© 2026 Better Homes and Gardens Real Estate LLC. An Anywhere Real Estate company. All rights reserved. Better Homes and Gardens® Real Estate is a registered trademark owned by Meredith Operations Corporation, licensed to Better Homes and Gardens Real Estate LLC and used with permission. Better Homes and Gardens Real Estate LLC fully supports the principles of the Fair Housing Act and the Equal Opportunity Act. Listing information is deemed reliable but is not guaranteed accurate.
Each office is independently owned and operated.
Any services or products provided by third parties are not provided by, affiliated with or related to Better Homes and Gardens Real Estate LLC, or its affiliated companies.