
968 Bromley Dr, Baton Rouge, LA 70808
Local realty services provided by:Better Homes and Gardens Real Estate Tiger Town
968 Bromley Dr,Baton Rouge, LA 70808
$349,000
- 4 Beds
- 2 Baths
- 2,236 sq. ft.
- Single family
- Active
Listed by: catherine helm shows
Office: re/max professional
MLS#:2026015260
Source:LA_GBRMLS
Price summary
- Price:$349,000
- Price per sq. ft.:$156.08
About this home
Located in the desirable Kenilworth neighborhood, this spacious four-bedroom, two-bath home offers a wonderful opportunity to make it your own. This home features a BRAND NEW ROOF, beautiful wood floors, and versatile layout with plenty of space for comfortable living. A spacious family room welcomes you from the entryway and flows into a separate dining room. The eat-in kitchen provides plenty of room for everyday meals. The inviting living room features vaulted ceilings with wood beams, a beautiful brick fireplace and a wall of built-in shelving—adding character, charm and functionality to the space. The primary bedroom includes a private en-suite bath and walk-in closet. Three additional bedrooms offer flexibility for family, guests, or a home office and share a hall bathroom that includes a double vanity. This home also features rear-covered parking with a large, attached storage room and a great size covered back patio. Conveniently located next to some of Baton Rouge's best spots, such as Superior Grill on Highland, this home is an excellent opportunity!...
Contact an agent
Home facts
- Year built:1971
- Subdivision & Development:Kenilworth
- Listing ID #:2026015260
- Added:1 day(s) ago
- Updated:August 18, 2026 at 08:57 PM
Rooms and interior
- Bedrooms:4
- Total bathrooms:2
- Full bathrooms:2
- Flooring:Vinyl:Tile Floor, Wood
- Kitchen Description:Eat-in Kitchen
- Bedroom Description:Ceiling Fan(s), En Suite Bath, Master Downstairs, Walk-In Closet(s)
- Living area:2,236 sq. ft.
Heating and cooling
- Heating:Central
- Central air:Yes
Structure and exterior
- Year built:1971
- Building area:2,236 sq. ft.
- Lot area:0.27 Acres
- Architectural Style:Traditional
- Exterior Features:Covered, Patio: Concrete, Porch
- Foundation Description:Slab
- Levels:1 Story
Utilities
- Water:Public
- Sewer:Public Sewer
Finances and disclosures
- Price:$349,000
- Price per sq. ft.:$156.08
Features and amenities
- Laundry features:Inside, Washer/Dryer Hookups
Parking
- Parking description:4+ Cars Park, Attached, Carport Rear Park, Concrete, Covered, Driveway
New listings near 968 Bromley Dr
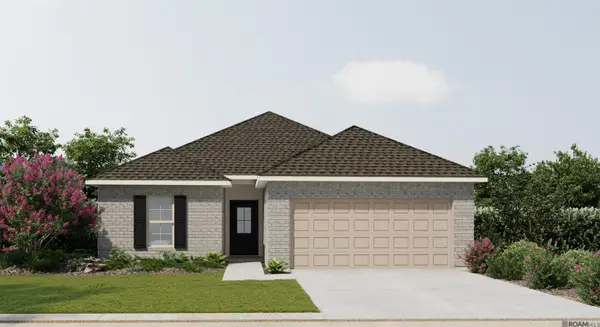 $277,700Pending3 beds 2 baths1,463 sq. ft.
3409 C. Cooper Ct, Baton Rouge, LA 70810
MLS# 2026015259Listed by: CICERO REALTY, LLC- $277,700Pending3 beds 2 baths1,463 sq. ft.
3409 C. Cooper Ct, Baton Rouge, LA 70810
MLS# 2026015259Listed by: CICERO REALTY, LLC - New
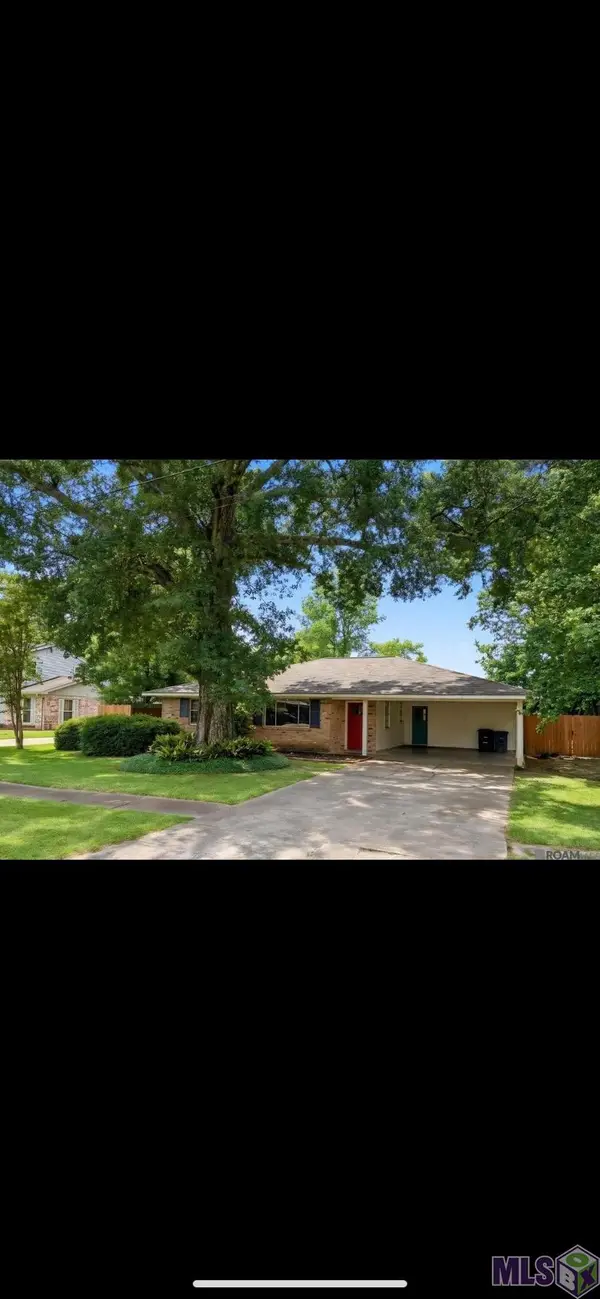 $215,000Active3 beds 2 baths1,460 sq. ft.
9042 Keaty Ave, Baton Rouge, LA 70809
MLS# BR2026015219Listed by: DURHAM REAL ESTATE INC - New
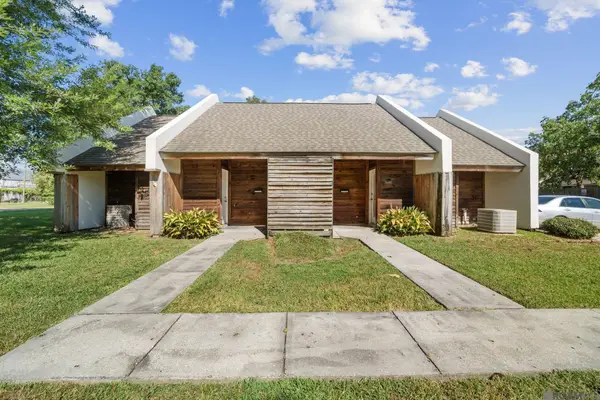 $315,000Active-- beds -- baths1,200 sq. ft.
8371/81-8376/86 Bayou Fountain Ave, Baton Rouge, LA 70810
MLS# 2026015262Listed by: GASPARD & CO REAL ESTATE LLC - New
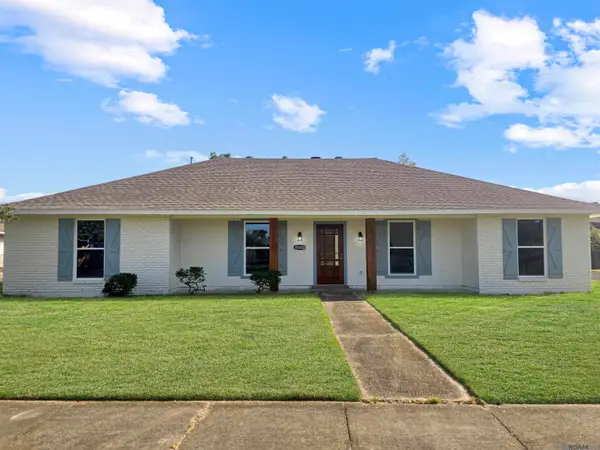 $289,000Active4 beds 2 baths1,919 sq. ft.
15502 Firewood Dr, Baton Rouge, LA 70816
MLS# 2026015255Listed by: KELLER WILLIAMS REALTY-FIRST CHOICE - New
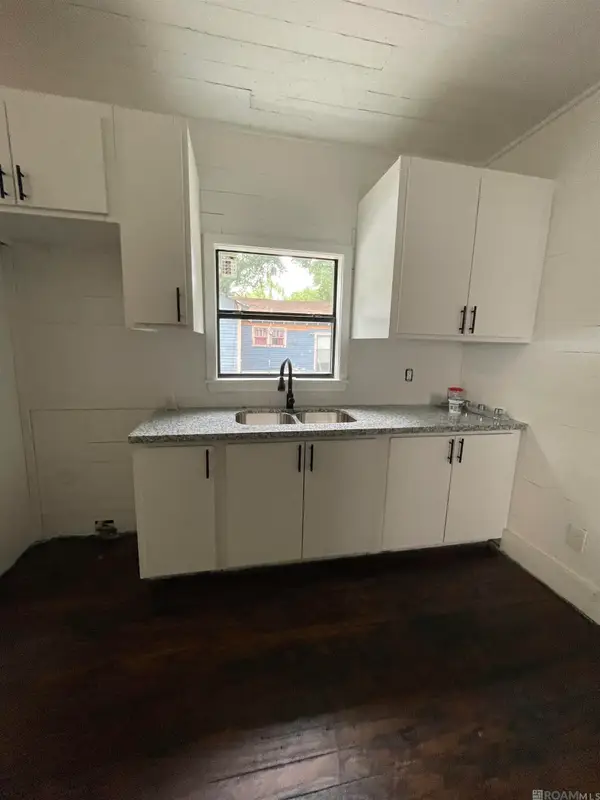 $75,000Active3 beds 2 baths1,000 sq. ft.
3286 Prescott Rd, Baton Rouge, LA 70805
MLS# 2026015256Listed by: KELLER WILLIAMS REALTY-FIRST CHOICE - New
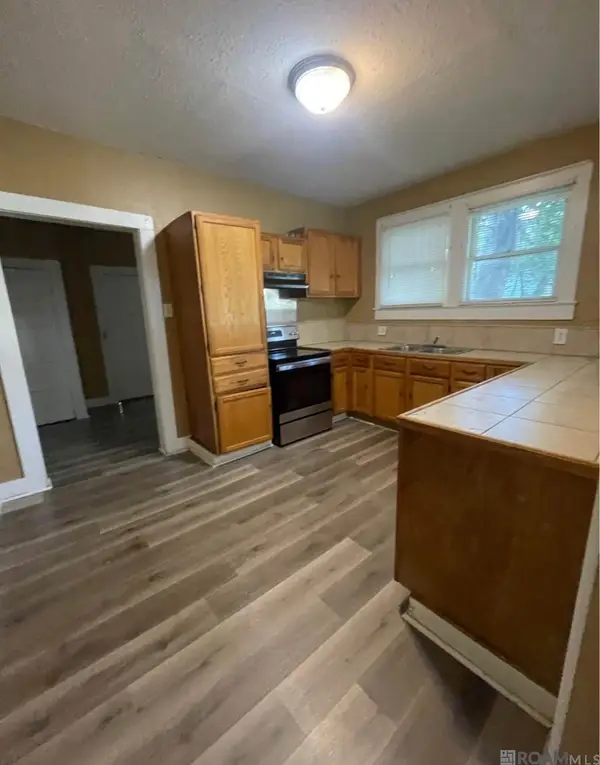 $70,000Active3 beds 2 baths1,250 sq. ft.
2963 Brady St, Baton Rouge, LA 70805
MLS# 2026015257Listed by: KELLER WILLIAMS REALTY-FIRST CHOICE - New
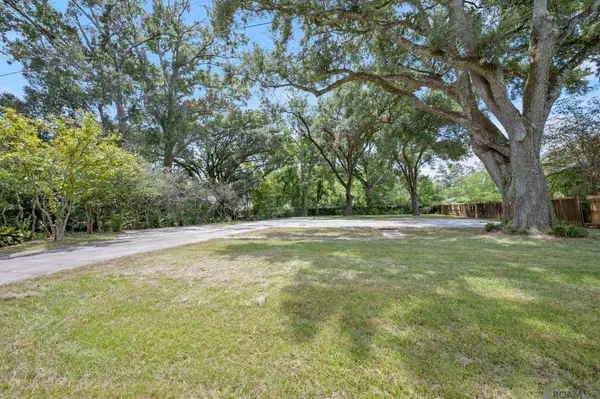 $150,000Active0.42 Acres
8350 Boone Ave, Baton Rouge, LA 70808
MLS# 2026015229Listed by: RE/MAX PROFESSIONAL - New
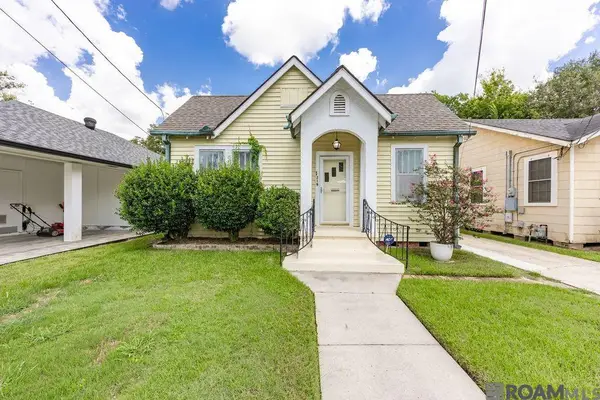 $275,000Active2 beds 1 baths1,366 sq. ft.
219 Westmoreland Dr, Baton Rouge, LA 70806
MLS# 2026015230Listed by: SOUTHLAND PROPERTIES INC


Protect your home and budget from life's surprises with an Assurant Home Warranty, backed by a partner that supports you through every step of homeownership. Explore Plans.
© 2026 Better Homes and Gardens Real Estate LLC. An Anywhere Real Estate company. All rights reserved. Better Homes and Gardens® Real Estate is a registered trademark owned by Meredith Operations Corporation, licensed to Better Homes and Gardens Real Estate LLC and used with permission. Better Homes and Gardens Real Estate LLC fully supports the principles of the Fair Housing Act and the Equal Opportunity Act. Listing information is deemed reliable but is not guaranteed accurate.
Each office is independently owned and operated.
Any services or products provided by third parties are not provided by, affiliated with or related to Better Homes and Gardens Real Estate LLC, or its affiliated companies.