
109 Lambda Street, Belle Chasse, LA 70037
Local realty services provided by:Better Homes and Gardens Real Estate Lindsey Realty
109 Lambda Street,Belle Chasse, LA 70037
$405,000
- 4 Beds
- 4 Baths
- 2,626 sq. ft.
- Single family
- Active
Listed by: charlotte johnson
Office: keller williams realty services
MLS#:2577252
Source:LA_GSREIN
Price summary
- Price:$405,000
- Price per sq. ft.:$95.47
About this home
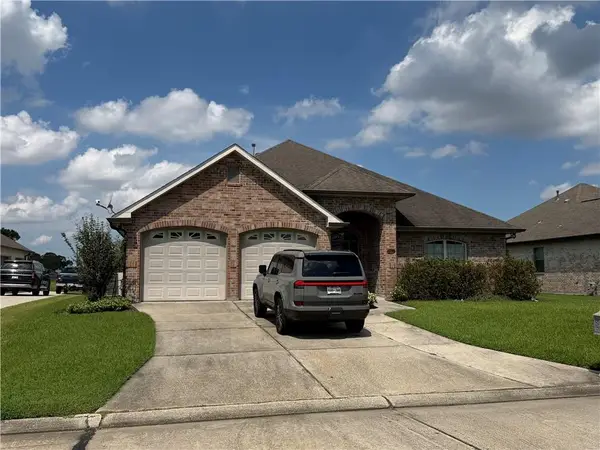
If you need space, this home has plenty of it—and then some. This large 4 bedroom, 3.5 bath home has a layout that gives everyone a little room of their own. The large, open, renovated kitchen has a great island with plenty of room for seating, plus space for a dining table, making it just as easy for everyday meals as it is for having everyone over. The primary bedroom and bath are conveniently located on the first floor. Upstairs, one bedroom has its own private bathroom, while the other two bedrooms share a walk-through bath. But the real bonus upstairs is the approximately 450 sq ft finished media room. This space is not included in the listed living area, so you’re getting a whole lot of additional finished space for movie nights, a game room, home gym, office, or whatever works for you. Outside, there’s even more to appreciate with a large covered patio, which makes for great outdoor entertainment, a privacy-fenced backyard with rear yard access, and a separate workshop/storage building for tools, projects, lawn equipment, or all the things you just don’t want taking up space in the house. To top it all off, the roof was replaced in 2025, and the water heater was replaced last year! With all the extra space inside and out, this is a home that gives you plenty of room to make it work for the way you live. BONUS, this home is located right behind the military base!...
Contact an agent
Home facts
- Year built:1994
- Subdivision & Development:Not a Subdivision
- Listing ID #:2577252
- Added:1 day(s) ago
- Updated:September 22, 2026 at 08:56 PM
Rooms and interior
- Bedrooms:4
- Total bathrooms:4
- Full bathrooms:3
- Half bathrooms:1
- Rooms Total:9
- Kitchen Description:Cooktop, Dishwasher, Double Oven, Granite Counters, Microwave, Refrigerator
- Living area:2,626 sq. ft.
Heating and cooling
- Cooling:1 Unit, Central Air
- Heating:Central, Heating
Structure and exterior
- Roof:Shingle
- Year built:1994
- Building area:2,626 sq. ft.
- Lot Features:City Lot, Irregular Lot, Oversized Lot
- Architectural Style:Traditional
- Construction Materials:Brick, Vinyl Siding
- Exterior Features:Concrete, Covered, Porch
- Foundation Description:Slab
- Levels:2 Story
Utilities
- Water:Public
- Sewer:Public Sewer
Finances and disclosures
- Price:$405,000
- Price per sq. ft.:$95.47
Features and amenities
- Appliances:Cooktop, Dishwasher, Microwave, Refrigerator
- Amenities:Carbon Monoxide Detector, Ceiling Fan(s), Smoke Detector(s), Stainless Steel Appliances, Storm Window(S)
Parking
- Parking description:Attached, Carport, Detached, Garage, Garage Door Opener
New listings near 109 Lambda Street
 $410,000Pending3 beds 2 baths2,272 sq. ft.
236 D'olivier Drive, Belle Chasse, LA 70037
MLS# 2577402Listed by: MICHAEL CARROLL MARCELLO, REALTOR- New
 $559,000Active4 beds 3 baths2,560 sq. ft.
115 Ginger Court, Belle Chasse, LA 70037
MLS# 2577086Listed by: NOLA LIVING REALTY - New
 $549,000Active3 beds 4 baths2,777 sq. ft.
270 Riverbend Drive, Belle Chasse, LA 70037
MLS# 2577068Listed by: HOMESMART REALTY SOUTH - New
 $247,900Active1.16 Acres
9840 B Hwy 23, Belle Chasse, LA 70037
MLS# 2577033Listed by: CBTEC BELLE CHASSE  $145,000Active3 beds 2 baths1,216 sq. ft.
124 Cedar Drive, Belle Chasse, LA 70037
MLS# 2576280Listed by: THE AGENCY OF M. GRASS GROUP, LLC $280,000Active4 beds 2 baths2,353 sq. ft.
12853 Highway 23 Highway, Belle Chasse, LA 70037
MLS# 2575995Listed by: COMPASS WESTBANK $349,900Active4 beds 2 baths1,726 sq. ft.
140 Magnolia Drive, Belle Chasse, LA 70037
MLS# 2575659Listed by: CINDY LATTER REAL ESTATE LLC $249,000Active1.18 Acres
Woodland Highway, Belle Chasse, LA 70037
MLS# 2575446Listed by: CBTEC BELLE CHASSE $475,000Active4 beds 3 baths2,584 sq. ft.
701 Church Pointe Drive, Belle Chasse, LA 70037
MLS# 2575383Listed by: COMPASS HISTORIC (LATT09)


Protect your home and budget from life's surprises with an Assurant Home Warranty, backed by a partner that supports you through every step of homeownership. Explore Plans.
© 2026 Better Homes and Gardens Real Estate LLC. An Anywhere Real Estate company. All rights reserved. Better Homes and Gardens® Real Estate is a registered trademark owned by Meredith Operations Corporation, licensed to Better Homes and Gardens Real Estate LLC and used with permission. Better Homes and Gardens Real Estate LLC fully supports the principles of the Fair Housing Act and the Equal Opportunity Act. Listing information is deemed reliable but is not guaranteed accurate.
Each office is independently owned and operated.
Any services or products provided by third parties are not provided by, affiliated with or related to Better Homes and Gardens Real Estate LLC, or its affiliated companies.