
408 Halifax Circle, Benton, LA 71006
Local realty services provided by:Better Homes and Gardens Real Estate Winans
Listed by: pam burnside
Office: pinnacle realty advisors
MLS#:21325737
Source:GDAR
Price summary
- Price:$349,900
- Price per sq. ft.:$192.78
- Monthly HOA dues:$20.83
About this home
Beautiful sought after Jamestowne home in cul de sac with huge fully fenced in back yard! No backdoor neighbors! Upgrades galore! Beautifully modern farm house design with ship lap in living room, kitchen and entry ceiling! Corner fireplace in living room and wood look ceramic tile in living, kitchen & halls! Plantation shutters throughout! Separate dining and stainless steel appliances! Double gate going into backyard! Extra parking! Legacy Elementary & Benton Schools! Brand new roof! Prof pics coming! Seller will not vacate until finds home of choice.
Contact an agent
Home facts
- Year built:2018
- Subdivision & Development:JAMESTOWNE
- Listing ID #:21325737
- Added:48 day(s) ago
- Updated:August 26, 2026 at 11:57 AM
Rooms and interior
- Bedrooms:3
- Total bathrooms:2
- Full bathrooms:2
- Flooring:Carpet, Ceramic Tile
- Kitchen Description:Dishwasher, Disposal, Gas Cooktop, Gas Range, Microwave
- Living area:1,815 sq. ft.
Heating and cooling
- Cooling:Central Air, Electric
- Heating:Central, Natural Gas
- Central air:Yes
Structure and exterior
- Year built:2018
- Building area:1,815 sq. ft.
- Lot area:0.75 Acres
- Lot Features:Cul De Sac
- Architectural Style:Traditional
- Construction Materials:Brick
- Foundation Description:Slab
- Levels:1 Story
Finances and disclosures
- Price:$349,900
- Price per sq. ft.:$192.78
Features and amenities
- Appliances:Dishwasher, Disposal, Gas Cooktop, Gas Range, Microwave
- Amenities:Security System, Smoke Detectors, Window Coverings
Parking
- Garage:Yes
- Garage spaces:2
- Carport spaces:2
 Information provided, in part, by North Texas Real Estate Information Systems, Inc. Last Updated August 26, 2026 Listings with the NTREIS logo are listed by brokerages other than Better Homes and Gardens Real Estate Winans.
New listings near 408 Halifax Circle
- New
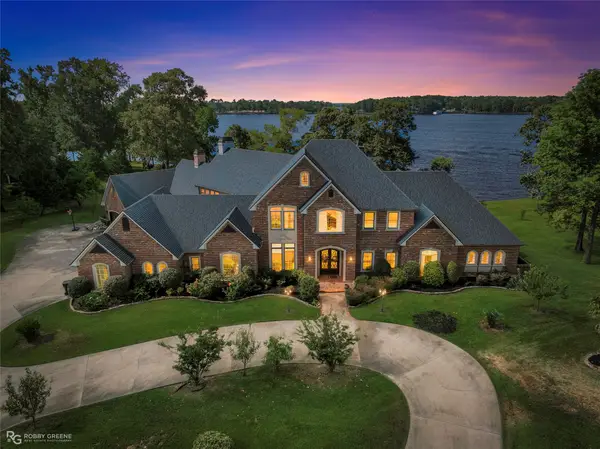 $1,950,000Active5 beds 7 baths8,500 sq. ft.
5081 Westrilee Drive, Benton, LA 71006
MLS# 21369086Listed by: RE/MAX REAL ESTATE SERVICES - New
 $439,000Active4 beds 3 baths2,323 sq. ft.
142 St Andrews Lane, Benton, LA 71006
MLS# 21367632Listed by: 318 REAL ESTATE L.L.C. - Open Sun, 2 to 4pmNew
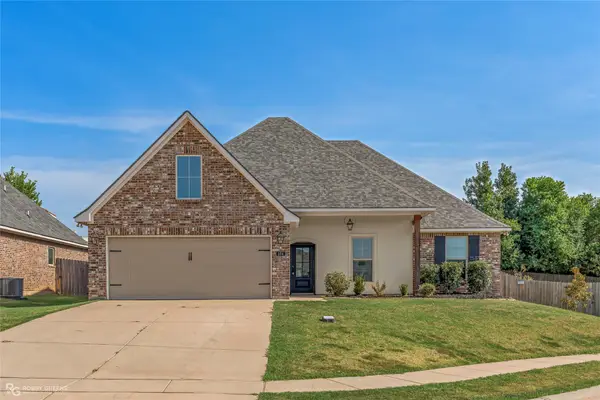 $321,000Active4 beds 2 baths1,961 sq. ft.
104 Brimestone Loop, Benton, LA 71006
MLS# 21368261Listed by: DIAMOND REALTY & ASSOCIATES - New
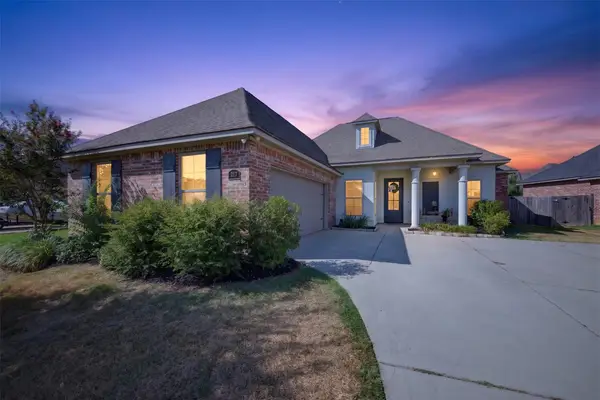 $394,900Active4 beds 3 baths2,372 sq. ft.
217 Danielle Drive, Benton, LA 71006
MLS# 21368659Listed by: CALL IT CLOSED INTERNATIONAL, INC. - New
 $370,000Active3 beds 2 baths1,817 sq. ft.
1139 Highway 162, Benton, LA 71006
MLS# 21368119Listed by: RE/MAX REAL ESTATE SERVICES - New
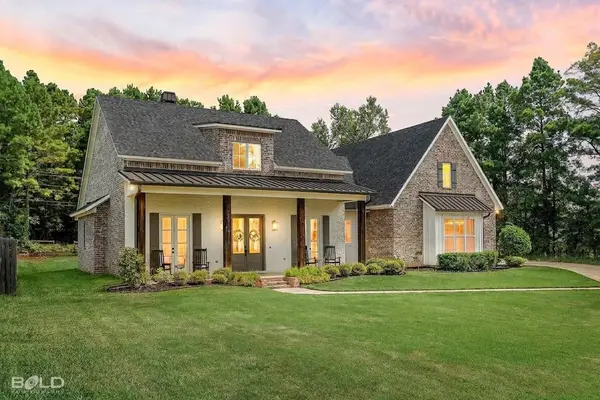 $564,900Active4 beds 4 baths2,879 sq. ft.
104 Kimball Court, Benton, LA 71006
MLS# 21352689Listed by: DIAMOND REALTY & ASSOCIATES - New
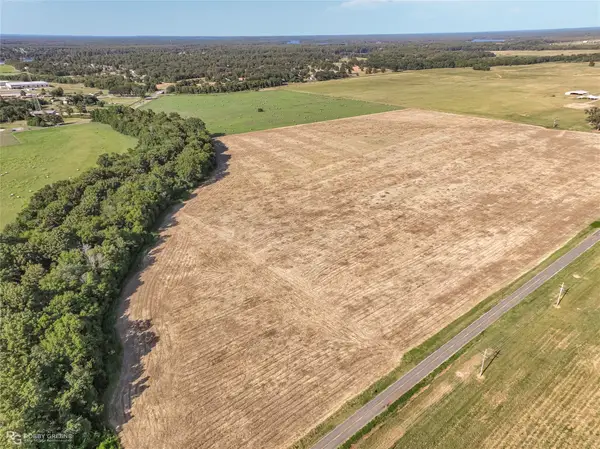 $240,000Active3.93 Acres
0 Deen Point Road, Benton, LA 71006
MLS# 21360351Listed by: BERKSHIRE HATHAWAY HOMESERVICES ALLY REAL ESTATE - New
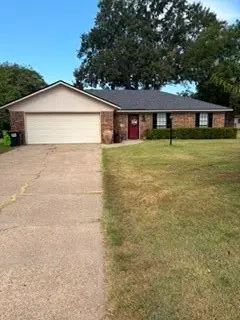 $318,000Active3 beds 2 baths1,790 sq. ft.
4614 Parkridge Drive, Benton, LA 71006
MLS# 21366994Listed by: DIAMOND REALTY & ASSOCIATES - New
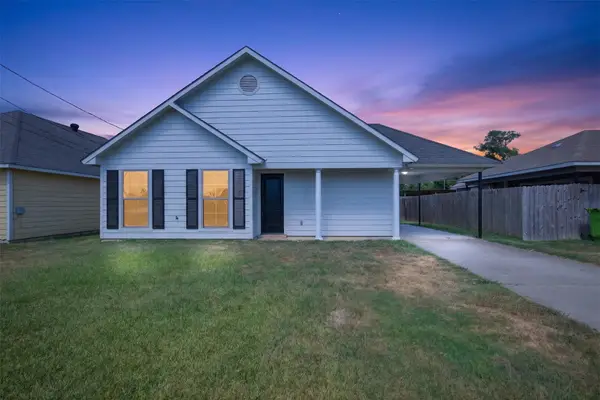 $199,000Active4 beds 2 baths1,475 sq. ft.
503 Oak Ridge Drive, Benton, LA 71006
MLS# 21359300Listed by: BERKSHIRE HATHAWAY HOMESERVICES ALLY REAL ESTATE - New
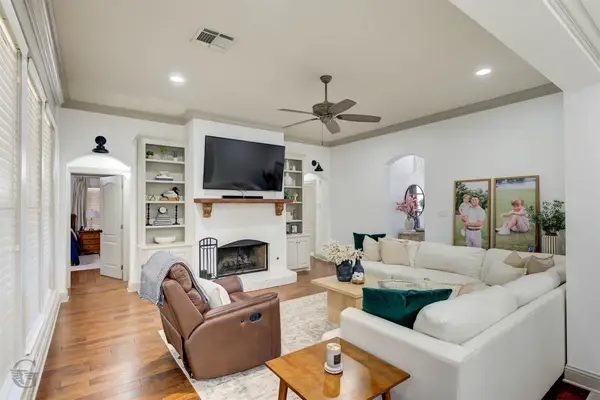 $340,000Active4 beds 2 baths1,790 sq. ft.
213 Roanoke Circle, Benton, LA 71006
MLS# 21366206Listed by: COLDWELL BANKER APEX, REALTORS


Protect your home and budget from life's surprises with an Assurant Home Warranty, backed by a partner that supports you through every step of homeownership. Explore Plans.
© 2026 Better Homes and Gardens Real Estate LLC. An Anywhere Real Estate company. All rights reserved. Better Homes and Gardens® Real Estate is a registered trademark owned by Meredith Operations Corporation, licensed to Better Homes and Gardens Real Estate LLC and used with permission. Better Homes and Gardens Real Estate LLC fully supports the principles of the Fair Housing Act and the Equal Opportunity Act. Listing information is deemed reliable but is not guaranteed accurate.
Each office is independently owned and operated.
Any services or products provided by third parties are not provided by, affiliated with or related to Better Homes and Gardens Real Estate LLC, or its affiliated companies.