
16294 Highway 2, Bernice, LA 71222
Local realty services provided by:Better Homes and Gardens Real Estate Rhodes Realty
16294 Highway 2,Bernice, LA 71222
$280,000
- 3 Beds
- 2 Baths
- 1,567 sq. ft.
- Single family
- Active
Listed by: stephanie sims
Office: louisiana orchard realty llc.
MLS#:217017
Source:LA_NEBOR
Price summary
- Price:$280,000
- Price per sq. ft.:$113.18
About this home
Brand New Roof! 30 year Architectural Roof Shingles. Survey done and home has passed inspection. This house will qualify for VA, FHA and Conventional loan. This completely remodeled brick home sits on 9 acres — perfect for adding a pond or enjoying wide-open space. Throughout the home, you’ll find stylish vinyl plank and porcelain tile flooring, along with plenty of natural light. The **primary suite** features a luxurious master bath with a jetted tub, walk-in shower, and **two spacious walk-in closets**. A dedicated home office, conveniently located just off the kitchen, provides the ideal space for working from home. The spacious back porch runs the entire length of the house — a perfect spot for grilling, relaxing, and entertaining friends. **Prime Location:** Only 5 miles from the newly built hospital in Bernice, 17 miles from beautiful Lake Claiborne, and just 30 minutes from Ruston.
Contact an agent
Home facts
- Year built:2006
- Subdivision & Development:LISBON
- Listing ID #:217017
- Added:305 day(s) ago
- Updated:September 06, 2026 at 03:40 PM
Rooms and interior
- Bedrooms:3
- Total bathrooms:2
- Full bathrooms:2
- Kitchen Description:Kitchen On Level 1
- Bedroom Description:Master Bedroom On Level 1
- Living area:1,567 sq. ft.
Heating and cooling
- Cooling:Central Air
- Heating:Central
Structure and exterior
- Roof:Asphalt Shingle
- Year built:2006
- Building area:1,567 sq. ft.
- Lot area:9.51 Acres
- Architectural Style:Traditional
- Construction Materials:Brick Veneer, Vinyl Siding
- Exterior Features:Covered Patio, Landscaped, Porch Covered
- Foundation Description:Slab
- Levels:1 Story
Schools
- High school:BERNICE U
- Elementary school:UNION PARISH/FARMERVILLE
Utilities
- Water:Public
- Sewer:Septic
Finances and disclosures
- Price:$280,000
- Price per sq. ft.:$113.18
- Tax amount:$830
Features and amenities
- Appliances:Washer/Dryer Connect
- Laundry features:Washer/Dryer Connection
- Amenities:Ceiling Fan(S), Double Pane Windows, Electric Water Heater, Garage Door Opener, Gravel Drive, Jet Tub, Satellite Dish, Walk In Closet
Parking
- Parking description:Attached Garage
- Garage spaces:2
New listings near 16294 Highway 2
 $165,000Active3 beds 2 baths2,007 sq. ft.
709 Louisiana Avenue, Bernice, LA 71222
MLS# 220346Listed by: PINNACLE REALTY ADVISORS $35,000Pending3 beds 2 baths1,916 sq. ft.
208 Cedar Street, Bernice, LA 71222
MLS# 21298817Listed by: VYLLA HOME $115,000Pending3 beds 2 baths1,280 sq. ft.
119 Bud Davidson Road, Bernice, LA 71222
MLS# 219691Listed by: VANGUARD REALTY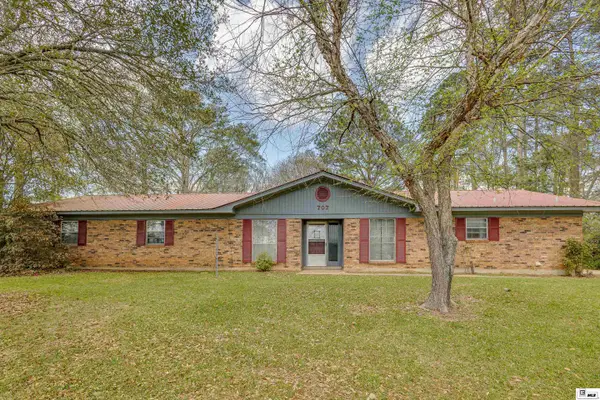 $145,000Active4 beds 2 baths2,085 sq. ft.
707 N Highway 167, Bernice, LA 71222
MLS# 218774Listed by: COLDWELL BANKER GROUP ONE REALTY $35,000Active6.23 Acres
0 Highway 2, Bernice, LA 71222
MLS# 218637Listed by: HOME2U REALTY, LLC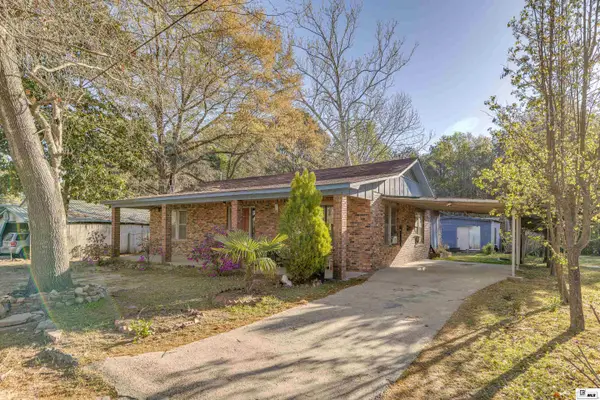 $50,000Active3 beds 2 baths1,732 sq. ft.
118 Maple Street, Bernice, LA 71222
MLS# 218559Listed by: COLDWELL BANKER GROUP ONE REALTY $99,900Pending4 beds 2 baths1,375 sq. ft.
108 Highway 2, Bernice, LA 71222
MLS# 217195Listed by: COLDWELL BANKER GROUP ONE REALTY $16,500Active2.2 Acres
000 Double Bridge Road, Bernice, LA 71277
MLS# 215140Listed by: BOOTH REALTY, LLC $22,500Active3 Acres
000 Parish Line Road, Bernice, LA 71277
MLS# 215141Listed by: BOOTH REALTY, LLC


Protect your home and budget from life's surprises with an Assurant Home Warranty, backed by a partner that supports you through every step of homeownership. Explore Plans.
© 2026 Better Homes and Gardens Real Estate LLC. An Anywhere Real Estate company. All rights reserved. Better Homes and Gardens® Real Estate is a registered trademark owned by Meredith Operations Corporation, licensed to Better Homes and Gardens Real Estate LLC and used with permission. Better Homes and Gardens Real Estate LLC fully supports the principles of the Fair Housing Act and the Equal Opportunity Act. Listing information is deemed reliable but is not guaranteed accurate.
Each office is independently owned and operated.
Any services or products provided by third parties are not provided by, affiliated with or related to Better Homes and Gardens Real Estate LLC, or its affiliated companies.