
26081 Summerfield Road, Bernice, LA 71222
Local realty services provided by:Better Homes and Gardens Real Estate Rhodes Realty
26081 Summerfield Road,Bernice, LA 71222
$199,500
- 3 Beds
- 2 Baths
- 1,586 sq. ft.
- Mobile / Manufactured
- Active
Listed by: joseph booth
Office: booth realty, llc.
MLS#:220123
Source:LA_NEBOR
Price summary
- Price:$199,500
- Price per sq. ft.:$103.37
About this home
Escape to peaceful country living with this pristine modular home, that is setting on a concrete foundation and nestled on 7.14 private acres. The main home features 3 bedrooms and 2 bathrooms, a grand covered front porch that welcomes you home, and a spacious screened back porch that's perfect for entertaining guests or simply unwinding after a long day. The property also includes an 896-square-foot guest home with 1 bedroom and 1 bathroom, offering an ideal space for family, visitors, or potential rental income. A 20' x 22' enclosed workshop provides plenty of room for hobbies, storage, or projects. If you're looking for privacy, space, and versatility, this beautiful property has it all. Don't miss your opportunity to make it yours—schedule your private showing today! All information is deemed reliable but not guaranteed.
Contact an agent
Home facts
- Year built:2016
- Subdivision & Development:NONE/METES AND BOUNDS
- Listing ID #:220123
- Added:41 day(s) ago
- Updated:August 26, 2026 at 03:34 PM
Rooms and interior
- Bedrooms:3
- Total bathrooms:2
- Full bathrooms:2
- Kitchen Description:Dishwasher, Gas Range/Oven, Kitchen On Level 1, Refrigerator
- Bedroom Description:Master Bedroom On Level 1
- Basement Description:Crawl Space
- Living area:1,586 sq. ft.
Heating and cooling
- Cooling:Central Air, Electric
- Heating:Central, Natural Gas
Structure and exterior
- Roof:Asphalt Shingle
- Year built:2016
- Building area:1,586 sq. ft.
- Lot area:7.14 Acres
- Lot Features:Cleared Lot
- Architectural Style:Traditional
- Exterior Features:Porch Covered, Professional Landscaping, Screened Porch
- Foundation Description:Crawl Space
- Levels:1 Story
Schools
- High school:UNION PARISH/FARMERVILLE
- Middle school:UNION PARISH/FARMERVILLE
- Elementary school:UNION PARISH/FARMERVILLE
Utilities
- Water:Public
- Sewer:Mechanical
Finances and disclosures
- Price:$199,500
- Price per sq. ft.:$103.37
Features and amenities
- Appliances:Gas Range/Oven
- Amenities:Ceiling Fan(S), Double Pane Windows, Gas Water Heater, Gravel Drive, Guest House, Walk In Closet, Window Treatments: Some Stay, Workshop
Parking
- Parking description:Detached Carport
- Garage spaces:1
New listings near 26081 Summerfield Road
 $165,000Active3 beds 2 baths2,007 sq. ft.
709 Louisiana Avenue, Bernice, LA 71222
MLS# 220346Listed by: PINNACLE REALTY ADVISORS $35,000Pending3 beds 2 baths1,916 sq. ft.
208 Cedar Street, Bernice, LA 71222
MLS# 21298817Listed by: VYLLA HOME $115,000Pending3 beds 2 baths1,280 sq. ft.
119 Bud Davidson Road, Bernice, LA 71222
MLS# 219691Listed by: VANGUARD REALTY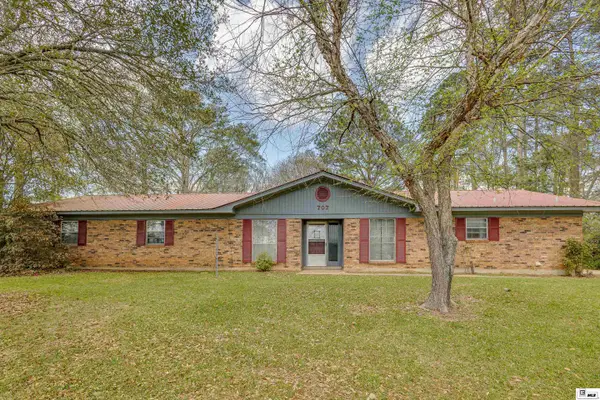 $145,000Active4 beds 2 baths2,085 sq. ft.
707 N Highway 167, Bernice, LA 71222
MLS# 218774Listed by: COLDWELL BANKER GROUP ONE REALTY $35,000Active6.23 Acres
0 Highway 2, Bernice, LA 71222
MLS# 218636Listed by: HOME2U REALTY, LLC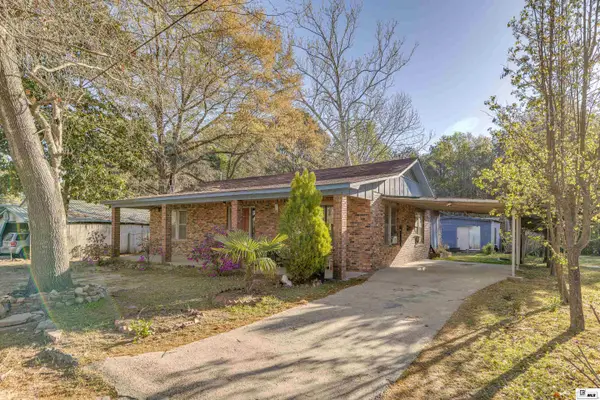 $50,000Active3 beds 2 baths1,732 sq. ft.
118 Maple Street, Bernice, LA 71222
MLS# 218559Listed by: COLDWELL BANKER GROUP ONE REALTY $99,900Pending4 beds 2 baths1,375 sq. ft.
108 Highway 2, Bernice, LA 71222
MLS# 217195Listed by: COLDWELL BANKER GROUP ONE REALTY $280,000Active3 beds 2 baths1,567 sq. ft.
16294 Highway 2, Bernice, LA 71222
MLS# 217017Listed by: LOUISIANA ORCHARD REALTY LLC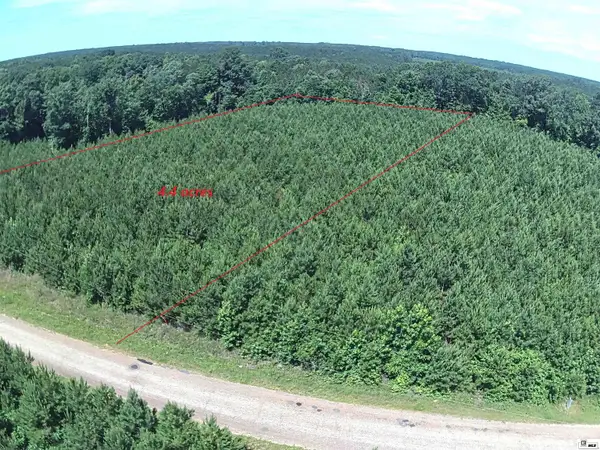 $33,000Active4.4 Acres
000 Parish Line Road, Bernice, LA 71277
MLS# 215142Listed by: BOOTH REALTY, LLC


Protect your home and budget from life's surprises with an Assurant Home Warranty, backed by a partner that supports you through every step of homeownership. Explore Plans.
© 2026 Better Homes and Gardens Real Estate LLC. An Anywhere Real Estate company. All rights reserved. Better Homes and Gardens® Real Estate is a registered trademark owned by Meredith Operations Corporation, licensed to Better Homes and Gardens Real Estate LLC and used with permission. Better Homes and Gardens Real Estate LLC fully supports the principles of the Fair Housing Act and the Equal Opportunity Act. Listing information is deemed reliable but is not guaranteed accurate.
Each office is independently owned and operated.
Any services or products provided by third parties are not provided by, affiliated with or related to Better Homes and Gardens Real Estate LLC, or its affiliated companies.