
1810 Pluto Drive, Bossier City, LA 71112
Local realty services provided by:Better Homes and Gardens Real Estate Senter, REALTORS(R)
Listed by: stacy day
Office: keller williams northwest
MLS#:21406687
Source:GDAR
Price summary
- Price:$254,900
- Price per sq. ft.:$145.16
About this home
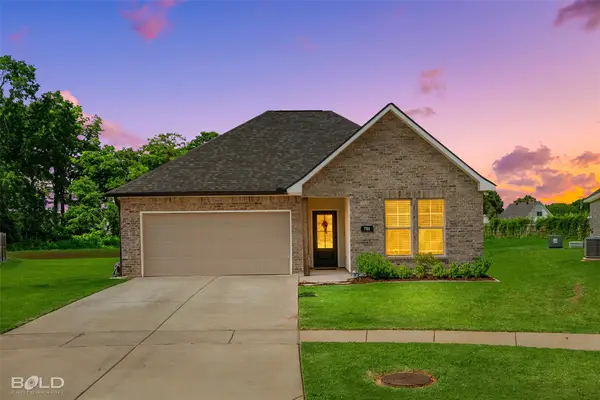
This beautiful one owner home on a large corner Cul de Sac lot in South Bossier's Sun City neighborhood is ready for new owners! It has been lovingly cared for and completely updated including a new roof and all new low-e windows! The home features 4 nice sized bedrooms and 2 full baths including a primary suite with a walk-in closet, ensuite bath, and a custom tiled shower. The kitchen features newer cabinets with the option to change the fronts to glass inserts, granite counter tops and a nice breakfast bar, a gas cooktop, stainless steel microwave, built-in range oven, dishwasher, and a large refrigerator that remains! The utility room also features additional cabinet storage and freezer space plus a front loading washer and dryer that also remain! The family room features vaulted ceilings with nice beam accents and custom scalloped shelving around the top for your displays! The room is anchored with a brick woodburning fireplace with gas start and additional built-in shelving. The separate dining room in the front of the home could also be used as a living room or home office. There is also an additional ~300 sqft Sunroom-Enclosed patio that runs across the back of the home and features sliding glass doors for easy access to the huge backyard and ample natural light! The bathrooms have been updated and all wet areas have tile flooring. The rest of the home features gorgeous bamboo wood flooring. This home sits on a large corner lot with plenty of tall trees for shade and beautiful flower beds surrounding the entire home with a built in sprinkler system for easy maintenance. The Sunroom leads out to a large flagstone back patio for enjoying it all. The home also features a security system and two attic spaces for plenty of storage. The garage also features built-in cabinets for storage. The home is in close proximity to top rated schools, great shopping, restaurants, and Barksdale AFB!...
Contact an agent
Home facts
- Year built:1972
- Subdivision & Development:Sun City Sub
- Listing ID #:21406687
- Added:1 day(s) ago
- Updated:October 09, 2026 at 04:45 AM
Rooms and interior
- Bedrooms:4
- Total bathrooms:2
- Full bathrooms:2
- Flooring:Bamboo, Ceramic Tile
- Kitchen Description:Dishwasher, Disposal, Double Oven, Gas Cooktop, Refrigerator, Vented Exhaust Fan, Warming Drawer
- Living area:1,756 sq. ft.
Heating and cooling
- Cooling:Ceiling Fans, Central Air, Electric
- Heating:Central, Fireplaces, Natural Gas
- Central air:Yes
Structure and exterior
- Roof:Composition
- Year built:1972
- Building area:1,756 sq. ft.
- Lot area:0.34 Acres
- Lot Features:Corner Lot, Cul De Sac, Landscaped, Sprinkler System, Subdivision
- Architectural Style:Ranch
- Construction Materials:Brick, Frame
- Foundation Description:Slab
- Levels:1 Story
Finances and disclosures
- Price:$254,900
- Price per sq. ft.:$145.16
- Tax amount:$664
Features and amenities
- Appliances:Dishwasher, Disposal, Double Oven, Gas Cooktop, Gas Water Heater, Refrigerator, Vented Exhaust Fan, Warming Drawer
- Amenities:Carbon Monoxide Detectors, Security System, Smoke Detectors
Parking
- Garage:Yes
- Garage spaces:2
 Information provided, in part, by North Texas Real Estate Information Systems, Inc. Last Updated October 9, 2026 Listings with the NTREIS logo are listed by brokerages other than Better Homes and Gardens Real Estate Senter, REALTORS(R).
New listings near 1810 Pluto Drive
- New
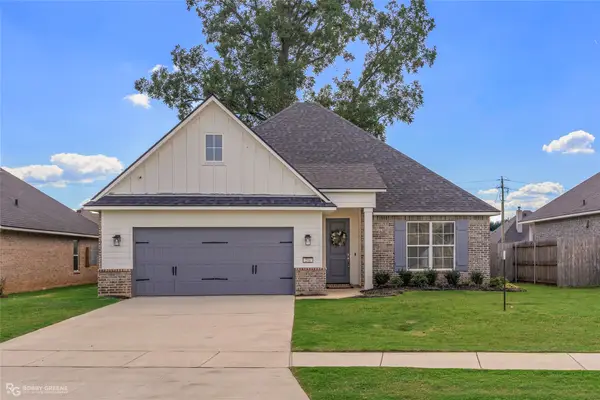 $360,000Active4 beds 2 baths1,957 sq. ft.
216 Cullom Drive, Bossier City, LA 71112
MLS# 21405810Listed by: PINNACLE REALTY ADVISORS - New
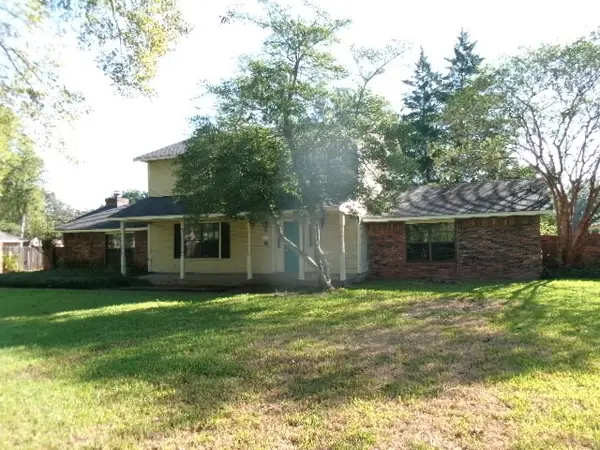 $277,500Active4 beds 4 baths2,558 sq. ft.
110 Oaklawn Drive, Bossier City, LA 71112
MLS# 21406616Listed by: FRIESTAD REALTY - New
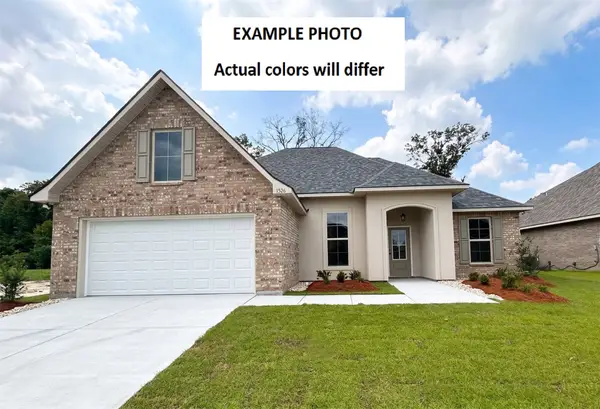 $307,633Active3 beds 2 baths1,925 sq. ft.
715 Crewe Lane, Bossier City, LA 71111
MLS# 21406810Listed by: CICERO REALTY LLC - New
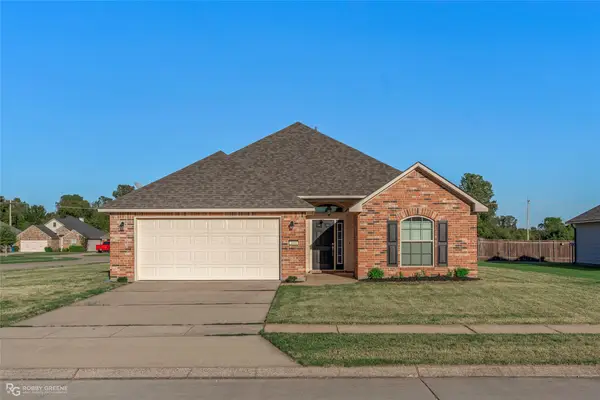 $254,900Active3 beds 2 baths1,355 sq. ft.
3080 Dublin Way, Bossier City, LA 71111
MLS# 21406824Listed by: EAST BANK REAL ESTATE - New
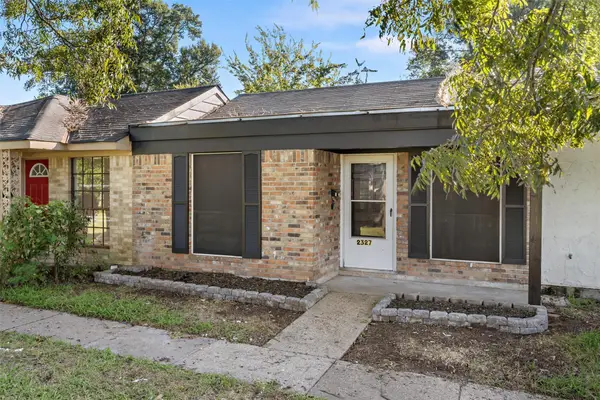 $95,000Active2 beds 2 baths876 sq. ft.
2327 Loreco Street, Bossier City, LA 71112
MLS# 21404456Listed by: RE/MAX EXECUTIVE REALTY - New
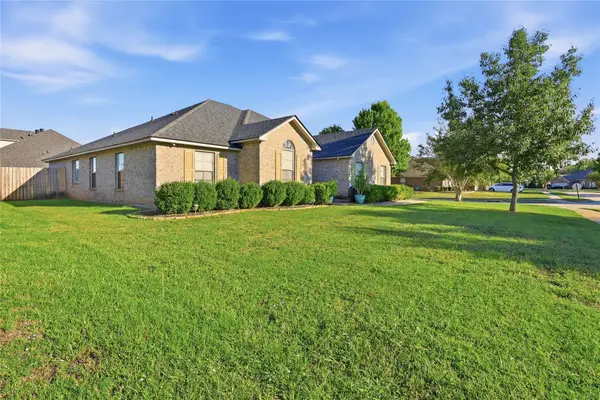 $325,000Active4 beds 2 baths1,930 sq. ft.
2302 Tallgrass Circle, Bossier City, LA 71111
MLS# 21403246Listed by: CENTURY 21 ELITE - New
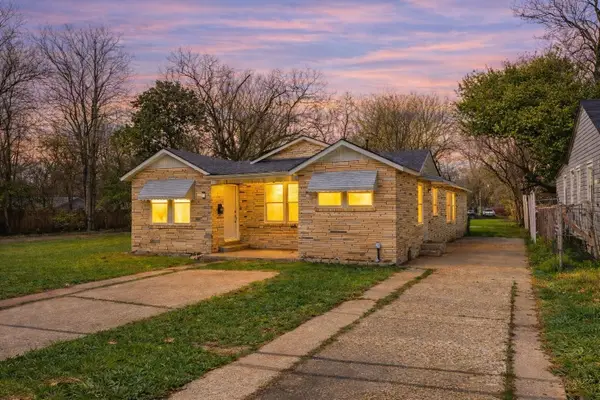 $209,900Active4 beds 2 baths2,100 sq. ft.
1129 Boone Street, Bossier City, LA 71112
MLS# 21406211Listed by: BERKSHIRE HATHAWAY HOMESERVICES ALLY REAL ESTATE - New
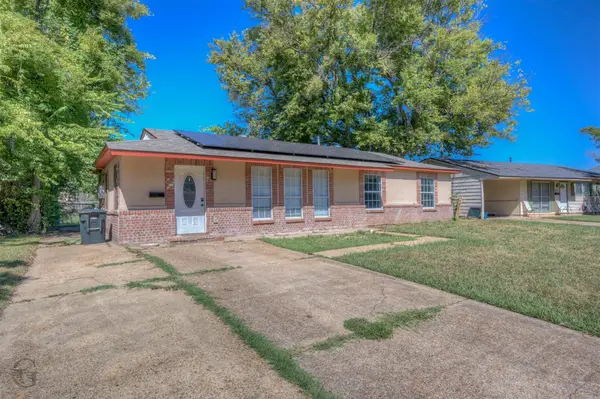 $165,000Active2 beds 2 baths1,218 sq. ft.
3415 Horseshoe Trail, Bossier City, LA 71112
MLS# 21403604Listed by: NEW COVENANT REALTY - Open Sun, 2 to 4pmNew
 $295,000Active4 beds 3 baths1,851 sq. ft.
784 Crozier Drive, Bossier City, LA 71111
MLS# 21405618Listed by: BERKSHIRE HATHAWAY HOMESERVICES ALLY REAL ESTATE


Protect your home and budget from life's surprises with an Assurant Home Warranty, backed by a partner that supports you through every step of homeownership. Explore Plans.
© 2026 Better Homes and Gardens Real Estate LLC. An Anywhere Real Estate company. All rights reserved. Better Homes and Gardens® Real Estate is a registered trademark owned by Meredith Operations Corporation, licensed to Better Homes and Gardens Real Estate LLC and used with permission. Better Homes and Gardens Real Estate LLC fully supports the principles of the Fair Housing Act and the Equal Opportunity Act. Listing information is deemed reliable but is not guaranteed accurate.
Each office is independently owned and operated.
Any services or products provided by third parties are not provided by, affiliated with or related to Better Homes and Gardens Real Estate LLC, or its affiliated companies.