
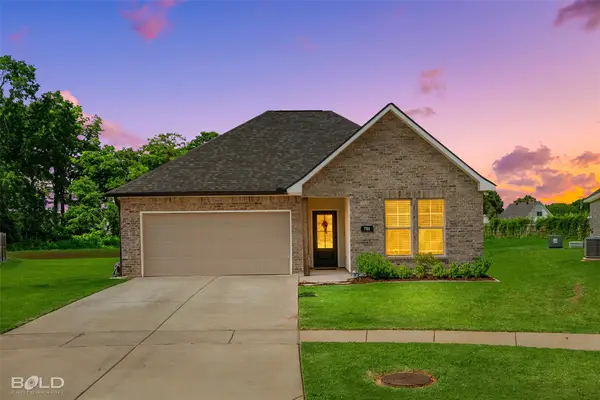
3080 Dublin Way, Bossier City, LA 71111
Local realty services provided by:Better Homes and Gardens Real Estate Senter, REALTORS(R)
Listed by: katherine andrews
Office: east bank real estate
MLS#:21406824
Source:GDAR
Price summary
- Price:$254,900
- Price per sq. ft.:$188.12
- Monthly HOA dues:$95.5
About this home
Welcome Home to 3080 Dublin Way in the desirable Legacy Subdivision!
Discover comfort, charm, and convenience in this beautiful 3-bedroom, 2-bath home nestled in the sought-after Legacy community of Bossier City! Offering a welcoming atmosphere and a functional floor plan, this home is perfect for everyday living and entertaining. Enjoy the convenience of a well-established neighborhood with easy access to shopping, dining, schools, and all that Bossier City has to offer.
Whether you’re looking for your first home, your next chapter, or simply a place to call your own, 3080 Dublin Way is ready to welcome you home! Schedule your private showing today!
Contact an agent
Home facts
- Year built:2016
- Subdivision & Development:Redwood Place Legacy #7
- Listing ID #:21406824
- Added:1 day(s) ago
- Updated:October 09, 2026 at 04:45 AM
Rooms and interior
- Bedrooms:3
- Total bathrooms:2
- Full bathrooms:2
- Kitchen Description:Dishwasher, Disposal, Gas Cooktop, Gas Oven, Gas Range, Refrigerator
- Living area:1,355 sq. ft.
Structure and exterior
- Year built:2016
- Building area:1,355 sq. ft.
- Lot area:0.23 Acres
- Levels:1 Story
Finances and disclosures
- Price:$254,900
- Price per sq. ft.:$188.12
- Tax amount:$1,362
Features and amenities
- Appliances:Dishwasher, Disposal, Gas Cooktop, Gas Oven, Gas Range, Refrigerator
Parking
- Garage:Yes
- Garage spaces:2
 Information provided, in part, by North Texas Real Estate Information Systems, Inc. Last Updated October 9, 2026 Listings with the NTREIS logo are listed by brokerages other than Better Homes and Gardens Real Estate Senter, REALTORS(R).
New listings near 3080 Dublin Way
- New
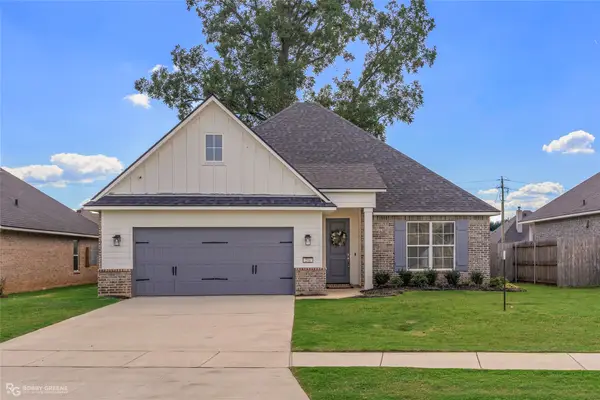 $360,000Active4 beds 2 baths1,957 sq. ft.
216 Cullom Drive, Bossier City, LA 71112
MLS# 21405810Listed by: PINNACLE REALTY ADVISORS - New
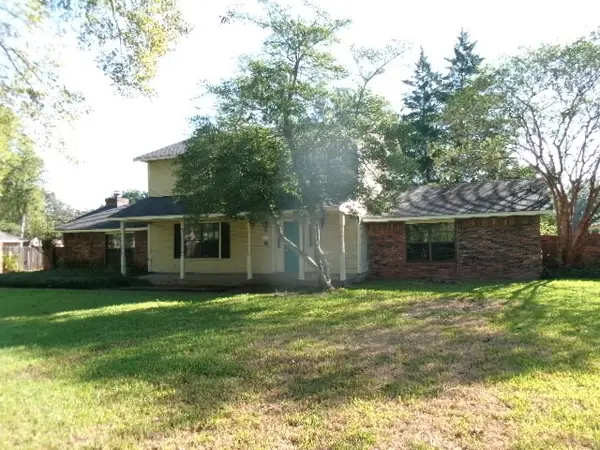 $277,500Active4 beds 4 baths2,558 sq. ft.
110 Oaklawn Drive, Bossier City, LA 71112
MLS# 21406616Listed by: FRIESTAD REALTY - New
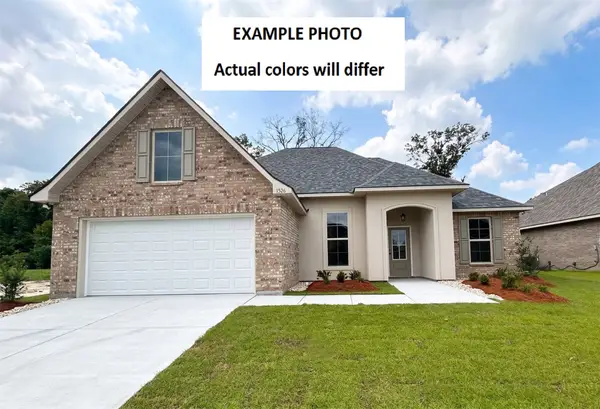 $307,633Active3 beds 2 baths1,925 sq. ft.
715 Crewe Lane, Bossier City, LA 71111
MLS# 21406810Listed by: CICERO REALTY LLC - New
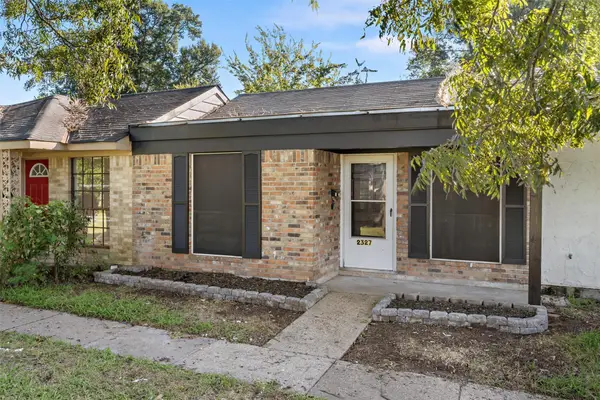 $95,000Active2 beds 2 baths876 sq. ft.
2327 Loreco Street, Bossier City, LA 71112
MLS# 21404456Listed by: RE/MAX EXECUTIVE REALTY - New
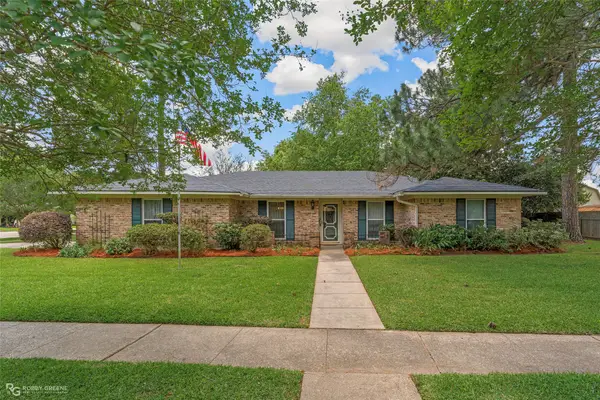 $254,900Active4 beds 2 baths1,756 sq. ft.
1810 Pluto Drive, Bossier City, LA 71112
MLS# 21406687Listed by: KELLER WILLIAMS NORTHWEST - New
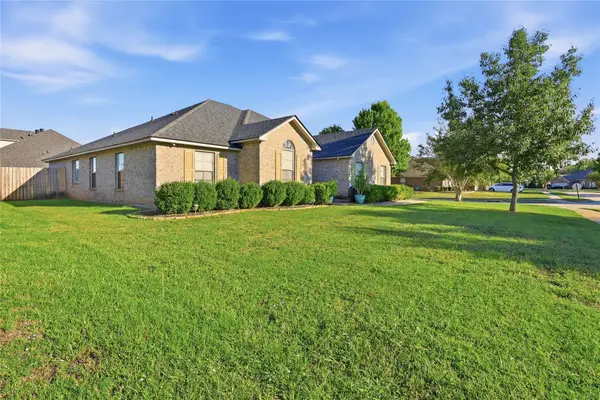 $325,000Active4 beds 2 baths1,930 sq. ft.
2302 Tallgrass Circle, Bossier City, LA 71111
MLS# 21403246Listed by: CENTURY 21 ELITE - New
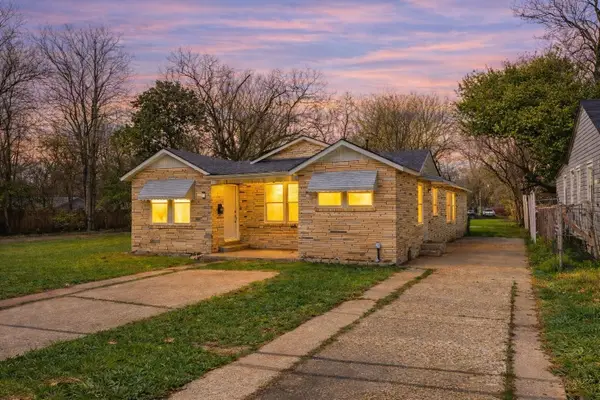 $209,900Active4 beds 2 baths2,100 sq. ft.
1129 Boone Street, Bossier City, LA 71112
MLS# 21406211Listed by: BERKSHIRE HATHAWAY HOMESERVICES ALLY REAL ESTATE - New
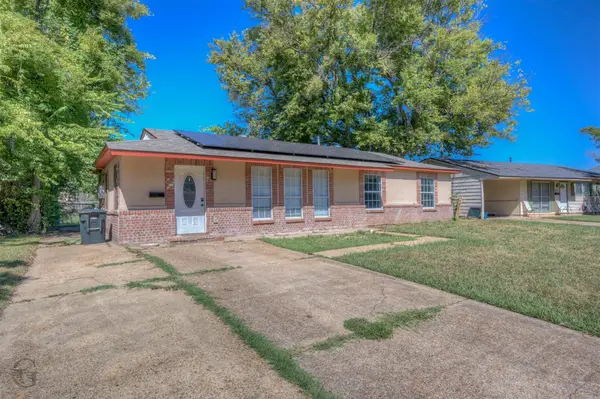 $165,000Active2 beds 2 baths1,218 sq. ft.
3415 Horseshoe Trail, Bossier City, LA 71112
MLS# 21403604Listed by: NEW COVENANT REALTY - Open Sun, 2 to 4pmNew
 $295,000Active4 beds 3 baths1,851 sq. ft.
784 Crozier Drive, Bossier City, LA 71111
MLS# 21405618Listed by: BERKSHIRE HATHAWAY HOMESERVICES ALLY REAL ESTATE


Protect your home and budget from life's surprises with an Assurant Home Warranty, backed by a partner that supports you through every step of homeownership. Explore Plans.
© 2026 Better Homes and Gardens Real Estate LLC. An Anywhere Real Estate company. All rights reserved. Better Homes and Gardens® Real Estate is a registered trademark owned by Meredith Operations Corporation, licensed to Better Homes and Gardens Real Estate LLC and used with permission. Better Homes and Gardens Real Estate LLC fully supports the principles of the Fair Housing Act and the Equal Opportunity Act. Listing information is deemed reliable but is not guaranteed accurate.
Each office is independently owned and operated.
Any services or products provided by third parties are not provided by, affiliated with or related to Better Homes and Gardens Real Estate LLC, or its affiliated companies.