
239 Saint Edmunds Way, Bossier City, LA 71111
Local realty services provided by:Better Homes and Gardens Real Estate Lindsey Realty
Listed by: elizabeth holtsclaw
Office: coldwell banker apex, realtors
MLS#:21323517
Source:GDAR
Price summary
- Price:$309,900
- Price per sq. ft.:$167.69
- Monthly HOA dues:$25
About this home
Built just two years ago with many of the builder's premium upgrades, this thoughtfully designed and impeccably maintained home proves that a lived-in home can still feel like new. An open floor plan, elevated finishes, and a functional split-bedroom layout create a space that's as comfortable as it is beautiful. The kitchen overlooks the living and dining areas and features an oversized granite island with pendant lighting, under-cabinet lighting, stainless steel appliances, a walk-in pantry, and upgraded granite countertops that continue throughout the bathrooms and laundry room. Wood-look tile flooring throughout the main living areas and a gas log fireplace create a warm, inviting gathering space. The private primary suite offers direct access from the laundry room to the closet, while the bath features dual sinks, a soaking tub, separate shower, private water closet, and linen closet. A convenient drop zone by the garage, blinds or curtains throughout, a covered patio with a gas hookup, and an excellent location complete this move-in-ready home. The photos are just the beginning, this is one you'll want to experience in person....
Contact an agent
Home facts
- Year built:2024
- Subdivision & Development:Canes Landing
- Listing ID #:21323517
- Added:47 day(s) ago
- Updated:August 26, 2026 at 11:57 AM
Rooms and interior
- Bedrooms:3
- Total bathrooms:2
- Full bathrooms:2
- Flooring:Carpet, Ceramic Tile
- Kitchen Description:Dishwasher, Disposal, Gas Range, Microwave
- Living area:1,848 sq. ft.
Heating and cooling
- Cooling:Central Air
- Heating:Central
- Central air:Yes
Structure and exterior
- Roof:Composition
- Year built:2024
- Building area:1,848 sq. ft.
- Lot area:0.23 Acres
- Lot Features:Acreage
- Architectural Style:Traditional
- Foundation Description:Slab
- Levels:1 Story
Schools
- High school:Bossier ISD schools
- Middle school:Bossier ISD schools
- Elementary school:Bossier ISD schools
Finances and disclosures
- Price:$309,900
- Price per sq. ft.:$167.69
- Tax amount:$2,448
Features and amenities
- Appliances:Dishwasher, Disposal, Gas Range, Microwave, Plumbed For Gas, Some Gas Appliances
- Amenities:Carbon Monoxide Detectors, Gated Community, Smoke Detectors
Parking
- Garage:Yes
- Garage spaces:2
 Information provided, in part, by North Texas Real Estate Information Systems, Inc. Last Updated August 26, 2026 Listings with the NTREIS logo are listed by brokerages other than Better Homes and Gardens Real Estate Lindsey Realty.
New listings near 239 Saint Edmunds Way
- New
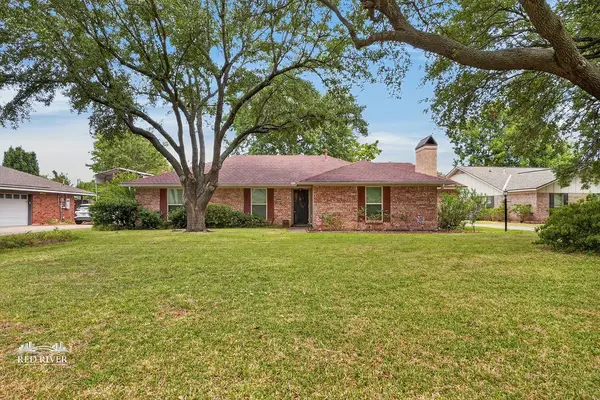 $300,000Active3 beds 2 baths2,020 sq. ft.
217 Lancashire Drive, Bossier City, LA 71111
MLS# 21362476Listed by: VICTORIOUS REALTY, LLC - New
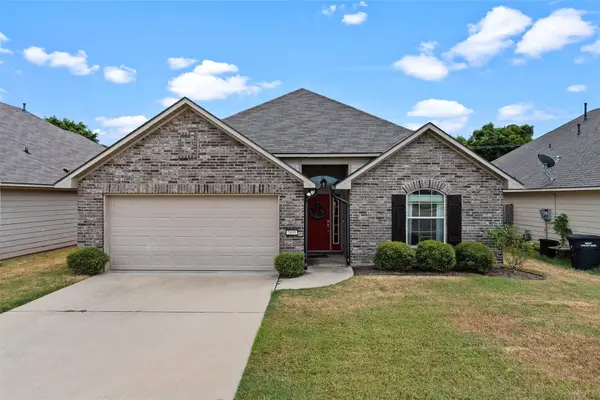 $290,000Active3 beds 2 baths1,585 sq. ft.
3449 Grand Cane Lane, Bossier City, LA 71111
MLS# 21369406Listed by: PINNACLE REALTY ADVISORS - New
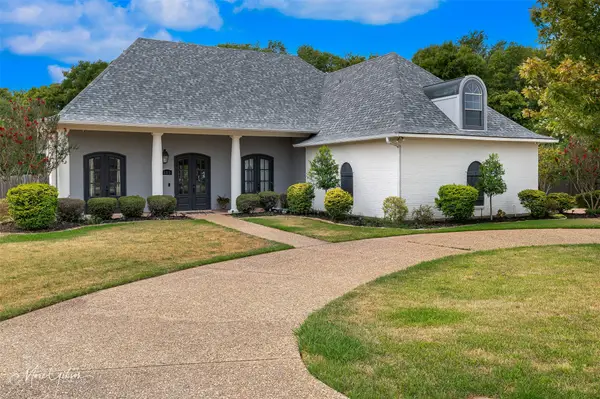 $429,900Active3 beds 2 baths2,186 sq. ft.
111 Piccadilly Circle, Bossier City, LA 71111
MLS# 21368683Listed by: KELLER WILLIAMS NORTHWEST 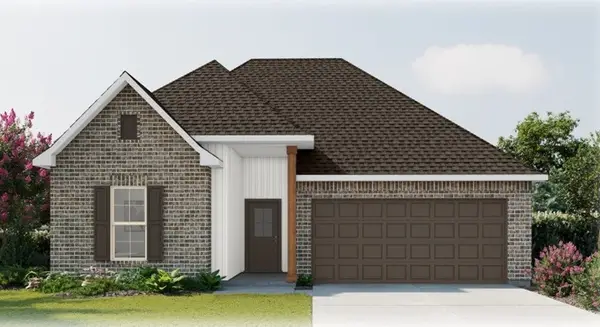 $274,627Pending3 beds 2 baths1,782 sq. ft.
827 Venecia Drive, Bossier City, LA 71111
MLS# 21368929Listed by: CICERO REALTY LLC- New
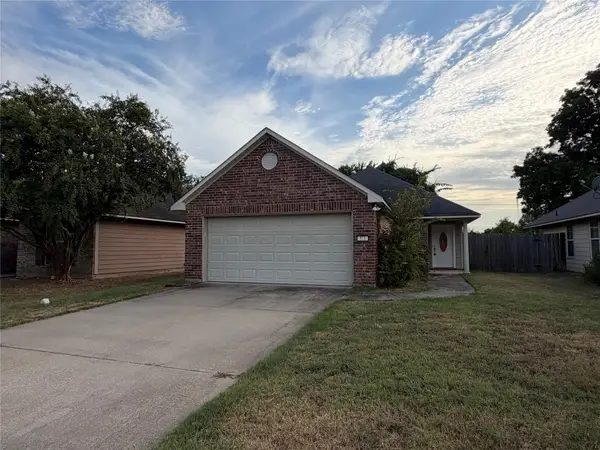 $209,900Active3 beds 2 baths1,127 sq. ft.
571 Whitefield Lane, Bossier City, LA 71112
MLS# 21368924Listed by: KELLER WILLIAMS NORTHWEST 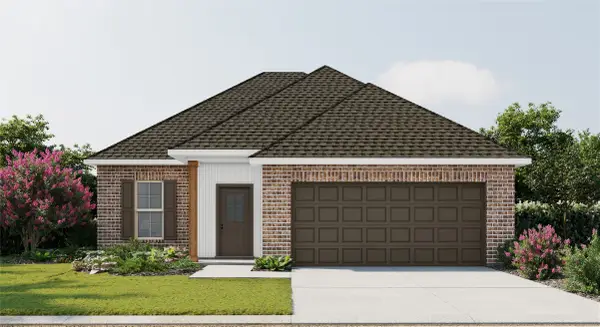 $253,834Pending3 beds 2 baths1,593 sq. ft.
803 Venecia Drive, Bossier City, LA 71111
MLS# 21368885Listed by: CICERO REALTY LLC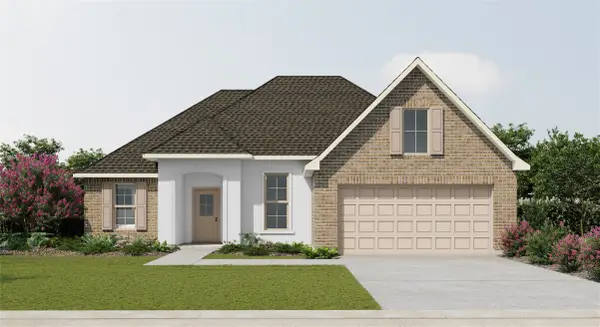 $304,750Pending3 beds 2 baths1,925 sq. ft.
707 Crewe Lane, Bossier City, LA 71111
MLS# 21368906Listed by: CICERO REALTY LLC- New
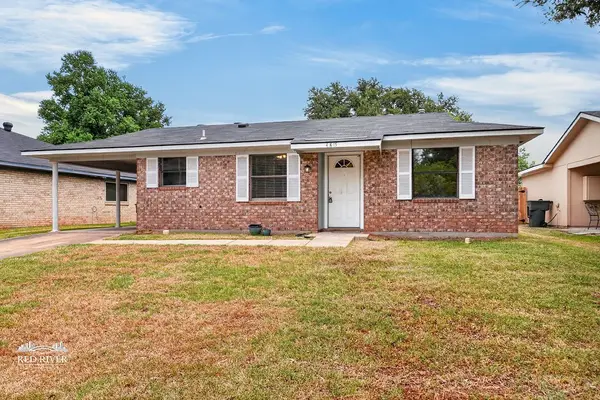 $139,900Active2 beds 1 baths1,083 sq. ft.
4815 General Bragg Drive, Bossier City, LA 71112
MLS# 21368767Listed by: COLDWELL BANKER APEX, REALTORS - New
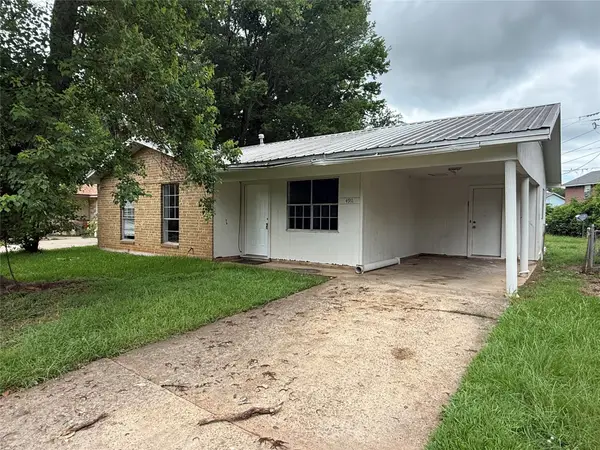 $97,500Active3 beds 2 baths1,063 sq. ft.
4911 Dahlia Drive, Bossier City, LA 71111
MLS# 21368609Listed by: RE/MAX UNITED - New
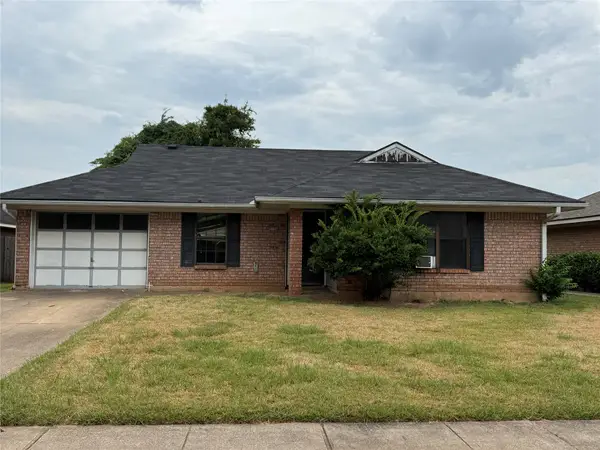 $99,000Active3 beds 2 baths1,148 sq. ft.
5704 Pampus Lane, Bossier City, LA 71112
MLS# 21368621Listed by: LITTLE REALTY INC


Protect your home and budget from life's surprises with an Assurant Home Warranty, backed by a partner that supports you through every step of homeownership. Explore Plans.
© 2026 Better Homes and Gardens Real Estate LLC. An Anywhere Real Estate company. All rights reserved. Better Homes and Gardens® Real Estate is a registered trademark owned by Meredith Operations Corporation, licensed to Better Homes and Gardens Real Estate LLC and used with permission. Better Homes and Gardens Real Estate LLC fully supports the principles of the Fair Housing Act and the Equal Opportunity Act. Listing information is deemed reliable but is not guaranteed accurate.
Each office is independently owned and operated.
Any services or products provided by third parties are not provided by, affiliated with or related to Better Homes and Gardens Real Estate LLC, or its affiliated companies.