
1035 Lillian Michel Drive, Breaux Bridge, LA 70517
Local realty services provided by:Better Homes and Gardens Real Estate Rhodes Realty
1035 Lillian Michel Drive,Breaux Bridge, LA 70517
$215,000
- 3 Beds
- 2 Baths
- 1,324 sq. ft.
- Single family
- Active
Listed by: linda taylor, hallie quebedeaux
Office: keller williams realty acadiana
MLS#:200HVY
Source:LA_CLBOR
Price summary
- Price:$215,000
- Price per sq. ft.:$162.39
- Monthly HOA dues:$25
About this home
Welcome to 1035 Lillian Michel Dr in Breaux Bridge! This charming home offers the perfect combination of comfort, style, and functionality. Step inside to an inviting open floor plan featuring a spacious living area, beautiful flooring, and aplenty of natural light. The kitchen features granite countertops, stainless steel appliances, white cabinetry, and a large island perfect for entertaining or everyday living. The primary bedroom offers a beautiful tray ceiling, while the bathrooms features stylish finishes and granite countertops. Outside, you'll find a fully fenced backyard with an open concrete patio, perfect for grilling, relaxing, or enjoying the outdoors. With great curb appeal, a covered carport, and a welcoming atmosphere, this home is ready for its next owner. Schedule your private showing today!
Contact an agent
Home facts
- Year built:2020
- Subdivision & Development:Simon Estates
- Listing ID #:200HVY
- Added:1 day(s) ago
- Updated:October 30, 2026 at 02:13 AM
Rooms and interior
- Bedrooms:3
- Total bathrooms:2
- Full bathrooms:2
- Rooms Total:10
- Kitchen Description:Dishwasher, Microwave
- Living area:1,324 sq. ft.
Heating and cooling
- Cooling:Ceiling Fan(s), Central Air
- Heating:Central
Structure and exterior
- Year built:2020
- Building area:1,324 sq. ft.
- Lot area:0.19 Acres
- Lot Features:Level
- Construction Materials:Frame
- Exterior Features:Covered, Lighting
- Foundation Description:Slab
Utilities
- Water:Public
- Sewer:Public Sewer
Finances and disclosures
- Price:$215,000
- Price per sq. ft.:$162.39
Features and amenities
- Appliances:Dishwasher, Electric Range, Microwave
Parking
- Carport spaces:1
New listings near 1035 Lillian Michel Drive
- New
 $130,000Active3 beds 2 baths1,216 sq. ft.
1851c Anse Broussard Highway, Breaux Bridge, LA 70517
MLS# 200HYNListed by: ALLO REAL ESTATE - New
 $18,000Active0.28 Acres
1152 Madeline Heights, Breaux Bridge, LA 70517
MLS# 200HNDListed by: ON POINT REALTY - New
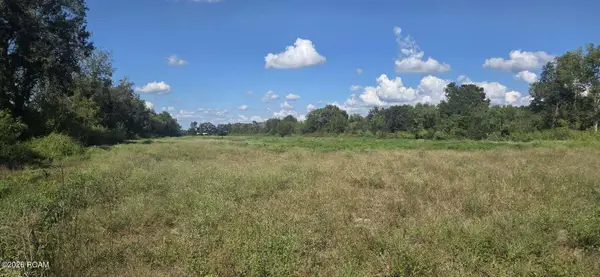 $99,500Active17.31 Acres
0000 Anlo Guidry Road, Breaux Bridge, LA 70517
MLS# 200HNLListed by: EXP REALTY, LLC - New
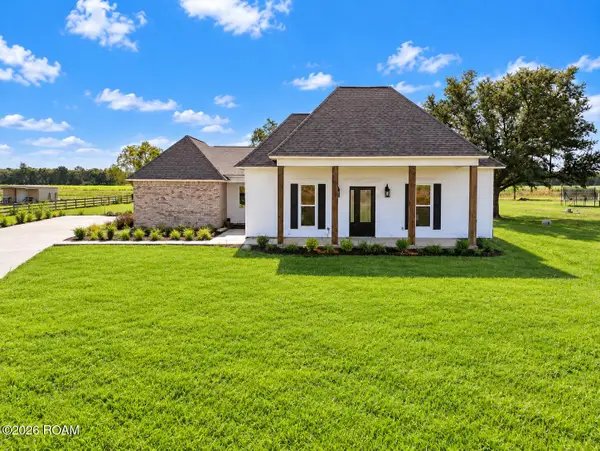 $552,000Active4 beds 3 baths2,699 sq. ft.
1121 Lake Martin Road, Breaux Bridge, LA 70517
MLS# 200HMVListed by: KELLER WILLIAMS REALTY ACADIANA - New
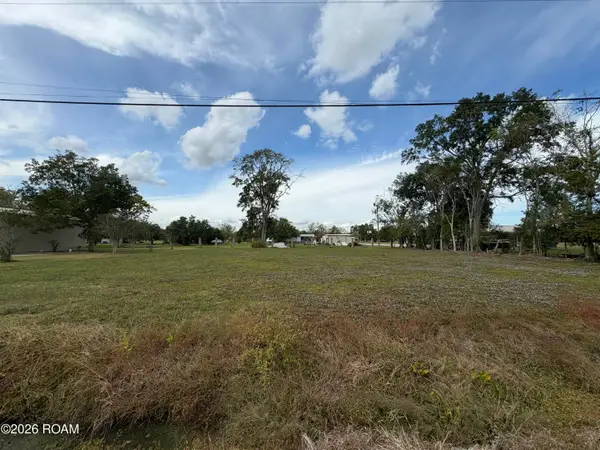 $18,000Active0.46 Acres
Tbd Madeline Heights, Breaux Bridge, LA 70517
MLS# 200HMWListed by: ON POINT REALTY - New
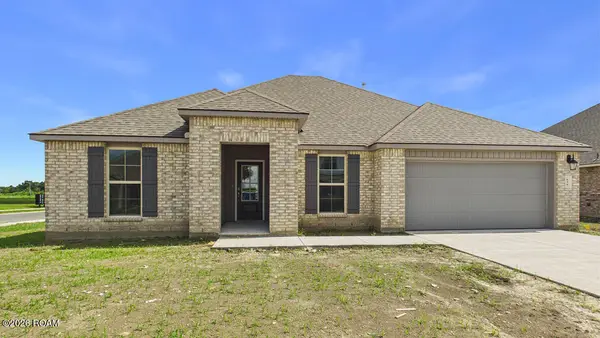 $250,000Active4 beds 2 baths1,731 sq. ft.
664 Griffiths Court, Breaux Bridge, LA 70517
MLS# 200HGOListed by: REAL BROKER, LLC - New
 $294,500Active4 beds 2 baths2,341 sq. ft.
665 Griffiths Court, Breaux Bridge, LA 70517
MLS# 200HGAListed by: REAL BROKER, LLC - New
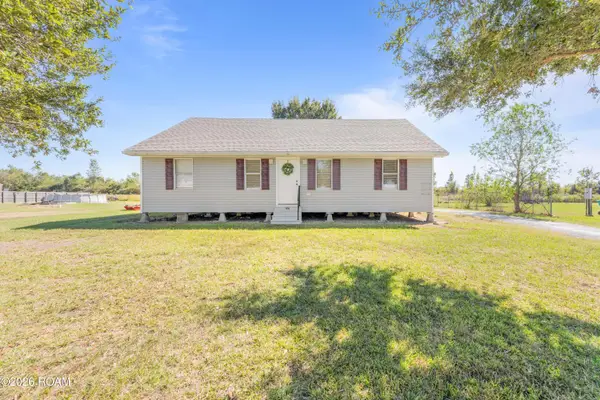 Listed by BHGRE$140,000Active2 beds 2 baths1,400 sq. ft.
1053 Carolyn Rose Drive, Breaux Bridge, LA 70517
MLS# 200HBXListed by: BHGRE RHODES REALTY - New
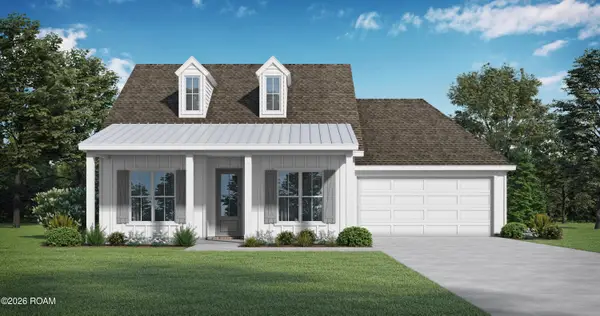 $359,999Active4 beds 3 baths2,067 sq. ft.
1314 River Road, Breaux Bridge, LA 70517
MLS# 200EPVListed by: LAMPLIGHTER REALTY, LLC


Protect your home and budget from life's surprises with an Assurant Home Warranty, backed by a partner that supports you through every step of homeownership. Explore Plans.
© 2026 Better Homes and Gardens Real Estate LLC. An Anywhere Real Estate company. All rights reserved. Better Homes and Gardens® Real Estate is a registered trademark owned by Meredith Operations Corporation, licensed to Better Homes and Gardens Real Estate LLC and used with permission. Better Homes and Gardens Real Estate LLC fully supports the principles of the Fair Housing Act and the Equal Opportunity Act. Listing information is deemed reliable but is not guaranteed accurate.
Each office is independently owned and operated.
Any services or products provided by third parties are not provided by, affiliated with or related to Better Homes and Gardens Real Estate LLC, or its affiliated companies.