
1851c Anse Broussard Highway, Breaux Bridge, LA 70517
Local realty services provided by:Better Homes and Gardens Real Estate Rhodes Realty
1851c Anse Broussard Highway,Breaux Bridge, LA 70517
$130,000
- 3 Beds
- 2 Baths
- 1,216 sq. ft.
- Mobile / Manufactured
- Active
Listed by: andrew angerer
Office: allo real estate
MLS#:200HYN
Source:LA_CLBOR
Price summary
- Price:$130,000
- Price per sq. ft.:$106.91
About this home
This beautifully maintained home features an open kitchen and dining area centrally located between the split-bedroom floor plan and spacious primary suite. The primary bathroom offers both a separate shower and a deep soaking tub for added comfort and relaxation. Enjoy the outdoors from the wide, covered metal front porch, perfect for unwinding. The expansive backyard provides plenty of open space for RV parking and endless possibilities to expand and make the property your own!
Contact an agent
Home facts
- Year built:2011
- Subdivision & Development:Rural
- Listing ID #:200HYN
- Added:1 day(s) ago
- Updated:October 30, 2026 at 02:13 AM
Rooms and interior
- Bedrooms:3
- Total bathrooms:2
- Full bathrooms:2
- Rooms Total:9
- Flooring:Carpet, Vinyl
- Bathrooms Description:Separate Shower
- Kitchen Description:Dishwasher, Microwave, Refrigerator
- Living area:1,216 sq. ft.
Heating and cooling
- Cooling:Central Air
- Heating:Central
Structure and exterior
- Year built:2011
- Building area:1,216 sq. ft.
- Lot area:0.93 Acres
- Lot Features:Dead End, No Outlet Street, Rear Yard Vehicle Access
- Construction Materials:Vinyl Siding
- Exterior Features:Covered, Porch, Storage
- Foundation Description:Concrete Perimeter
Utilities
- Water:Public
- Sewer:Septic Tank
Finances and disclosures
- Price:$130,000
- Price per sq. ft.:$106.91
Features and amenities
- Appliances:Dishwasher, Electric Range, Electric Stove Connection, Electric Water Heater, Microwave, Refrigerator, Stainless Steel Appliance(s)
- Laundry features:Electric Dryer Hookup, Washer Hookup
- Amenities:Crown Molding, Double Pane Windows, Garden Tub, Kitchen Island, Separate Shower
Parking
- Parking description:Open, RV Access/Parking, Unpaved
New listings near 1851c Anse Broussard Highway
- New
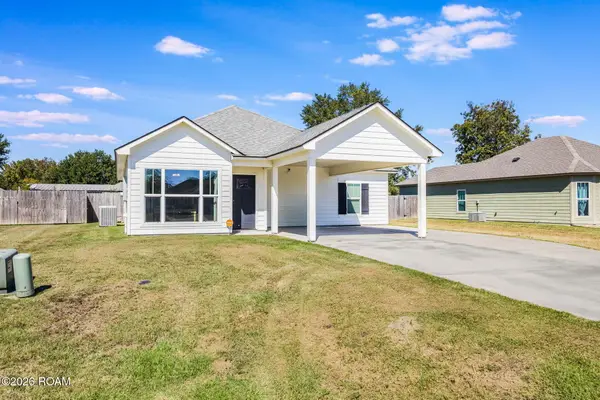 $215,000Active3 beds 2 baths1,324 sq. ft.
1035 Lillian Michel Drive, Breaux Bridge, LA 70517
MLS# 200HVYListed by: KELLER WILLIAMS REALTY ACADIANA - New
 $18,000Active0.28 Acres
1152 Madeline Heights, Breaux Bridge, LA 70517
MLS# 200HNDListed by: ON POINT REALTY - New
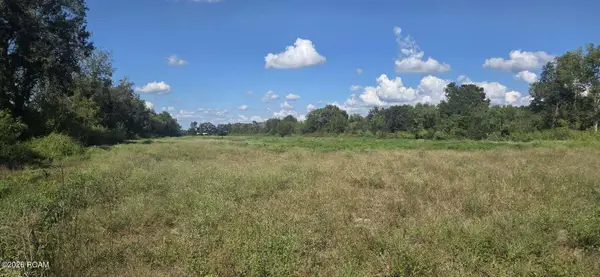 $99,500Active17.31 Acres
0000 Anlo Guidry Road, Breaux Bridge, LA 70517
MLS# 200HNLListed by: EXP REALTY, LLC - New
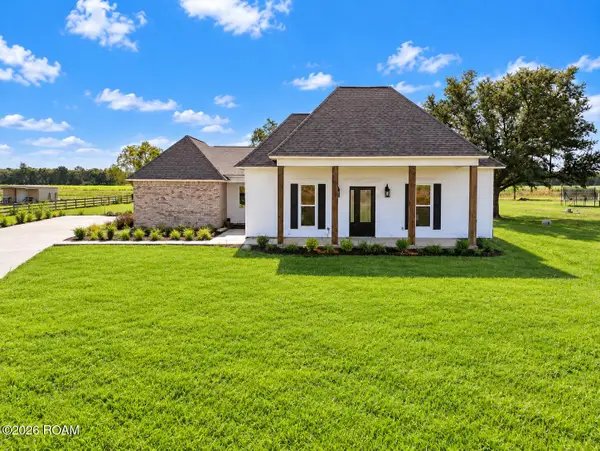 $552,000Active4 beds 3 baths2,699 sq. ft.
1121 Lake Martin Road, Breaux Bridge, LA 70517
MLS# 200HMVListed by: KELLER WILLIAMS REALTY ACADIANA - New
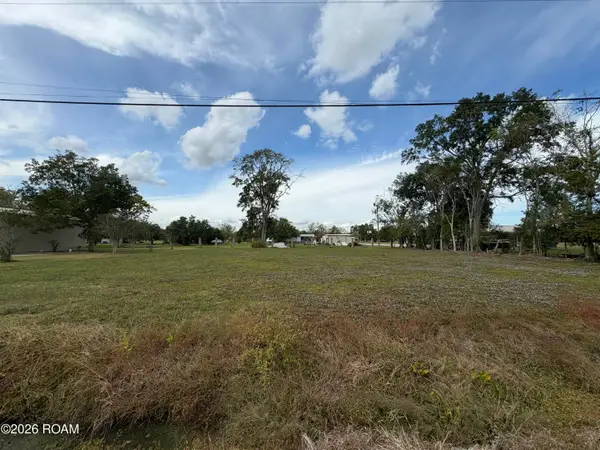 $18,000Active0.46 Acres
Tbd Madeline Heights, Breaux Bridge, LA 70517
MLS# 200HMWListed by: ON POINT REALTY - New
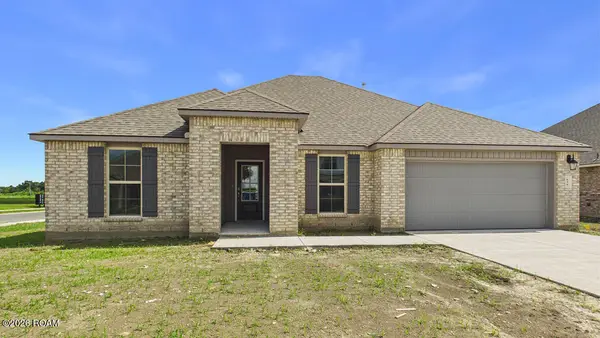 $250,000Active4 beds 2 baths1,731 sq. ft.
664 Griffiths Court, Breaux Bridge, LA 70517
MLS# 200HGOListed by: REAL BROKER, LLC - New
 $294,500Active4 beds 2 baths2,341 sq. ft.
665 Griffiths Court, Breaux Bridge, LA 70517
MLS# 200HGAListed by: REAL BROKER, LLC - New
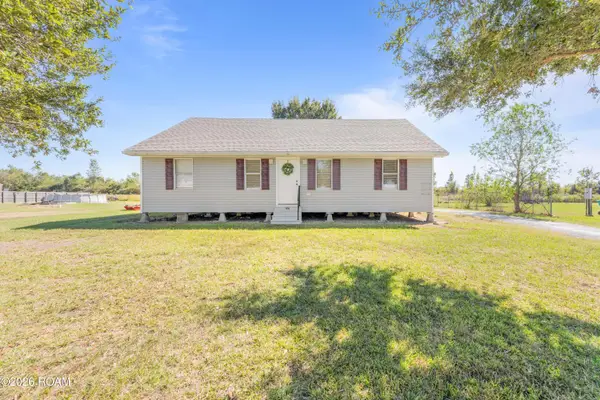 Listed by BHGRE$140,000Active2 beds 2 baths1,400 sq. ft.
1053 Carolyn Rose Drive, Breaux Bridge, LA 70517
MLS# 200HBXListed by: BHGRE RHODES REALTY - New
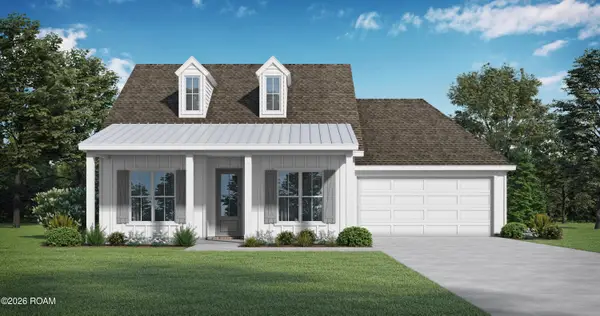 $359,999Active4 beds 3 baths2,067 sq. ft.
1314 River Road, Breaux Bridge, LA 70517
MLS# 200EPVListed by: LAMPLIGHTER REALTY, LLC


Protect your home and budget from life's surprises with an Assurant Home Warranty, backed by a partner that supports you through every step of homeownership. Explore Plans.
© 2026 Better Homes and Gardens Real Estate LLC. An Anywhere Real Estate company. All rights reserved. Better Homes and Gardens® Real Estate is a registered trademark owned by Meredith Operations Corporation, licensed to Better Homes and Gardens Real Estate LLC and used with permission. Better Homes and Gardens Real Estate LLC fully supports the principles of the Fair Housing Act and the Equal Opportunity Act. Listing information is deemed reliable but is not guaranteed accurate.
Each office is independently owned and operated.
Any services or products provided by third parties are not provided by, affiliated with or related to Better Homes and Gardens Real Estate LLC, or its affiliated companies.