
116 Peckon Drive, Breaux Bridge, LA 70517
Local realty services provided by:Better Homes and Gardens Real Estate Rhodes Realty
116 Peckon Drive,Breaux Bridge, LA 70517
$180,000
- 4 Beds
- 2 Baths
- 2,200 sq. ft.
- Mobile / Manufactured
- Pending
Listed by: stephen hundley
Office: real broker, llc.
MLS#:2600007223
Source:LA_RAAMLS
Price summary
- Price:$180,000
- Price per sq. ft.:$81.82
About this home
Qualifies for Rural Development 100% Financing! 116 Peckon Dr Breaux Bridge is a 4 bed 2 bath 2,200 sqft home sitting on 1.096 acres with a pond and no flood insurance required! This home has a Breaux Bridge address but is in Lafayette Parish and zoned for Carencro. This home has fresh paint and new luxury vinyl plank floors. The living room has a fireplace situated right next to the large kitchen with island. The primary bath has two sinks and separate shower and tub. Don't wait, make your appointment today!
Contact an agent
Home facts
- Year built:2015
- Subdivision & Development:None
- Listing ID #:2600007223
- Added:49 day(s) ago
- Updated:September 24, 2026 at 10:35 AM
Rooms and interior
- Bedrooms:4
- Total bathrooms:2
- Full bathrooms:2
- Flooring:Vinyl Plank
- Bathrooms Description:Double Vanity
- Kitchen Description:Dishwasher, Electric Stove Con, Kitchen Island, Microwave, Walk-in Pantry
- Living area:2,200 sq. ft.
Heating and cooling
- Cooling:Central Air
- Heating:Central Heat
- Central air:Yes
Structure and exterior
- Roof:Composition
- Year built:2015
- Building area:2,200 sq. ft.
- Lot area:1.1 Acres
- Lot Features:Landscaped, Waterfront
- Architectural Style:Traditional
- Construction Materials:Vinyl Siding
- Exterior Features:Covered Patio, Outdoor Kitchen, Outside Light
- Foundation Description:Pillar/Post/Pier
- Levels:1 Story
Schools
- High school:Carencro
- Middle school:Acadian
- Elementary school:Carencro Bob Lilly
Utilities
- Sewer:Septic Tank
Finances and disclosures
- Price:$180,000
- Price per sq. ft.:$81.82
Features and amenities
- Appliances:Dishwasher, Electric Stove Con, Microwave
- Laundry features:Electric Dryer Hookup, Washer Hookup
- Amenities:Built-in Features, Computer Nook, Crown Molding, Lighting, Outdoor Kitchen, Walk-In Closet(s), Walk-in Pantry, Window Treatments
Parking
- Parking description:Open Parking
New listings near 116 Peckon Drive
- Coming Soon
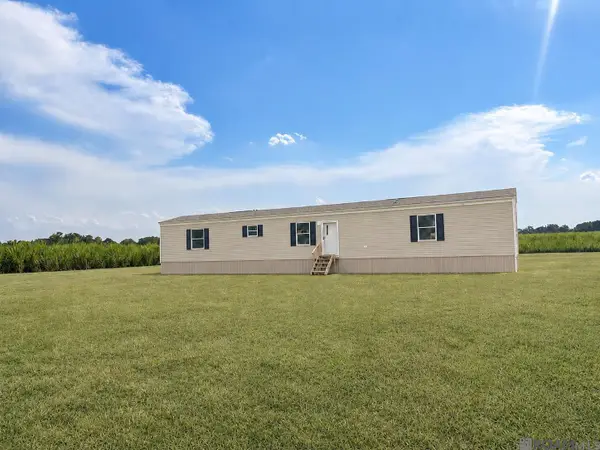 $155,000Coming Soon3 beds 2 baths1,216 sq. ft.
1053 Jeffery Broussard Rd, Breaux Bridge, LA 70517
MLS# 2026016778Listed by: CRAFT REALTY - New
 $109,000Active3 beds 2 baths1,200 sq. ft.
309 Claire Street, Breaux Bridge, LA 70517
MLS# 2600008931Listed by: REAL BROKER, LLC - New
 $320,700Active3 beds 2 baths1,730 sq. ft.
1410 Bayou Trace, Breaux Bridge, LA 70517
MLS# 2600008903Listed by: LAMPLIGHTER REALTY, LLC - New
 $346,300Active4 beds 2 baths1,899 sq. ft.
1401 River Road, Breaux Bridge, LA 70517
MLS# 2600008882Listed by: LAMPLIGHTER REALTY, LLC - New
 $339,500Active4 beds 2 baths1,866 sq. ft.
1403 River Road, Breaux Bridge, LA 70517
MLS# 2600008874Listed by: LAMPLIGHTER REALTY, LLC - New
 $100,000Active5.25 Acres
Tbd Nursery Highway, Breaux Bridge, LA 70517
MLS# 2600008873Listed by: RE/MAX ACADIANA - New
 $260,000Active24 Acres
1025 Paul Road, Breaux Bridge, LA 70517
MLS# 2600008728Listed by: KELLER WILLIAMS REALTY ACADIANA  $337,000Pending3 beds 2 baths1,973 sq. ft.
1002 Woodridge Dr, Breaux Bridge, LA 70517
MLS# 2026017033Listed by: MAGNOLIA ROOTS REALTY LLC- New
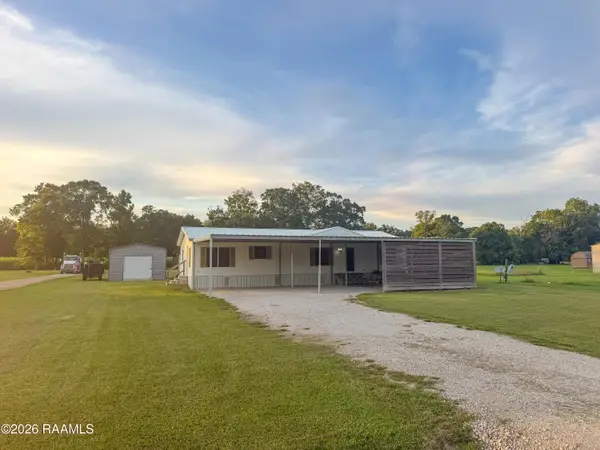 $185,000Active3 beds 2 baths1,562 sq. ft.
1115 Alcide Bonin Road, Breaux Bridge, LA 70517
MLS# 2600008584Listed by: PRIME REAL ESTATE & MGMT SOLUT 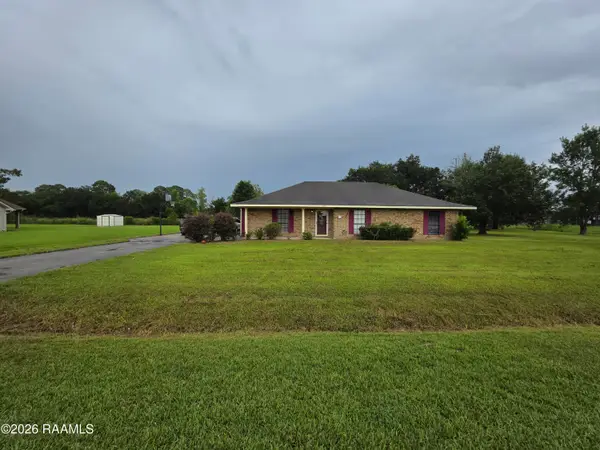 $215,000Active3 beds 2 baths1,619 sq. ft.
1025 Sugarland Drive, Breaux Bridge, LA 70517
MLS# 2600008557Listed by: EXP REALTY, LLC


Protect your home and budget from life's surprises with an Assurant Home Warranty, backed by a partner that supports you through every step of homeownership. Explore Plans.
© 2026 Better Homes and Gardens Real Estate LLC. An Anywhere Real Estate company. All rights reserved. Better Homes and Gardens® Real Estate is a registered trademark owned by Meredith Operations Corporation, licensed to Better Homes and Gardens Real Estate LLC and used with permission. Better Homes and Gardens Real Estate LLC fully supports the principles of the Fair Housing Act and the Equal Opportunity Act. Listing information is deemed reliable but is not guaranteed accurate.
Each office is independently owned and operated.
Any services or products provided by third parties are not provided by, affiliated with or related to Better Homes and Gardens Real Estate LLC, or its affiliated companies.