
1401 River Road, Breaux Bridge, LA 70517
Local realty services provided by:Better Homes and Gardens Real Estate Rhodes Realty
1401 River Road,Breaux Bridge, LA 70517
$346,300
- 4 Beds
- 2 Baths
- 1,899 sq. ft.
- Single family
- Active
Listed by: tassie fonseca
Office: lamplighter realty, llc.
MLS#:2600008882
Source:LA_CLBOR
Price summary
- Price:$346,300
- Price per sq. ft.:$182.36
- Monthly HOA dues:$45.83
About this home
The Owen Heritage II offers 4 bedrooms, 2 baths, and 1,899 square feet with a layout that feels both distinctive and easy to live in. The living room stands out with an 11-foot ceiling, 8'' x 12'' gypsum beam details, and a ventless gas fireplace with wood mantle and tile surround, creating a memorable focal point for the main gathering space. Arched openings add architectural character and help define the flow between living areas.
The kitchen connects easily to the dining and living areas and offers a spacious layout for everyday use. The private primary suite includes a garden tub with tile surround, separate tiled shower with recessed niche, and walk-in closet. A large covered rear porch, dedicated storage, 2-car garage, tankless gas water heater, up to 10 pallets of sod, and front yard landscaping complete the home.
Contact an agent
Home facts
- Year built:2026
- Subdivision & Development:Atchafalaya Trace
- Listing ID #:2600008882
- Added:14 day(s) ago
- Updated:November 08, 2026 at 03:21 PM
Rooms and interior
- Bedrooms:4
- Total bathrooms:2
- Full bathrooms:2
- Rooms Total:8
- Flooring:Plank, Tile, Vinyl
- Bathrooms Description:Separate Shower
- Kitchen Description:Dishwasher, Disposal, Microwave, Pantry, appl_Gas Range, appl_Gas Stove Connection, appl_Plumbed For Ice Maker
- Living area:1,899 sq. ft.
Heating and cooling
- Cooling:Ceiling Fan(s), Central Air
- Heating:Central
Structure and exterior
- Year built:2026
- Building area:1,899 sq. ft.
- Lot area:0.3 Acres
- Lot Features:Landscaped
- Construction Materials:Brick, Frame, HardiPlank Type, Stucco
- Exterior Features:Covered, Lighting, Open, Porch
- Foundation Description:Slab
Utilities
- Water:Public
- Sewer:Public Sewer
Finances and disclosures
- Price:$346,300
- Price per sq. ft.:$182.36
Features and amenities
- Appliances:Dishwasher, Disposal, Gas Range, Gas Stove Connection, Microwave, Plumbed For Ice Maker
- Laundry features:Electric Dryer Hookup, Washer Hookup
- Amenities:Crown Molding, Double Pane Windows, Double Vanity, Garden Tub, High Ceilings, Kitchen Island, Marble Counters, Pantry, Separate Shower, Varied Ceiling Heights, Walk-In Closet(s)
Parking
- Parking description:Garage Door Opener, Garage Faces Front
- Garage spaces:2
New listings near 1401 River Road
- New
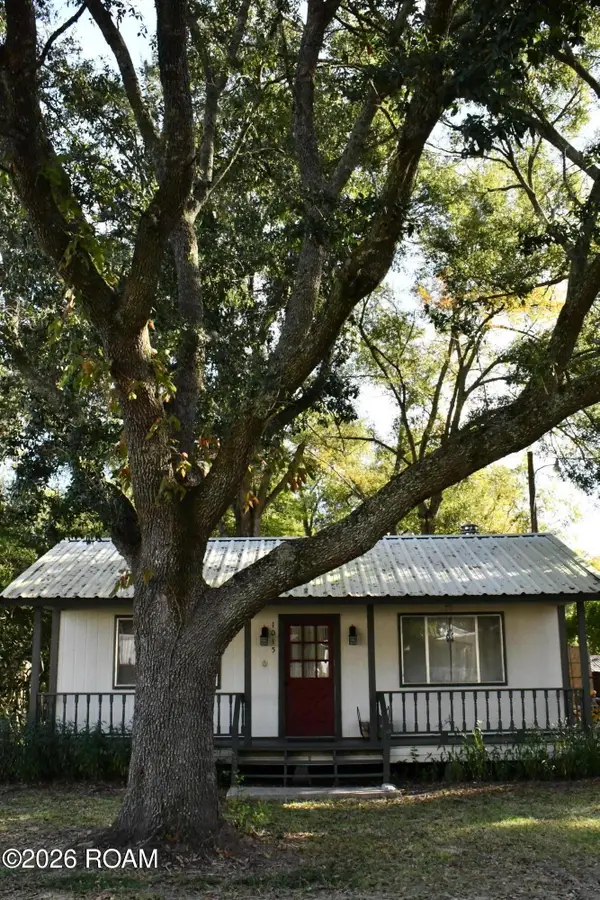 $105,500Active2 beds 1 baths868 sq. ft.
1015 Gabriel Street, Breaux Bridge, LA 70517
MLS# 200OJNListed by: ELITE HOME TEAM BROKERED BY EXP REALTY, LLC - New
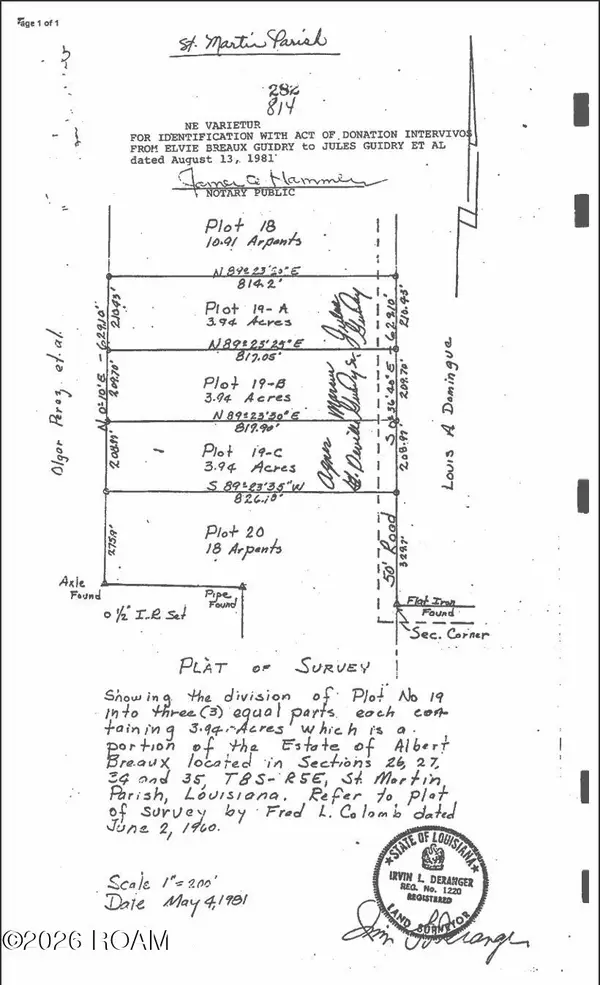 $34,500Active3.94 Acres
Tbd Meta Meta Road, Breaux Bridge, LA 70517
MLS# 200MDYListed by: THE GLEASON GROUP - New
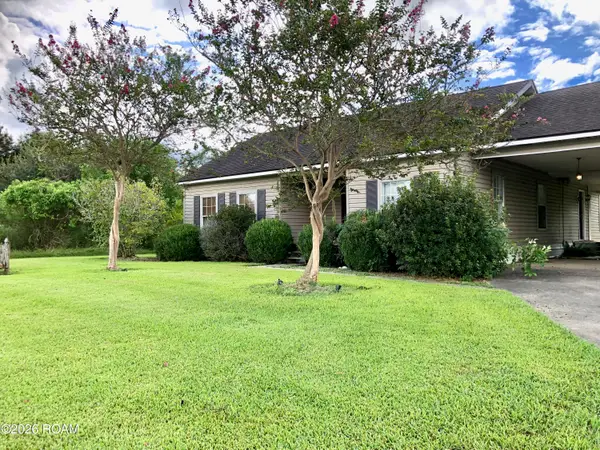 $154,900Active3 beds 2 baths1,500 sq. ft.
2520 Cecilia Sr High School Highway, Breaux Bridge, LA 70517
MLS# 200JMGListed by: RE/MAX ACADIANA - New
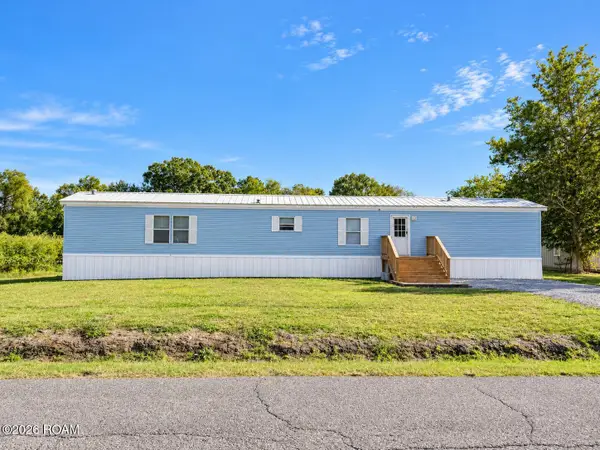 $117,000Active3 beds 2 baths1,280 sq. ft.
1088 Alcide Bonin Road, Breaux Bridge, LA 70517
MLS# 200IRTListed by: PRIME REAL ESTATE & MGMT SOLUT - New
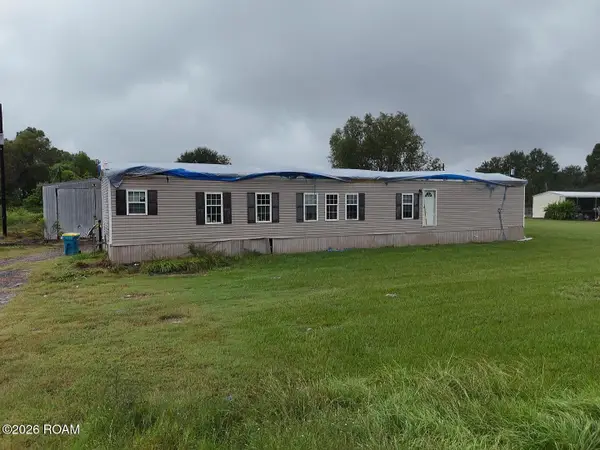 $44,900Active3 beds 2 baths1,207 sq. ft.
1066 Guidry Road, Breaux Bridge, LA 70517
MLS# 200IDKListed by: VYLLA HOME - New
 $130,000Active3 beds 2 baths1,216 sq. ft.
1851c Anse Broussard Highway, Breaux Bridge, LA 70517
MLS# 200HYNListed by: ALLO REAL ESTATE - New
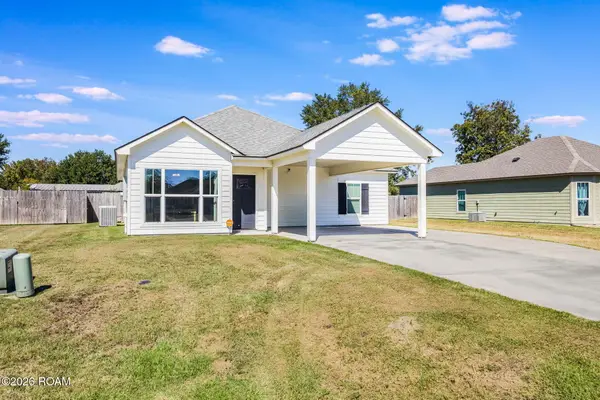 $215,000Active3 beds 2 baths1,324 sq. ft.
1035 Lillian Michel Drive, Breaux Bridge, LA 70517
MLS# 200HVYListed by: KELLER WILLIAMS REALTY ACADIANA - New
 $18,000Active0.28 Acres
1152 Madeline Heights, Breaux Bridge, LA 70517
MLS# 200HNDListed by: ON POINT REALTY - New
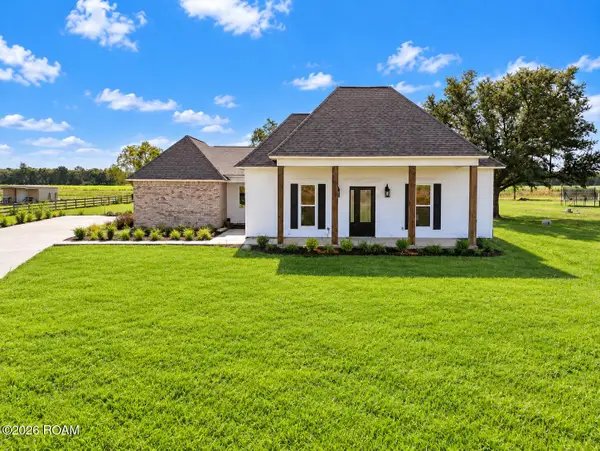 $552,000Active4 beds 3 baths2,699 sq. ft.
1121 Lake Martin Road, Breaux Bridge, LA 70517
MLS# 200HMVListed by: KELLER WILLIAMS REALTY ACADIANA - New
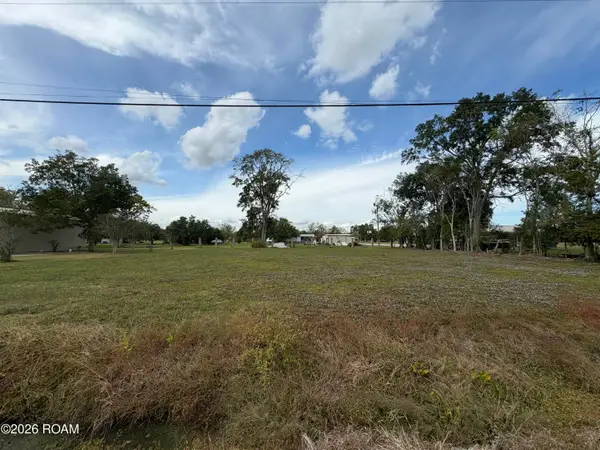 $18,000Active0.46 Acres
Tbd Madeline Heights, Breaux Bridge, LA 70517
MLS# 200HMWListed by: ON POINT REALTY


Protect your home and budget from life's surprises with an Assurant Home Warranty, backed by a partner that supports you through every step of homeownership. Explore Plans.
© 2026 Better Homes and Gardens Real Estate LLC. An Anywhere Real Estate company. All rights reserved. Better Homes and Gardens® Real Estate is a registered trademark owned by Meredith Operations Corporation, licensed to Better Homes and Gardens Real Estate LLC and used with permission. Better Homes and Gardens Real Estate LLC fully supports the principles of the Fair Housing Act and the Equal Opportunity Act. Listing information is deemed reliable but is not guaranteed accurate.
Each office is independently owned and operated.
Any services or products provided by third parties are not provided by, affiliated with or related to Better Homes and Gardens Real Estate LLC, or its affiliated companies.