
103 Tea Rose Drive, Broussard, LA 70518
Local realty services provided by:Better Homes and Gardens Real Estate Rhodes Realty
103 Tea Rose Drive,Broussard, LA 70518
$366,000
- 3 Beds
- 2 Baths
- 1,762 sq. ft.
- Single family
- Active
Listed by: diana richard
Office: compass
MLS#:200HSB
Source:LA_CLBOR
Price summary
- Price:$366,000
- Price per sq. ft.:$207.72
- Monthly HOA dues:$150
About this home
2021 Parade Home! Stunning 3 bedrooms, 2 bath home designed around modern amenities and architechtural character. This home has a 2-car garage, designated parking space for a third car, and guest parking. This home features custom black framed window package, varied ceiling heights, interior and exterior doors are 8', granite countertops in wet areas, beautiful glass fireplace tile from floor to ceiling, undercounter lighting in kitchen, designer selected lighting, kitchen pantry, delta plumbing fixtures, custom door and cabinet hardware, custom tile kitchen backsplash, tile tub surround in guest bath, custom walk in shower and free standing tub in master bath & a sink in laundry room. All bedrooms are spacious and will accommodate king or queen size beds. Wood flooring, fun tile floors in all wet areas, dream primary closet, kitchen farm sink, gutters, outdoor kitchen on a nice sized private patio, work bench in the garage and custom window shutters throughout! Best Part: Low maintenance! HOA provides perpetual lawn and landscape service! Hurry don't miss your opportunity to be the new owner!...
Contact an agent
Home facts
- Year built:2021
- Subdivision & Development:Magnolia Trace
- Listing ID #:200HSB
- Added:1 day(s) ago
- Updated:October 29, 2026 at 10:15 PM
Rooms and interior
- Bedrooms:3
- Total bathrooms:2
- Full bathrooms:2
- Rooms Total:6
- Flooring:Tile, Wood
- Dining Description:Eat-In-Kitchen
- Bathrooms Description:Separate Shower
- Kitchen Description:Dishwasher, Disposal, Electric Oven, Exhaust Fan, Gas Oven, Granite Counters, Microwave, Pantry, Range Hood
- Living area:1,762 sq. ft.
Heating and cooling
- Cooling:Ceiling Fan(s), Central Air
- Heating:Central
Structure and exterior
- Year built:2021
- Building area:1,762 sq. ft.
- Lot area:0.14 Acres
- Lot Features:Back Yard, Level
- Construction Materials:Brick, Frame, HardiPlank Type
- Exterior Features:Covered, Gas Grill, Lighting, Outdoor Grill, Patio: Concrete, Porch, Rain Gutters
- Foundation Description:Slab
Utilities
- Water:Public
- Sewer:Public Sewer
Finances and disclosures
- Price:$366,000
- Price per sq. ft.:$207.72
Features and amenities
- Appliances:Dishwasher, Disposal, Microwave, Range Hood, Stainless Steel Appliance(s)
- Laundry features:Electric Dryer Hookup, Inside, Washer Hookup
- Amenities:Built-in Features, Cathedral Ceiling(s), Crown Molding, Double Pane Windows, Double Vanity, Eat-In Kitchen, Garden Tub, High Ceilings, Insulated Windows, Kitchen Island, Outdoor Kitchen, Pantry, Quartz, Separate Shower, Shutters, Standalone Tub, Stone Counters, Varied Ceiling Heights, Vaulted Ceiling(S), Walk-In Closet(s), Wet Bar, Window Treatments
Parking
- Parking description:Attached Garage, Garage Door Opener, Garage Faces Rear, Open
- Garage spaces:2
New listings near 103 Tea Rose Drive
- New
 $265,000Active4 beds 2 baths1,874 sq. ft.
403 Broussard Hill Drive, Broussard, LA 70518
MLS# 200HRIListed by: KELLER WILLIAMS REALTY ACADIANA - New
 $315,000Active3 beds 3 baths1,869 sq. ft.
306 Papa Joe Drive, Broussard, LA 70518
MLS# 200HVLListed by: KELLER WILLIAMS REALTY ACADIANA - New
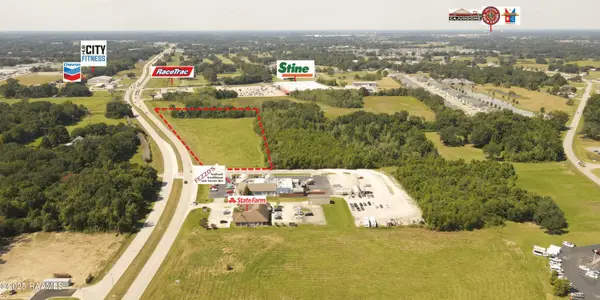 $4,000,000Active5 Acres
000 Ambassador Caffery Parkway, Broussard, LA 70518
MLS# 2500004314Listed by: SCOUT REAL ESTATE CO. - New
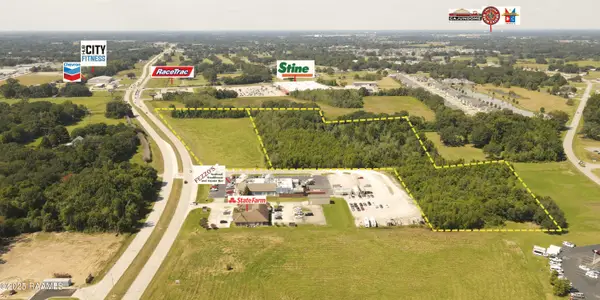 $5,542,895Active10 Acres
6600 Blk Ambassador Caffery Parkway, Broussard, LA 70518
MLS# 2500004317Listed by: SCOUT REAL ESTATE CO. - New
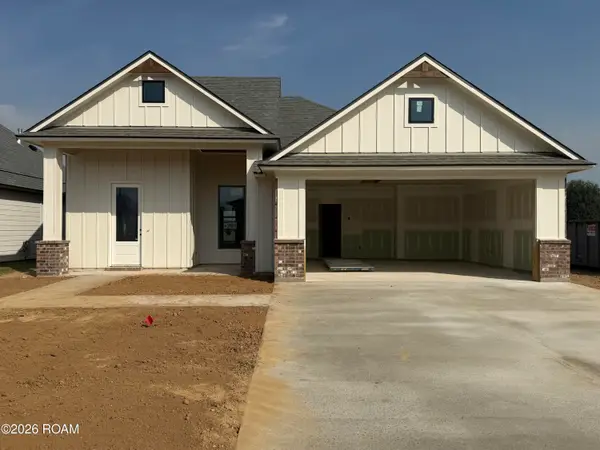 $374,908Active3 beds 2 baths1,941 sq. ft.
141 Lakes Edge Drive, Broussard, LA 70518
MLS# 200EZNListed by: COMPASS - New
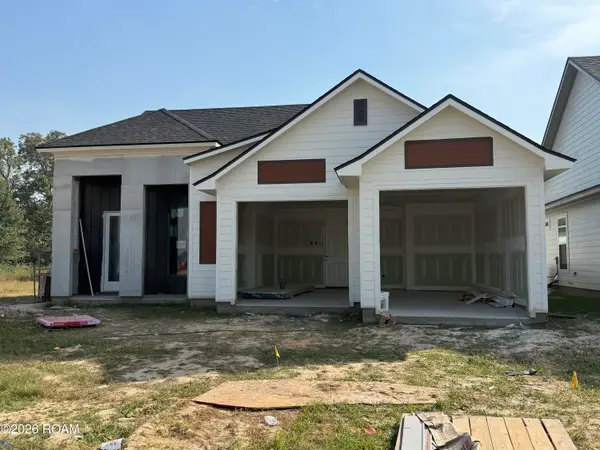 $354,040Active3 beds 2 baths1,830 sq. ft.
107 Meadow Walk Drive, Broussard, LA 70518
MLS# 200EZRListed by: COMPASS - Open Sun, 12 to 3pmNew
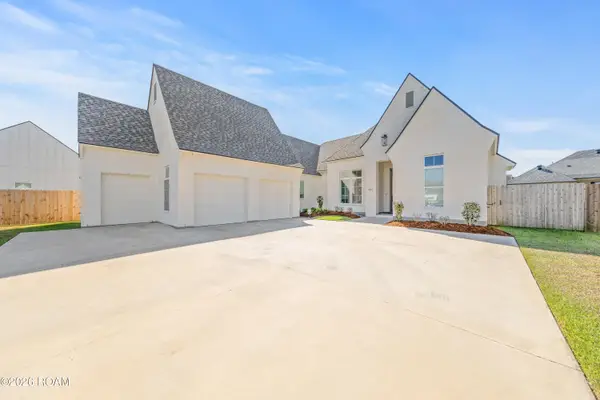 $591,730Active4 beds 3 baths2,518 sq. ft.
104 Silver Palm Drive, Youngsville, LA 70592
MLS# 200EKOListed by: RE/MAX ACADIANA - New
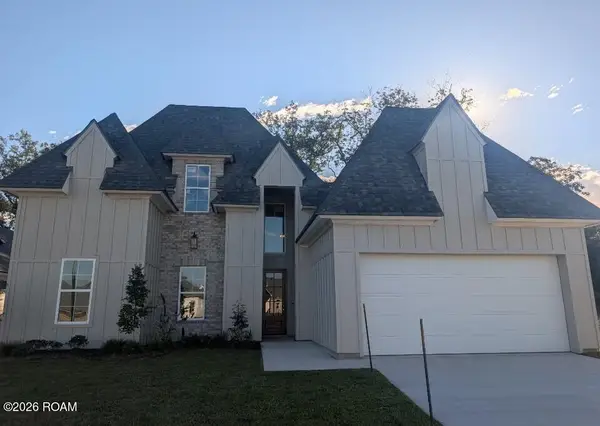 $429,900Active4 beds 3 baths2,323 sq. ft.
613 Whispering Meadows Road, Broussard, LA 70518
MLS# 200EGMListed by: RELIANCE REAL ESTATE GROUP - New
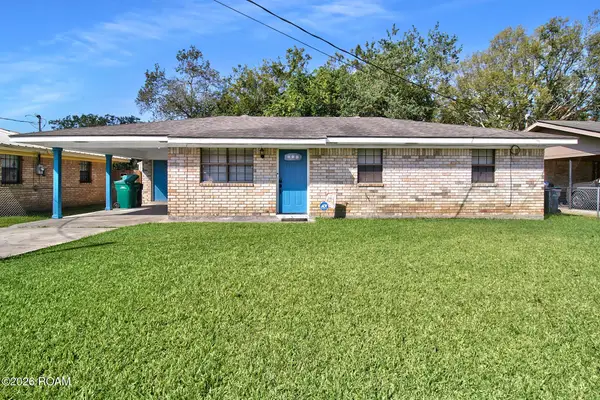 $150,000Active3 beds 1 baths1,156 sq. ft.
107 Ned L Street, Broussard, LA 70518
MLS# 200EJCListed by: REAL BROKER, LLC


Protect your home and budget from life's surprises with an Assurant Home Warranty, backed by a partner that supports you through every step of homeownership. Explore Plans.
© 2026 Better Homes and Gardens Real Estate LLC. An Anywhere Real Estate company. All rights reserved. Better Homes and Gardens® Real Estate is a registered trademark owned by Meredith Operations Corporation, licensed to Better Homes and Gardens Real Estate LLC and used with permission. Better Homes and Gardens Real Estate LLC fully supports the principles of the Fair Housing Act and the Equal Opportunity Act. Listing information is deemed reliable but is not guaranteed accurate.
Each office is independently owned and operated.
Any services or products provided by third parties are not provided by, affiliated with or related to Better Homes and Gardens Real Estate LLC, or its affiliated companies.