
306 Papa Joe Drive, Broussard, LA 70518
Local realty services provided by:Better Homes and Gardens Real Estate Rhodes Realty
306 Papa Joe Drive,Broussard, LA 70518
$315,000
- 3 Beds
- 3 Baths
- 1,869 sq. ft.
- Single family
- Active
Listed by: jenn stonicher, wesley stonicher
Office: keller williams realty acadiana
MLS#:200HVL
Source:LA_CLBOR
Price summary
- Price:$315,000
- Price per sq. ft.:$168.54
About this home
Welcome to this beautifully maintained, quality-built home tucked away on a quiet cul-de-sac in Broussard! Custom details and inviting living spaces make this home stand out. The kitchen features a stunning stained pine cathedral ceiling with recessed lighting, antique brick floors, granite slab countertops, and a gas range. The living room, dining area, and primary bedroom offer warm bamboo flooring, while the brick-surrounded, ventless gas fireplace creates a cozy focal point for relaxing or entertaining. The eat-in kitchen is well laid out with plenty of counter space and cabinet storage. Further, the laundry space passed the butler's pantry, has an extended flex space that can be a play space, office space, hobby room, etc. The primary suite features a spacious bath with a separate shower, 16-inch ceramic tile, and a heated 6-foot whirlpool tub for added comfort. Step outside to enjoy the extended patio, complete with an outdoor kitchen and grilling area—perfect for entertaining friends, hosting family gatherings, or enjoying Louisiana's outdoor lifestyle. A natural gas hookup adds convenience for grilling. The large backyard is enclosed by a wooden privacy fence, with a 4-foot single gate on one side and an 8-foot double gate on the other for added accessibility complete with storage bulding. With its quality construction, distinctive custom finishes, inviting outdoor entertaining space, and peaceful cul-de-sac location, this Broussard home offers a wonderful combination of comfort, functionality, and charm. Measurements are currently approximate....
Contact an agent
Home facts
- Year built:2005
- Subdivision & Development:Huval Holiday
- Listing ID #:200HVL
- Added:1 day(s) ago
- Updated:October 30, 2026 at 02:13 AM
Rooms and interior
- Bedrooms:3
- Total bathrooms:3
- Full bathrooms:2
- Half bathrooms:1
- Rooms Total:6
- Flooring:Bamboo, Brick, Carpet, Laminate, Tile
- Dining Description:Eat-In-Kitchen
- Bathrooms Description:Separate Shower
- Kitchen Description:Dishwasher, Disposal, Gas Cooktop, Granite Counters, Refrigerator
- Living area:1,869 sq. ft.
Heating and cooling
- Cooling:Central Air
- Heating:Central, Natural Gas
Structure and exterior
- Year built:2005
- Building area:1,869 sq. ft.
- Lot area:0.25 Acres
- Lot Features:Back Yard, Cul-De-Sac, Landscaped, Level, No Outlet Street, Private
- Construction Materials:Brick, Frame, Stucco
- Exterior Features:Covered, Outdoor Grill, Patio: Concrete, Patio: Oversized
Utilities
- Water:Public
- Sewer:Public Sewer
Finances and disclosures
- Price:$315,000
- Price per sq. ft.:$168.54
Features and amenities
- Appliances:Dishwasher, Disposal, Dryer, Electric Range, Gas Cooktop, Refrigerator, Washer
- Laundry features:Dryer, Electric Dryer Hookup, Inside, Washer, Washer Hookup
- Amenities:Built-in Features, Crown Molding, Double Pane Windows, Eat-In Kitchen, High Ceilings, Separate Shower, Varied Ceiling Heights, Walk-In Closet(s)
Parking
- Parking description:Concrete, Garage Door Opener, Garage Faces Front
- Garage spaces:2
New listings near 306 Papa Joe Drive
- New
 $249,000Active3 beds 2 baths1,557 sq. ft.
101 Jenci Drive, Broussard, LA 70518
MLS# 200ICMListed by: REAL BROKER, LLC - New
 $265,000Active4 beds 2 baths1,874 sq. ft.
403 Broussard Hill Drive, Broussard, LA 70518
MLS# 200HRIListed by: KELLER WILLIAMS REALTY ACADIANA - New
 $366,000Active3 beds 2 baths1,762 sq. ft.
103 Tea Rose Drive, Broussard, LA 70518
MLS# 200HSBListed by: COMPASS - New
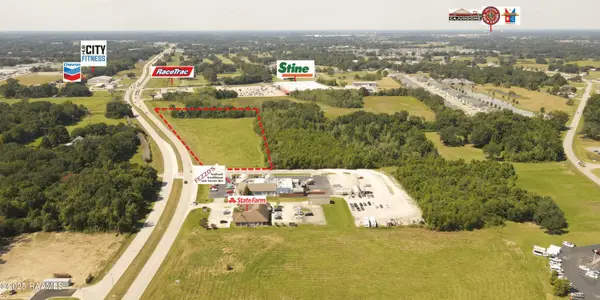 $4,000,000Active5 Acres
000 Ambassador Caffery Parkway, Broussard, LA 70518
MLS# 2500004314Listed by: SCOUT REAL ESTATE CO. - New
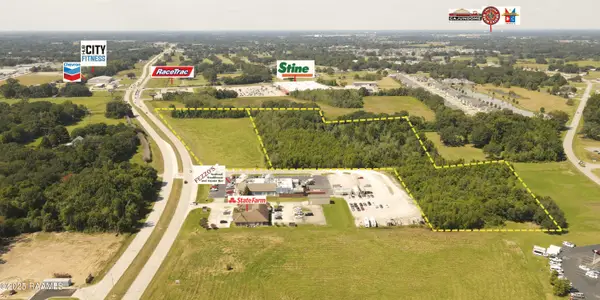 $5,542,895Active10 Acres
6600 Blk Ambassador Caffery Parkway, Broussard, LA 70518
MLS# 2500004317Listed by: SCOUT REAL ESTATE CO. - New
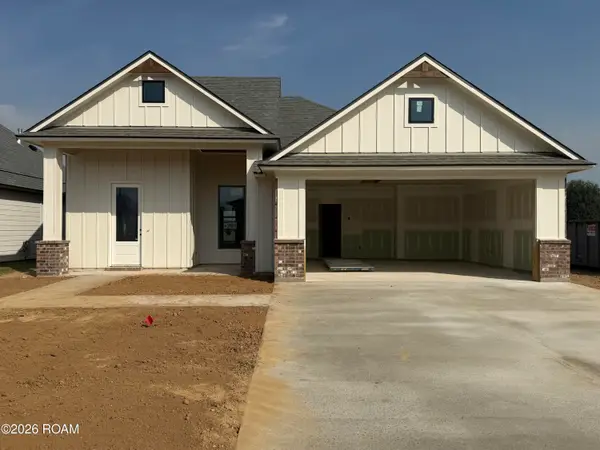 $374,908Active3 beds 2 baths1,941 sq. ft.
141 Lakes Edge Drive, Broussard, LA 70518
MLS# 200EZNListed by: COMPASS - New
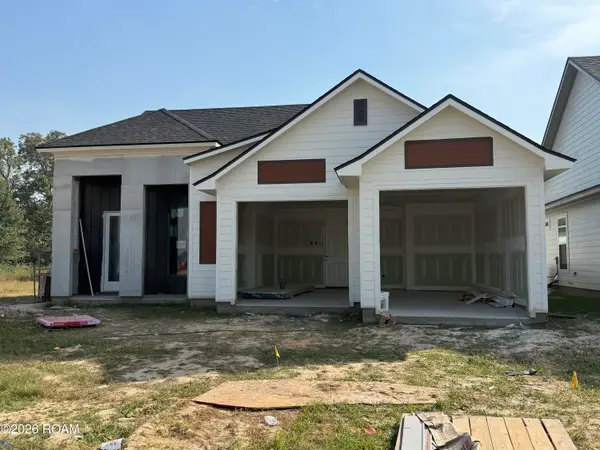 $354,040Active3 beds 2 baths1,830 sq. ft.
107 Meadow Walk Drive, Broussard, LA 70518
MLS# 200EZRListed by: COMPASS - Open Sun, 12 to 3pmNew
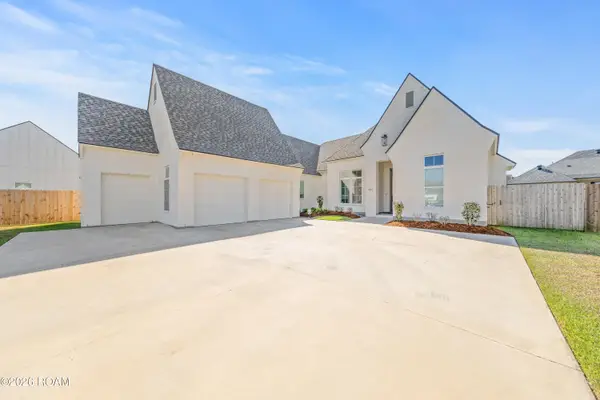 $591,730Active4 beds 3 baths2,518 sq. ft.
104 Silver Palm Drive, Youngsville, LA 70592
MLS# 200EKOListed by: RE/MAX ACADIANA - New
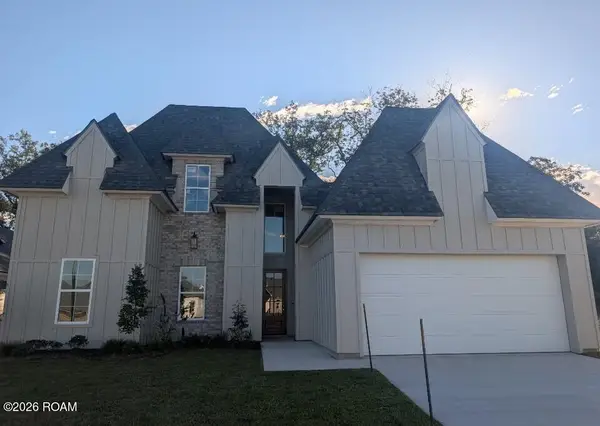 $429,900Active4 beds 3 baths2,323 sq. ft.
613 Whispering Meadows Road, Broussard, LA 70518
MLS# 200EGMListed by: RELIANCE REAL ESTATE GROUP


Protect your home and budget from life's surprises with an Assurant Home Warranty, backed by a partner that supports you through every step of homeownership. Explore Plans.
© 2026 Better Homes and Gardens Real Estate LLC. An Anywhere Real Estate company. All rights reserved. Better Homes and Gardens® Real Estate is a registered trademark owned by Meredith Operations Corporation, licensed to Better Homes and Gardens Real Estate LLC and used with permission. Better Homes and Gardens Real Estate LLC fully supports the principles of the Fair Housing Act and the Equal Opportunity Act. Listing information is deemed reliable but is not guaranteed accurate.
Each office is independently owned and operated.
Any services or products provided by third parties are not provided by, affiliated with or related to Better Homes and Gardens Real Estate LLC, or its affiliated companies.