
104 St. Casimir Court, Broussard, LA 70518
Local realty services provided by:Better Homes and Gardens Real Estate Rhodes Realty
104 St. Casimir Court,Broussard, LA 70518
$297,325
- 4 Beds
- 3 Baths
- 2,013 sq. ft.
- Single family
- Active
Listed by: saun sullivan
Office: cicero realty llc.
MLS#:2600009144
Source:LA_RAAMLS
Price summary
- Price:$297,325
- Price per sq. ft.:$117.38
- Monthly HOA dues:$61.67
About this home
Awesome builder rate + FREE Window Blinds (restrictions apply)! Brand-New Construction by DSLD Homes in St. Julien! The Fresno III J offers 4 bedrooms, 3 full bathrooms, and an open floor plan with 2,013 square feet of living space. This home features a Hardie plank siding exterior, covered rear porch, and a two-car garage.Upgrades include quartz countertops, stainless steel appliances with a gas range, kitchen backsplash, luxury vinyl plank flooring in the primary bedroom, and more.The open kitchen and living area is perfect for everyday living and entertaining. The kitchen includes a center island, walk-in pantry, and recessed lighting.The spacious primary suite features a double vanity, garden tub, separate shower, and walk-in closet. The 4th bedroom includes a private full bathroom, making it ideal for guests or a separate suite.A great combination of comfort, style, and functionality in a brand-new home!
Contact an agent
Home facts
- Year built:2026
- Subdivision & Development:St. Julien
- Listing ID #:2600009144
- Added:10 day(s) ago
- Updated:October 10, 2026 at 03:31 PM
Rooms and interior
- Bedrooms:4
- Total bathrooms:3
- Full bathrooms:3
- Flooring:Carpet, Vinyl Plank
- Bathrooms Description:Bedroom 3, Double Vanity, Separate Shower
- Kitchen Description:Dishwasher, Gas Stove Con, Kitchen, Kitchen Island, Microwave, Quartz Counters, Walk-in Pantry
- Living area:2,013 sq. ft.
Heating and cooling
- Cooling:Central Air
- Heating:Natural Gas
- Central air:Yes
Structure and exterior
- Roof:Composition
- Year built:2026
- Building area:2,013 sq. ft.
- Lot area:0.14 Acres
- Lot Features:Level
- Construction Materials:Frame, HardiPlank Type
- Exterior Features:Covered Patio, Outside Light
- Foundation Description:Post Tension
- Levels:1 Story
Schools
- High school:Southside
- Middle school:Broussard
- Elementary school:Martial Billeaud
Utilities
- Sewer:Public Sewer
Finances and disclosures
- Price:$297,325
- Price per sq. ft.:$117.38
Features and amenities
- Appliances:Dishwasher, Gas Stove Con, Microwave
- Laundry features:Electric Dryer Hookup
- Amenities:Double Pane Windows, Guest Suite, Lighting, Separate Shower, Walk-in Pantry
Parking
- Total parking spaces:2
- Parking description:Garage
- Garage:Yes
- Garage spaces:2
New listings near 104 St. Casimir Court
- New
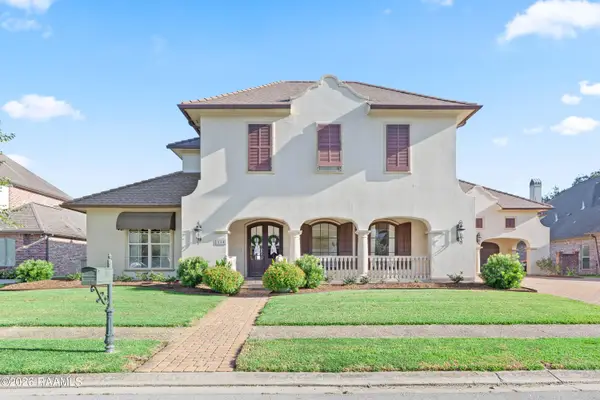 $1,200,000Active3 beds 4 baths3,796 sq. ft.
114 Augusta Drive, Broussard, LA 70518
MLS# 2600009534Listed by: COMPASS - New
 $480,000Active4 beds 3 baths2,121 sq. ft.
311 Canary Palm Way, Broussard, LA 70518
MLS# 2600009505Listed by: DREAM HOME REALTY, LLC - New
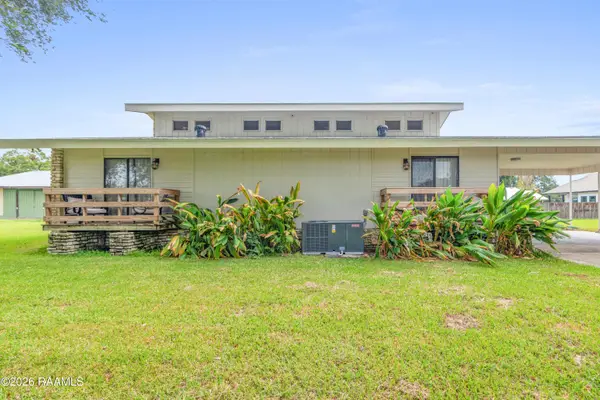 $275,000Active3 beds 4 baths1,870 sq. ft.
1099 Vieux Jacquet Road, Broussard, LA 70518
MLS# 2600009493Listed by: EXP REALTY, LLC - Open Sun, 6 to 8pmNew
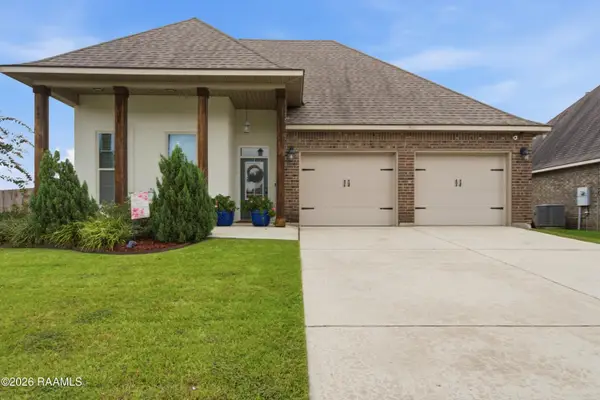 $295,000Active3 beds 2 baths1,892 sq. ft.
101 Chloe Street, Broussard, LA 70518
MLS# 2600009483Listed by: KELLER WILLIAMS REALTY ACADIANA  $261,515Pending3 beds 2 baths1,660 sq. ft.
101 Heirloom Row, Broussard, LA 70518
MLS# 2600009455Listed by: CICERO REALTY LLC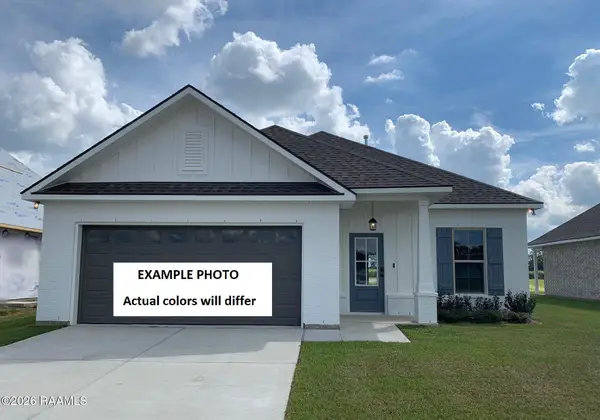 $265,493Pending3 beds 2 baths1,660 sq. ft.
102 Autumn Row, Broussard, LA 70518
MLS# 2600009443Listed by: CICERO REALTY LLC- New
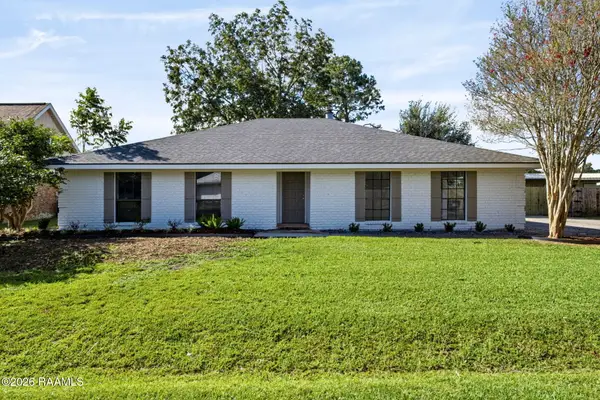 $280,000Active4 beds 2 baths1,820 sq. ft.
111 Bonvillian Street, Broussard, LA 70518
MLS# 2600009418Listed by: KELLER WILLIAMS REALTY ACADIANA - New
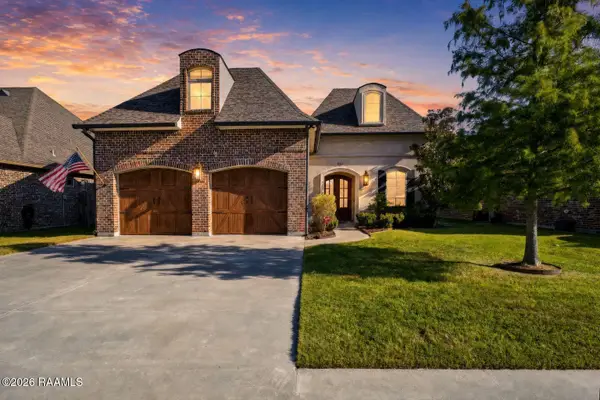 $460,000Active4 beds 3 baths2,175 sq. ft.
Address Withheld By Seller, Broussard, LA 70518
MLS# 2600009424Listed by: EVOLVE REALTY, LLC 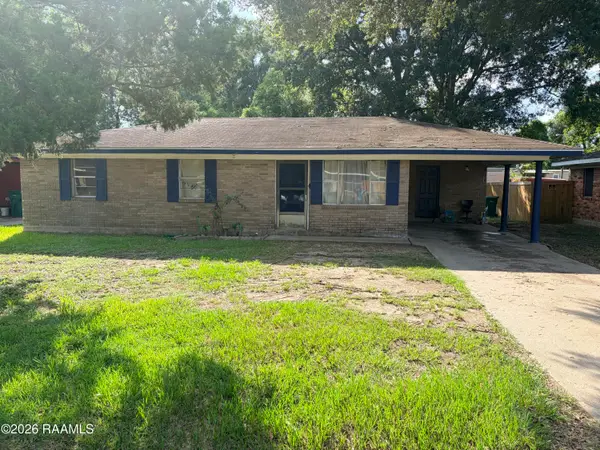 $80,000Active3 beds 1 baths1,053 sq. ft.
104 Duke Street, Broussard, LA 70518
MLS# 2600009068Listed by: KELLER WILLIAMS REALTY ACADIANA- New
 $269,900Active3 beds 2 baths1,656 sq. ft.
604 Deer Meadow Boulevard, Broussard, LA 70518
MLS# 2600009399Listed by: ICON REAL ESTATE CO


Protect your home and budget from life's surprises with an Assurant Home Warranty, backed by a partner that supports you through every step of homeownership. Explore Plans.
© 2026 Better Homes and Gardens Real Estate LLC. An Anywhere Real Estate company. All rights reserved. Better Homes and Gardens® Real Estate is a registered trademark owned by Meredith Operations Corporation, licensed to Better Homes and Gardens Real Estate LLC and used with permission. Better Homes and Gardens Real Estate LLC fully supports the principles of the Fair Housing Act and the Equal Opportunity Act. Listing information is deemed reliable but is not guaranteed accurate.
Each office is independently owned and operated.
Any services or products provided by third parties are not provided by, affiliated with or related to Better Homes and Gardens Real Estate LLC, or its affiliated companies.