
105 Sleeply View Drive, Broussard, LA 70518
Local realty services provided by:Better Homes and Gardens Real Estate Rhodes Realty
105 Sleeply View Drive,Broussard, LA 70518
$420,000
- 4 Beds
- 3 Baths
- 2,250 sq. ft.
- Single family
- Active
Listed by: brandon bourque
Office: compass
MLS#:2600005996
Source:LA_RAAMLS
Price summary
- Price:$420,000
- Price per sq. ft.:$186.67
- Monthly HOA dues:$39.17
About this home
MOTIVATED SELLERS!!! Home priced $12,000 below recent appraisal!!!Seller now offering $4,000 in Closing Costs with acceptable offer!!! Welcome to 105 Sleeply View Drive! Located in the beautiful Cypress Meadows subdivision, this home offers convenient access to everything Broussard has to offer while putting you just minutes from Highway 90 for an easy commute. This thoughtfully designed 4-bedroom, 3-bathroom home offers the perfect balance of comfort, style, and flexibility. Downstairs, the open split floor plan creates an inviting flow that's ideal for both everyday living and entertaining. The spacious kitchen is a standout feature, complete with abundant cabinetry, a walk-in pantry, and a dedicated coffee bar with a beverage refrigerator. The living room is warm and welcoming, highlighted by a cozy gas fireplace. The primary suite offers a relaxing retreat with a spacious en-suite bathroom and a large walk-in closet. A second downstairs bathroom includes dual vanities, adding extra convenience to busy mornings. Upstairs, you'll find the fourth bedroom and a full bathroom, creating a versatile space that can serve as a private guest suite, home office, fitness room, media room, or hobby space. Storage is never an issue thanks to the oversized walk-in attic, providing easy access without the hassle of ladders or tight crawl spaces. As you make your way outside to your covered patio, you'll find another gas fireplace, a built-in gas griddle, and a mini refrigerator. This outdoor living space stays ready to enjoy throughout the year. As an added bonus, the home is equipped with an Aqua Sauna whole-home water filtration and softener system. Schedule your private showing today!...
Contact an agent
Home facts
- Year built:2022
- Subdivision & Development:Cypress Meadows
- Listing ID #:2600005996
- Added:54 day(s) ago
- Updated:August 25, 2026 at 03:58 PM
Rooms and interior
- Bedrooms:4
- Total bathrooms:3
- Full bathrooms:3
- Flooring:Tile, Vinyl Plank
- Bathrooms Description:Double Vanity, Separate Shower, Standalone Tub
- Kitchen Description:Dishwasher, Disposal, Kitchen Island, Microwave, Refrigerator, Stone Counters, Walk-in Pantry
- Living area:2,250 sq. ft.
Heating and cooling
- Cooling:Central Air
- Heating:Electric
- Central air:Yes
Structure and exterior
- Roof:Composition
- Year built:2022
- Building area:2,250 sq. ft.
- Lot area:0.16 Acres
- Architectural Style:Modern Farm House
- Construction Materials:Brick Veneer, HardiPlank Type
- Exterior Features:Covered Patio, Outdoor Kitchen, Outside Light, Privacy Fence
- Foundation Description:Slab
- Levels:2 Story
Schools
- High school:Southside
- Middle school:Broussard
- Elementary school:Martial Billeaud
Utilities
- Sewer:Public Sewer
Finances and disclosures
- Price:$420,000
- Price per sq. ft.:$186.67
Features and amenities
- Appliances:Dishwasher, Microwave, Refrigerator
- Amenities:Computer Nook, Crown Molding, Double Pane Windows, High Ceilings, Lighting, Outdoor Kitchen, Playground, Separate Shower, Walk-In Closet(s), Walk-in Pantry, Water Softener
Parking
- Total parking spaces:2
- Parking description:Garage
- Garage:Yes
- Garage spaces:2
New listings near 105 Sleeply View Drive
- New
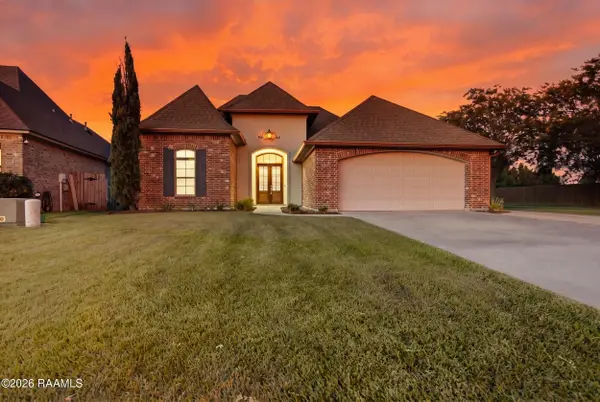 $425,000Active3 beds 2 baths2,007 sq. ft.
115 Turnmill Drive, Broussard, LA 70518
MLS# 2600007867Listed by: KELLER WILLIAMS REALTY ACADIANA - New
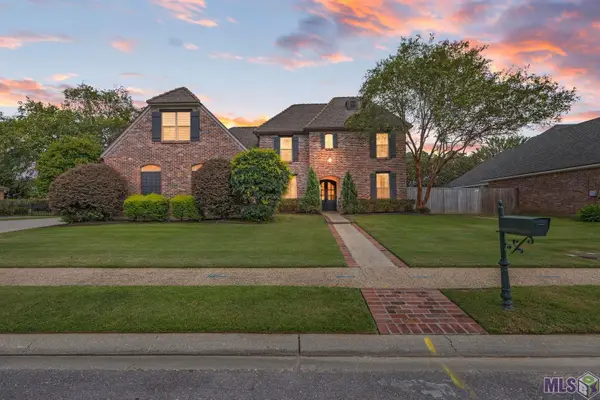 $705,000Active4 beds 4 baths3,522 sq. ft.
114 Innisbrook Dr, Broussard, LA 70518
MLS# BR2026015465Listed by: DURHAM REAL ESTATE INC 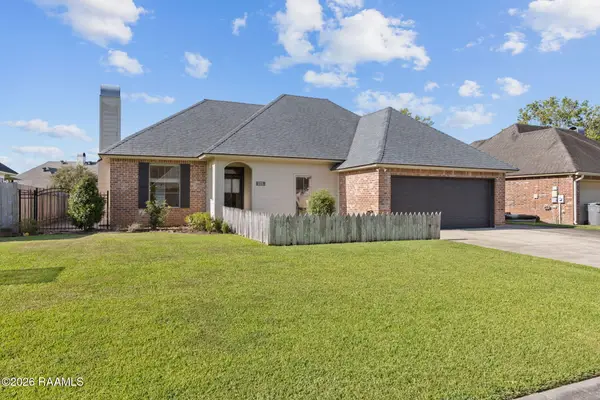 $240,000Pending3 beds 2 baths1,458 sq. ft.
233 Barksdale Drive, Broussard, LA 70518
MLS# 2600007804Listed by: HUNCO REAL ESTATE- New
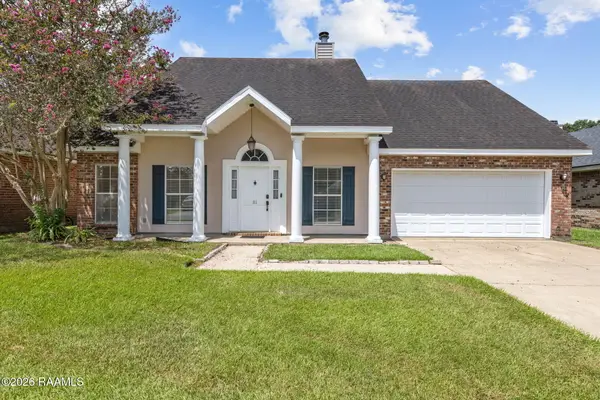 $235,000Active3 beds 2 baths1,498 sq. ft.
111 Tulip Tree Lane, Broussard, LA 70518
MLS# 2600007752Listed by: COMPASS - New
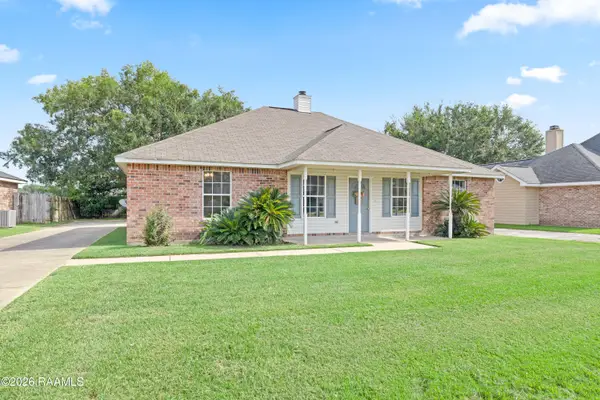 $228,000Active3 beds 2 baths1,764 sq. ft.
213 Sundown Drive, Broussard, LA 70518
MLS# 2600007727Listed by: COMPASS - New
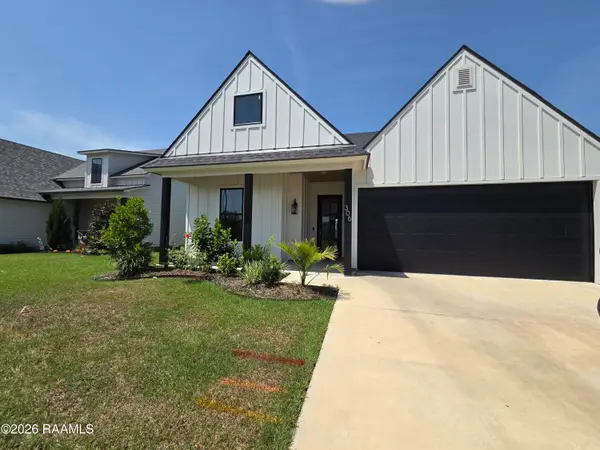 $309,900Active3 beds 2 baths1,609 sq. ft.
306 White Sky Drive, Broussard, LA 70518
MLS# 2600007729Listed by: GATEWAY REALTY, INC. - New
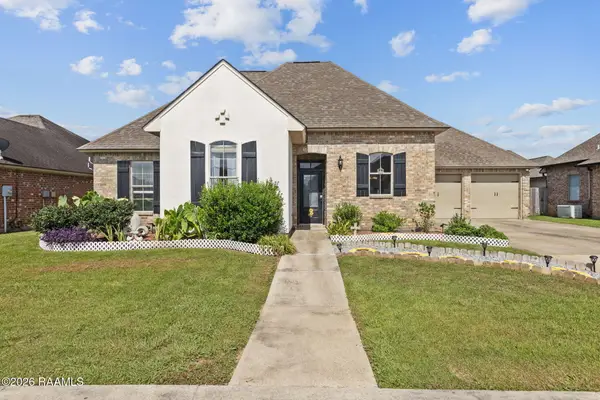 $260,000Active3 beds 2 baths1,604 sq. ft.
400 Hillbrooke Drive, Broussard, LA 70518
MLS# 2600007681Listed by: EXP REALTY, LLC - New
 $370,000Active3 beds 2 baths1,895 sq. ft.
119 Lakes Edge Drive, Broussard, LA 70518
MLS# 2600007648Listed by: EXP REALTY, LLC - New
 $278,000Active5 beds 3 baths2,087 sq. ft.
142 Lake Ridge Drive, Broussard, LA 70518
MLS# 2600007649Listed by: D.R. HORTON REALTY OF LA, LLC - New
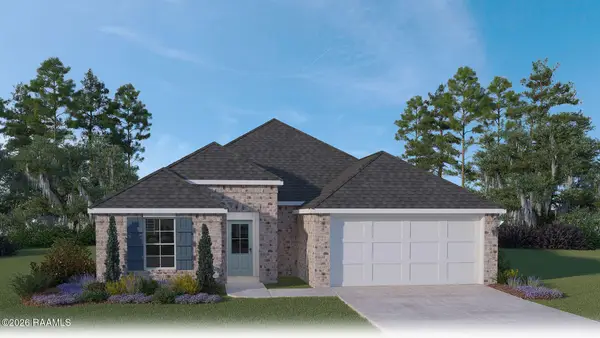 $249,000Active3 beds 2 baths1,616 sq. ft.
144 Lake Ridge Drive, Broussard, LA 70518
MLS# 2600007653Listed by: D.R. HORTON REALTY OF LA, LLC


Protect your home and budget from life's surprises with an Assurant Home Warranty, backed by a partner that supports you through every step of homeownership. Explore Plans.
© 2026 Better Homes and Gardens Real Estate LLC. An Anywhere Real Estate company. All rights reserved. Better Homes and Gardens® Real Estate is a registered trademark owned by Meredith Operations Corporation, licensed to Better Homes and Gardens Real Estate LLC and used with permission. Better Homes and Gardens Real Estate LLC fully supports the principles of the Fair Housing Act and the Equal Opportunity Act. Listing information is deemed reliable but is not guaranteed accurate.
Each office is independently owned and operated.
Any services or products provided by third parties are not provided by, affiliated with or related to Better Homes and Gardens Real Estate LLC, or its affiliated companies.