
494 Cliff Bullock Drive, Brownsville, LA 71290
Local realty services provided by:Better Homes and Gardens Real Estate Rhodes Realty
Listed by: heather grant
Office: john rea realty
MLS#:220077
Source:LA_NEBOR
Price summary
- Price:$236,500
- Price per sq. ft.:$135.53
About this home
Sterlington is booming, and this is your chance to be part of it. This beautifully maintained, one-owner home feels like new and checks every box today's buyers are looking for. From the moment you walk inside, you'll love the soaring vaulted ceilings, light-filled open floor plan, designer finishes, granite countertops, spacious island, and seamless flow that's perfect for entertaining. The split-bedroom design offers both privacy and functionality, while the covered back patio and spacious backyard create the perfect place to relax at the end of the day. Located in one of Northeast Louisiana's most sought-after communities, this move-in ready home offers the quality, style, and location buyers have been waiting for. Don't let this gem slip away!
Contact an agent
Home facts
- Year built:2021
- Subdivision & Development:MAISON DE VILLE
- Listing ID #:220077
- Added:64 day(s) ago
- Updated:September 13, 2026 at 03:37 PM
Rooms and interior
- Bedrooms:3
- Total bathrooms:2
- Full bathrooms:2
- Kitchen Description:Dishwasher, Electric Range/Oven, Kitchen On Level 1, Refrigerator
- Bedroom Description:Master Bedroom On Level 1
- Living area:1,250 sq. ft.
Heating and cooling
- Cooling:Central Air
- Heating:Electric
Structure and exterior
- Roof:Architectural Style
- Year built:2021
- Building area:1,250 sq. ft.
- Lot area:0.19 Acres
- Lot Features:Cleared Lot
- Architectural Style:Traditional
- Construction Materials:Brick Veneer
- Exterior Features:Covered Patio, Porch Covered, Professional Landscaping
- Foundation Description:Slab
- Levels:1 Story
Schools
- High school:STERLINGTON O
- Middle school:Sterlington Mid
- Elementary school:STERLINGTON ELM
Utilities
- Water:Public
- Sewer:Public
Finances and disclosures
- Price:$236,500
- Price per sq. ft.:$135.53
Features and amenities
- Appliances:Electric Range/Oven, Washer/Dryer Connect
- Laundry features:Washer/Dryer Connection
- Amenities:Ceiling Fan(S), Double Pane Windows, Electric Water Heater, Garage Door Opener, Security System, Smoke Detector, Walk In Closet, Window Treatments: Blinds
Parking
- Parking description:Attached Garage
- Garage spaces:1
New listings near 494 Cliff Bullock Drive
 $150,000Active3 beds 2 baths1,187 sq. ft.
201 Ellen Drive, West Monroe, LA 71291
MLS# 220568Listed by: HARRISON LILLY $129,000Active1 Acres
310 Smith Street, West Monroe, LA 71292
MLS# 219593Listed by: HARRISON LILLY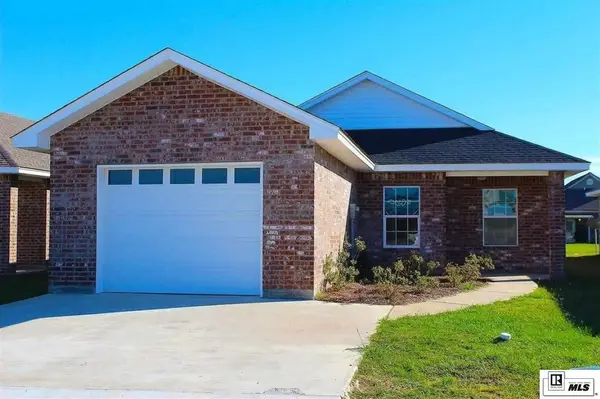 $194,500Pending3 beds 2 baths1,456 sq. ft.
159 Price Drive, West Monroe, LA 71292
MLS# 219435Listed by: COLDWELL BANKER GROUP ONE REALTY $71,900Active3 beds 2 baths1,972 sq. ft.
115 Sugar Baby Lane, West Monroe, LA 71292
MLS# 2554558Listed by: REALHOME SERVICES AND SOLUTIONS, INC. $159,975Active-- beds -- baths
300 Keller Street, West Monroe, LA 71292
MLS# 219082Listed by: BETTERHOMES&GARDENSVERANDA $50,000Active-- beds -- baths
203 Horne Lane, West Monroe, LA 71292
MLS# 218756Listed by: HARRISON LILLY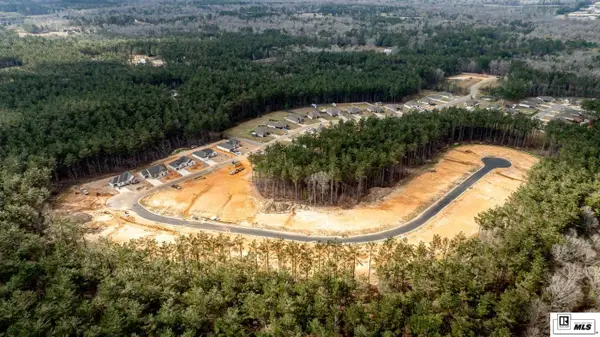 $45,000Active0.52 Acres
243 Loblolly Drive, West Monroe, LA 71292
MLS# 218415Listed by: COLDWELL BANKER GROUP ONE REALTY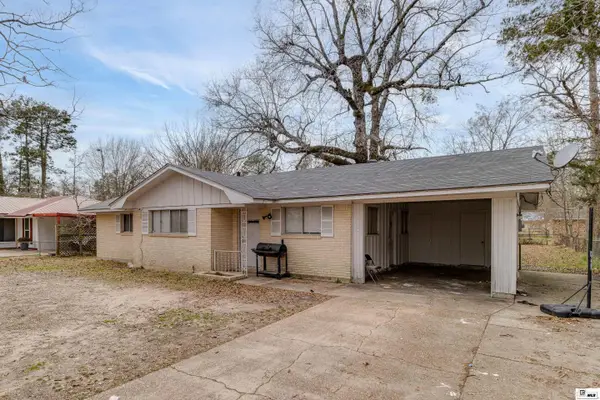 $105,000Pending3 beds 2 baths1,162 sq. ft.
110 Westwood Drive, West Monroe, LA 71292
MLS# 218098Listed by: KELLER WILLIAMS PARISHWIDE PARTNERS $199,000Active0.75 Acres
0 Thomas Road, West Monroe, LA 71292
MLS# 217370Listed by: ROCKLAND REALTY, L.L.C.


Protect your home and budget from life's surprises with an Assurant Home Warranty, backed by a partner that supports you through every step of homeownership. Explore Plans.
© 2026 Better Homes and Gardens Real Estate LLC. An Anywhere Real Estate company. All rights reserved. Better Homes and Gardens® Real Estate is a registered trademark owned by Meredith Operations Corporation, licensed to Better Homes and Gardens Real Estate LLC and used with permission. Better Homes and Gardens Real Estate LLC fully supports the principles of the Fair Housing Act and the Equal Opportunity Act. Listing information is deemed reliable but is not guaranteed accurate.
Each office is independently owned and operated.
Any services or products provided by third parties are not provided by, affiliated with or related to Better Homes and Gardens Real Estate LLC, or its affiliated companies.