
201 Ellen Drive, West Monroe, LA 71291
Local realty services provided by:Better Homes and Gardens Real Estate Rhodes Realty
Listed by: harrison lilly, kelsea hebert
Office: harrison lilly
MLS#:220568
Source:LA_NEBOR
Price summary
- Price:$145,000
- Price per sq. ft.:$85.8
About this home
Welcome home!! This charming 3-bedroom, 1.5-bath home sits on approximately 0.27 acres and offers a comfortable, functional layout with inviting indoor and outdoor spaces. The brick exterior and covered 1-car carport provide a welcoming first impression. Inside, you`ll find a neutral color palette throughout, creating a warm and versatile backdrop for any style. The spacious living room provides plenty of room to relax and gather, while the open kitchen flows into the dining area, making everyday living and entertaining a breeze. The primary bedroom features a convenient half bath, while two additional bedrooms share a full bathroom located in the hallway. A convenient utility room adds functionality and storage to the home. Step outside to enjoy the enclosed patio, perfect for relaxing or entertaining year-round. The fenced-in backyard provides a private outdoor retreat and features a gazebo, creating a great space for gatherings, enjoying your morning coffee, or spending time with family and friends. A storage building provides additional space for tools, lawn equipment, hobbies, or extra storage needs. With its functional floor plan, spacious living areas, covered parking, enclosed patio, storage building, and private fenced backyard, this home is ready to welcome its next owner. Schedule your showing today!!!...
Contact an agent
Home facts
- Year built:1977
- Subdivision & Development:WEST HEIGHTS
- Listing ID #:220568
- Added:51 day(s) ago
- Updated:October 10, 2026 at 03:31 PM
Rooms and interior
- Bedrooms:3
- Total bathrooms:2
- Full bathrooms:2
- Kitchen Description:Dishwasher, Gas Range/Oven, Kitchen On Level 1
- Bedroom Description:Master Bedroom On Level 1
- Living area:1,187 sq. ft.
Heating and cooling
- Cooling:Central Air, Electric
- Heating:Natural Gas
Structure and exterior
- Roof:Architectural Style, Metal
- Year built:1977
- Building area:1,187 sq. ft.
- Lot area:0.27 Acres
- Lot Features:Cleared Lot
- Architectural Style:Ranch/Rambler
- Construction Materials:Block, Brick Veneer, Frame
- Exterior Features:Enclosed Patio, Gazebo
- Foundation Description:Slab
- Levels:1 Story
Schools
- High school:WEST MONROE HIGH SCHOOL
- Middle school:RISER O
- Elementary school:RISER O
Utilities
- Water:Public
- Sewer:Public
Finances and disclosures
- Price:$145,000
- Price per sq. ft.:$85.8
Features and amenities
- Appliances:Gas Range/Oven, Washer/Dryer Connect
- Laundry features:Washer/Dryer Connection
- Amenities:Ceiling Fan(S), Double Pane Windows, Gas Water Heater, Shed
Parking
- Parking description:Attached Carport
- Garage spaces:1
New listings near 201 Ellen Drive
- New
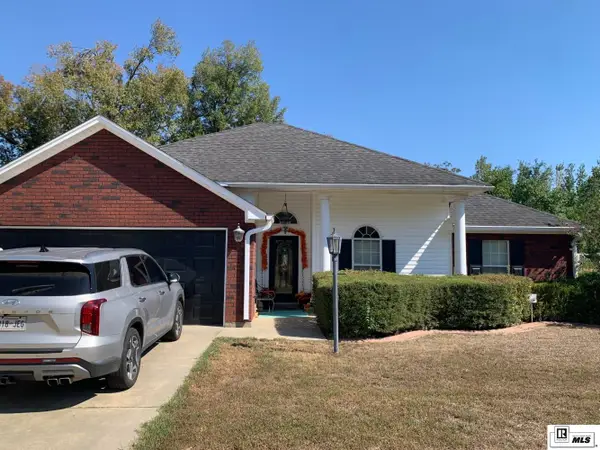 $259,000Active3 beds 2 baths1,617 sq. ft.
118 Mizell Lane, West Monroe, LA 71291
MLS# 221237Listed by: COLDWELL BANKER GROUP ONE REALTY - New
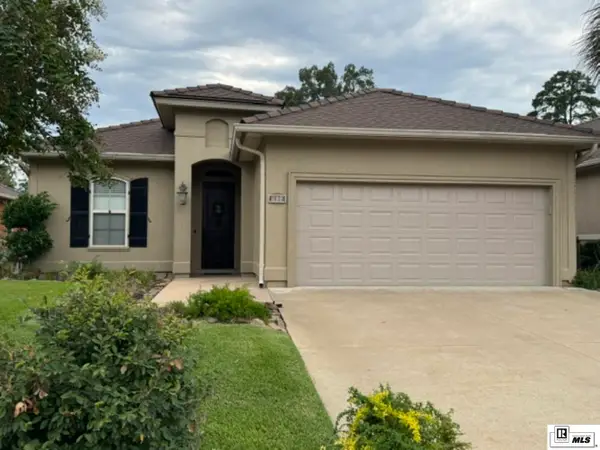 $330,000Active3 beds 2 baths1,818 sq. ft.
905 Italiana Place, West Monroe, LA 71291
MLS# 221238Listed by: COLDWELL BANKER GROUP ONE REALTY - Open Sun, 2 to 4pmNew
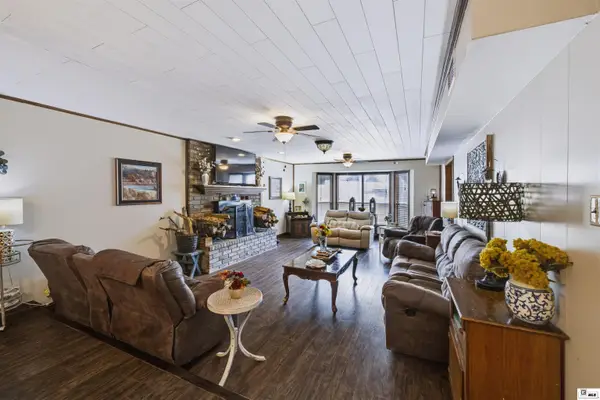 $339,700Active4 beds 3 baths2,609 sq. ft.
322 Jimmy Graham Loop, West Monroe, LA 71292
MLS# 221218Listed by: HARRISON LILLY - New
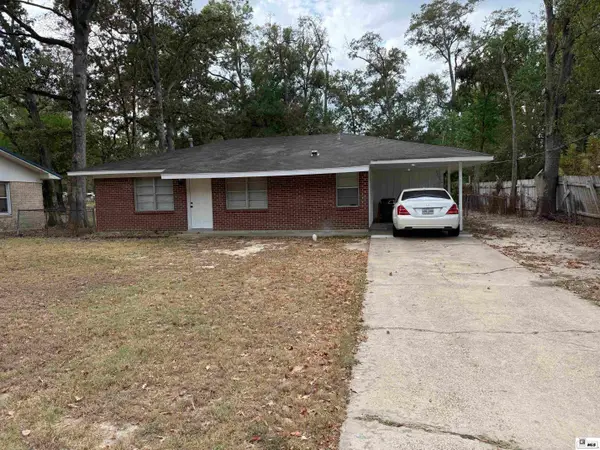 $169,500Active3 beds 2 baths1,050 sq. ft.
106 Grayson Street, West Monroe, LA 71292
MLS# 221200Listed by: BETTERHOMES&GARDENSVERANDA - New
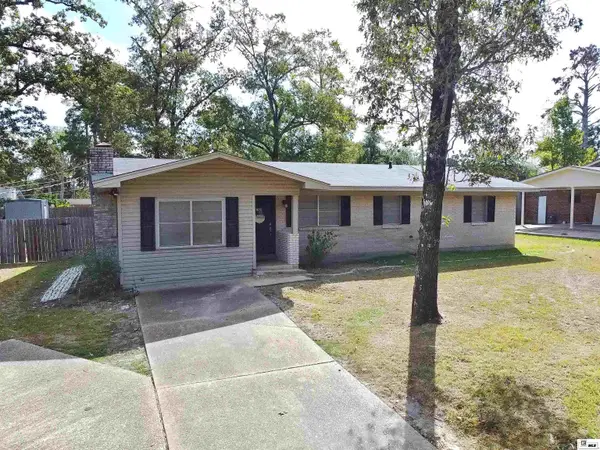 $239,900Active3 beds 2 baths1,770 sq. ft.
404 Forty Oaks Farm Road, West Monroe, LA 71291
MLS# 221194Listed by: COLDWELL BANKER GROUP ONE REALTY - New
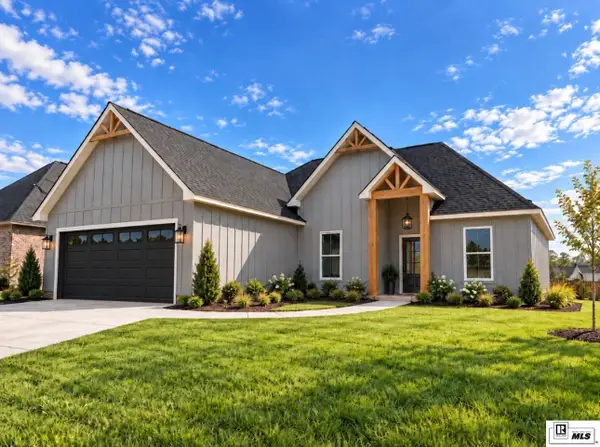 $367,380Active4 beds 3 baths1,836 sq. ft.
100 Chateau Drive, West Monroe, LA 71291
MLS# 221186Listed by: KELLER WILLIAMS PARISHWIDE PARTNERS - New
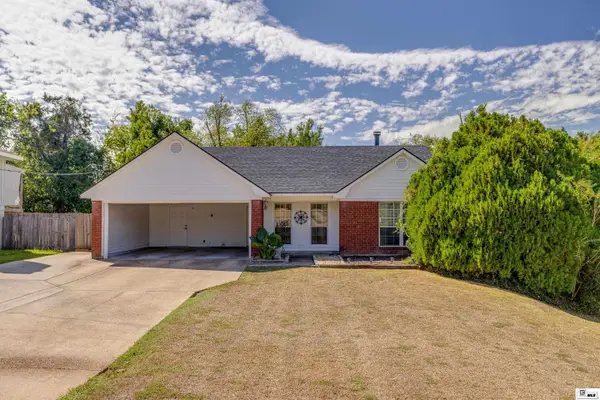 $225,000Active3 beds 2 baths1,541 sq. ft.
115 Crystal Drive, West Monroe, LA 71291-0000
MLS# 221187Listed by: KELLER WILLIAMS PARISHWIDE PARTNERS - New
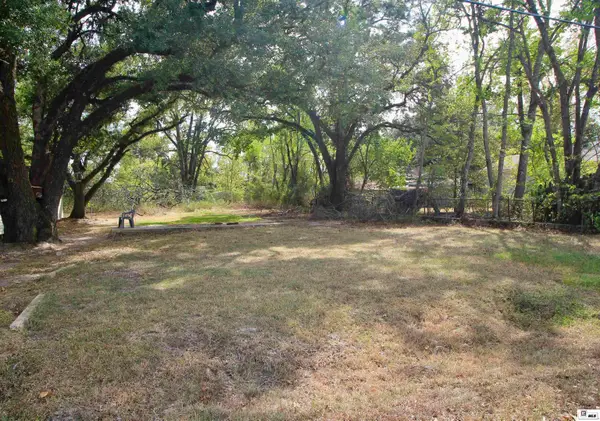 $20,000Active0 Acres
111 Conrad Street, West Monroe, LA 71291
MLS# 221176Listed by: FRENCH REALTY, LLC - New
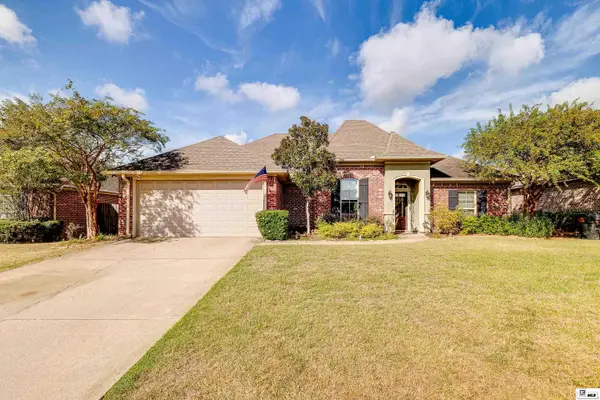 $349,000Active3 beds 2 baths1,852 sq. ft.
102 Watson Circle, West Monroe, LA 71291
MLS# 221178Listed by: KELLER WILLIAMS PARISHWIDE PARTNERS - New
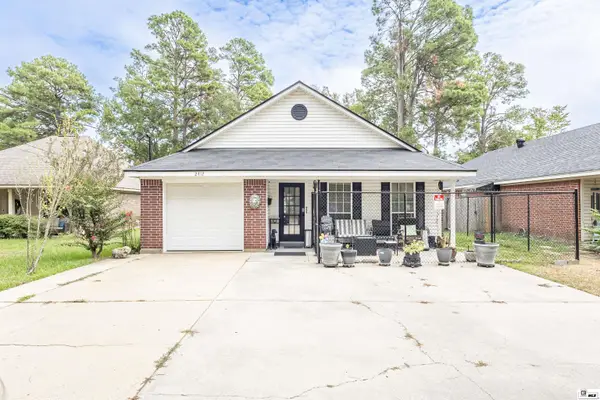 $235,000Active3 beds 2 baths1,472 sq. ft.
2412 Nye Street, West Monroe, LA 71291
MLS# 221170Listed by: HEATHER GREEN REALTY


Protect your home and budget from life's surprises with an Assurant Home Warranty, backed by a partner that supports you through every step of homeownership. Explore Plans.
© 2026 Better Homes and Gardens Real Estate LLC. An Anywhere Real Estate company. All rights reserved. Better Homes and Gardens® Real Estate is a registered trademark owned by Meredith Operations Corporation, licensed to Better Homes and Gardens Real Estate LLC and used with permission. Better Homes and Gardens Real Estate LLC fully supports the principles of the Fair Housing Act and the Equal Opportunity Act. Listing information is deemed reliable but is not guaranteed accurate.
Each office is independently owned and operated.
Any services or products provided by third parties are not provided by, affiliated with or related to Better Homes and Gardens Real Estate LLC, or its affiliated companies.