
130 Oakwold Lane, Bunkie, LA 71322
Local realty services provided by:Better Homes and Gardens Real Estate Tiger Town
130 Oakwold Lane,Bunkie, LA 71322
$1,100,000
- 4 Beds
- 3 Baths
- 3,532 sq. ft.
- Single family
- Active
Listed by: shideh lynch
Office: compass - perkins
MLS#:2026014313
Source:LA_GBRMLS
Price summary
- Price:$1,100,000
- Price per sq. ft.:$210.81
About this home
A once-in-a-lifetime opportunity to own a treasured piece of Louisiana history! Built in 1835 and lovingly maintained by the same family for 8 generations, this remarkable Greek Revival home with Victorian influences is listed on the National Register of Historic Places. Situated on 22.07 picturesque acres, the property is shaded by magnificent live oaks, pecan, magnolia, cypress, camellia, azalea, and fig trees. The grand front porch is the perfect place to relax and enjoy the peaceful surroundings. The main home offers 4 bedrooms, 3.5 baths, soaring 12’ ceilings, original cypress floors, two working fireplaces, a parlor/foyer, formal dining room, family room, spacious kitchen with cypress cabinets, gas range, double wall ovens, dishwasher, refrigerator, and an interior laundry/mudroom. There is a guest bedroom downstairs, full bath and a half bath. Upstairs features a sitting room with beautiful views, three spacious bedrooms, two full baths, and an abundance of closets Rare for a home of this age. Thoughtfully updated with all-new electrical (2008), central HVAC, and other modern conveniences while preserving its historic charm. A detached 900± sq. ft. cypress cottage includes 1 bedroom, 1 bath, kitchen, living room, central HVAC, and original wood floors, making it ideal as a guest house, office, or rental. Also included are a hobby/workout room, tractor shed, and garden shed. History comes alive-Sam Houston is said to have spent time in this home. The massive cypress frame was masterfully constructed using traditional mortise-and-tenon joinery with wooden pegs without a single nail. The main home was built from cypress harvested from the property’s own bayou. Conveniently located just 35 minutes from Alexandria, 1 hour 15 minutes from St. Francisville, and 1½ hours from Baton Rouge. Whether you’re looking for a unique primary residence, an income generating bed and breakfast or a venue for weddings and events, this property offers endless possibilities....
Contact an agent
Home facts
- Year built:1835
- Subdivision & Development:Rural Tract (no Subd)
- Listing ID #:2026014313
- Added:21 day(s) ago
- Updated:August 26, 2026 at 03:34 PM
Rooms and interior
- Bedrooms:4
- Total bathrooms:3
- Full bathrooms:3
- Flooring:Wood
- Bedroom Description:Ceiling 9ft Plus, En Suite Bath, Walk-In Closet(s)
- Living area:3,532 sq. ft.
Heating and cooling
- Cooling:2 or More Units Cool
- Heating:2 or More Units Heat, Central, Electric
- Central air:Yes
Structure and exterior
- Year built:1835
- Building area:3,532 sq. ft.
- Lot area:22.07 Acres
- Lot Features:Shade Tree(s)
- Exterior Features:Porch
- Foundation Description:Pillar/Post/Pier
- Levels:2 Story
Utilities
- Water:Public
- Sewer:Public Sewer
Finances and disclosures
- Price:$1,100,000
- Price per sq. ft.:$210.81
Features and amenities
- Laundry features:Electric Dryer Hookup, Inside, Washer Hookup
- Amenities:Sm Window Trtmt.
Parking
- Parking description:2 Cars Park, Carport
New listings near 130 Oakwold Lane
- New
 $42,000Active2 beds 1 baths750 sq. ft.
507 S Mabel Street, Bunkie, LA 71322
MLS# 2600007769Listed by: EXP REALTY, LLC 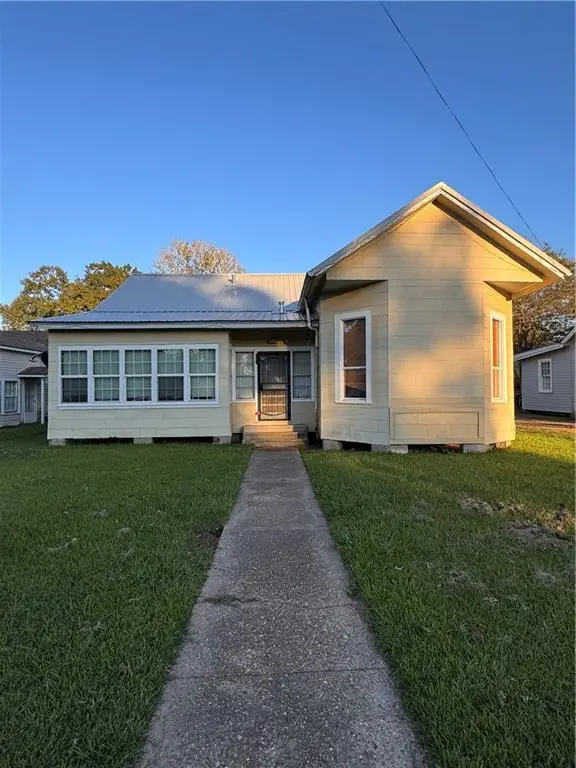 Listed by BHGRE$130,000Active6 beds 4 baths3,020 sq. ft.
501 & 503 S Lexington Avenue, Bunkie, LA 71322
MLS# 2570369Listed by: ALL ACCESS REALTY, LLC $120,000Active3 beds 2 baths1,302 sq. ft.
607 S Louisiana Avenue, Bunkie, LA 71322
MLS# 2569353Listed by: EXP REALTY, LLC $35,000Active3 beds 2 baths1,298 sq. ft.
110 N Sycamore Street, Bunkie, LA 71322
MLS# 2568893Listed by: EXP REALTY, LLC $164,500Active3 beds 2 baths7,030 sq. ft.
210 North Holly Street, Bunkie, LA 71322
MLS# 2569023Listed by: ZB REALTY LLC $275,000Active3 beds 3 baths2,350 sq. ft.
2607 La-1176 Highway, Bunkie, LA 71322
MLS# CN2566562Listed by: KELLER WILLIAMS REALTY CENLA PARTNERS $264,500Active3 beds 2 baths1,815 sq. ft.
237 Oak Villa Drive, Bunkie, LA 71322
MLS# 2563542Listed by: COLDWELL BANKER REAP REALTY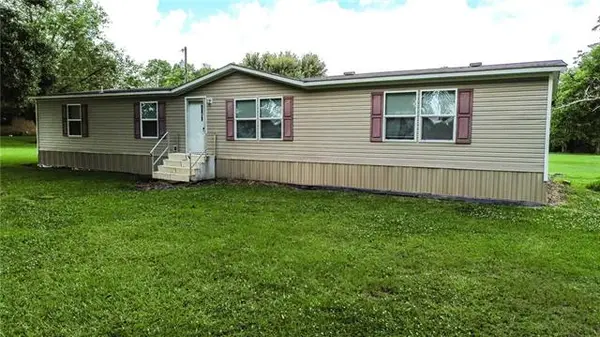 $167,000Pending4 beds 2 baths1,791 sq. ft.
6722 Highway 115, Bunkie, LA 71322
MLS# CN2559871Listed by: CALL THE KELONES REALTY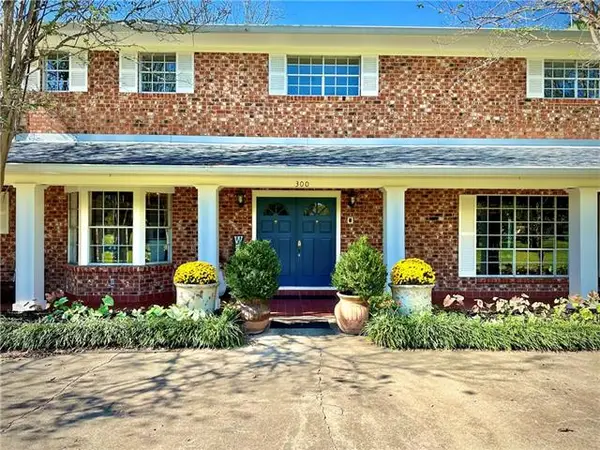 $348,900Active4 beds 3 baths3,740 sq. ft.
300 S Weir Avenue, Bunkie, LA 71322
MLS# CN2558686Listed by: STEVEN SEALE PROPERTIES, LLC


Protect your home and budget from life's surprises with an Assurant Home Warranty, backed by a partner that supports you through every step of homeownership. Explore Plans.
© 2026 Better Homes and Gardens Real Estate LLC. An Anywhere Real Estate company. All rights reserved. Better Homes and Gardens® Real Estate is a registered trademark owned by Meredith Operations Corporation, licensed to Better Homes and Gardens Real Estate LLC and used with permission. Better Homes and Gardens Real Estate LLC fully supports the principles of the Fair Housing Act and the Equal Opportunity Act. Listing information is deemed reliable but is not guaranteed accurate.
Each office is independently owned and operated.
Any services or products provided by third parties are not provided by, affiliated with or related to Better Homes and Gardens Real Estate LLC, or its affiliated companies.