
1334 Hwy 71, Bunkie, LA 71322
Local realty services provided by:Better Homes and Gardens Real Estate Rhodes Realty
1334 Hwy 71,Bunkie, LA 71322
$297,000
- 2 Beds
- 3 Baths
- 2,531 sq. ft.
- Single family
- Active
Listed by: stacy belanger
Office: compass - perkins
MLS#:2026008735
Source:ROAM
Price summary
- Price:$297,000
- Price per sq. ft.:$58.19
About this home
**2 DESIGNATED BEDROOMS PLUS A SUNROOM THAT CAN BE USED AS A 3RD BEDROOM** 2ND FLOOR HAS EASY POTENTIAL TO BE FINISHED OUT FOR ADDITIONAL LIVING SPACE**Your chance to enjoy life the way it was intended! Nestled on approximately 4 peaceful acres, this timeless Southern-style home offers a warm and inviting blend of character, space, and functionality. Built in 1943, the property features multiple living and entertaining areas, including a spacious family room with a wood-burning stove, a formal den with fireplace, a formal dining room, and a large sunroom filled with natural light. The kitchen is designed for both everyday living and entertaining, featuring a gas cooktop, abundant cabinetry, generous storage space, and an open flow into the family room. The primary suite offers a private retreat with an oversized walk-in closet and an en-suite bath complete with dual vanities, a soaking tub, and separate shower. Enjoy peaceful outdoor views year-round from the screened porch overlooking the expansive backyard. The property also includes a 30x30 metal shed and several additional exterior storage areas, providing plenty of room for hobbies, equipment, or workspace needs. Roof is 1 year old, and large HVAC is newer! Lovingly maintained over the past 13 years, this property offers a rare combination of acreage with a touch of Southern charm...
Contact an agent
Home facts
- Year built:1943
- Subdivision & Development:Not a Subdivision
- Listing ID #:2026008735
- Added:18 day(s) ago
- Updated:November 12, 2026 at 04:14 PM
Rooms and interior
- Bedrooms:2
- Total bathrooms:3
- Full bathrooms:2
- Half bathrooms:1
- Rooms Total:10
- Dining Description:Eat-In-Kitchen
- Bathrooms Description:Separate Shower
- Kitchen Description:Dishwasher, Gas Cooktop, Microwave, Pantry, Refrigerator, appl_Gas Water Heater
- Living area:2,531 sq. ft.
Heating and cooling
- Cooling:Ceiling Fan(s), Central Air, Window Unit(s)
- Heating:Natural Gas
Structure and exterior
- Year built:1943
- Building area:2,531 sq. ft.
- Lot area:4.23 Acres
- Lot Features:Shade Tree(s)
- Construction Materials:Asbestos Siding, Frame
- Foundation Description:Pillar/Post/Pier
Utilities
- Sewer:Septic Tank
Finances and disclosures
- Price:$297,000
- Price per sq. ft.:$58.19
Features and amenities
- Appliances:Dishwasher, Dryer, Gas Cooktop, Gas Water Heater, Microwave, Refrigerator, Warming Drawer, Washer
- Laundry features:Dryer, Electric Dryer Hookup, Washer, Washer Hookup
- Amenities:Crown Molding, Double Vanity, Dual Closets, Eat-In Kitchen, En Suite, High Ceilings, Laminate Counters, Pantry, Separate Shower, Walk-In Closet(s), Walk-Up Attic
Parking
- Parking description:Gravel
New listings near 1334 Hwy 71
- New
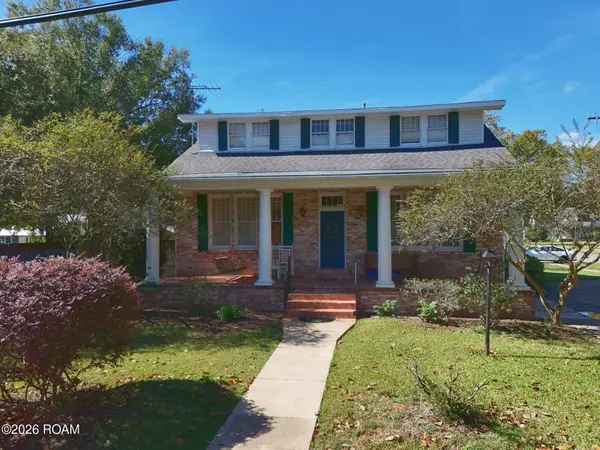 $237,000Active4 beds 2 baths3,139 sq. ft.
100 S Holly Street, Bunkie, LA 71322
MLS# 200QCIListed by: REAL BROKER, LLC 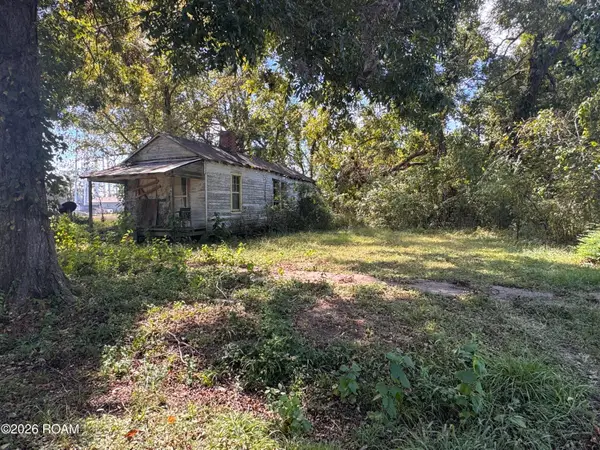 $25,000Active0.12 Acres
208 S Elm Street, Bunkie, LA 71322
MLS# 200ICPListed by: GET THE KEY REALTY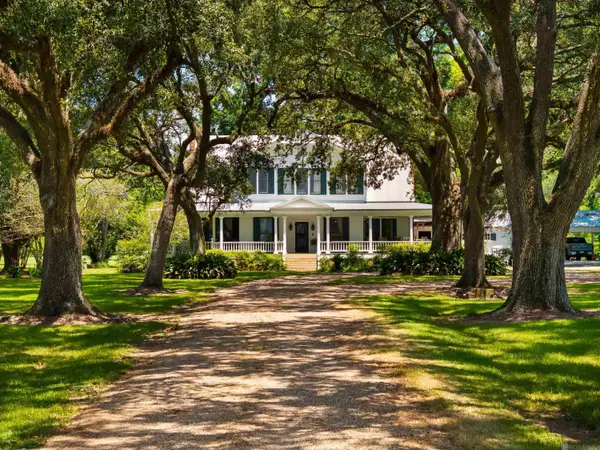 $1,100,000Active4 beds 4 baths3,532 sq. ft.
130 Oakwold Lane, Bunkie, LA 71322
MLS# 2026014313Listed by: COMPASS - PERKINS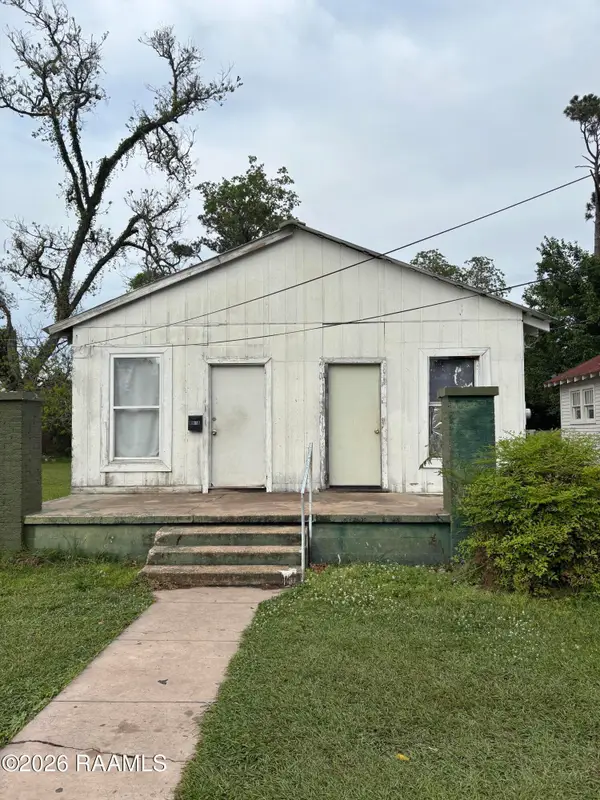 $60,000Active-- beds 4 baths2,529 sq. ft.
409 & 407 Walnut Street, Bunkie, LA 71322
MLS# 2600003157Listed by: EXP REALTY, LLC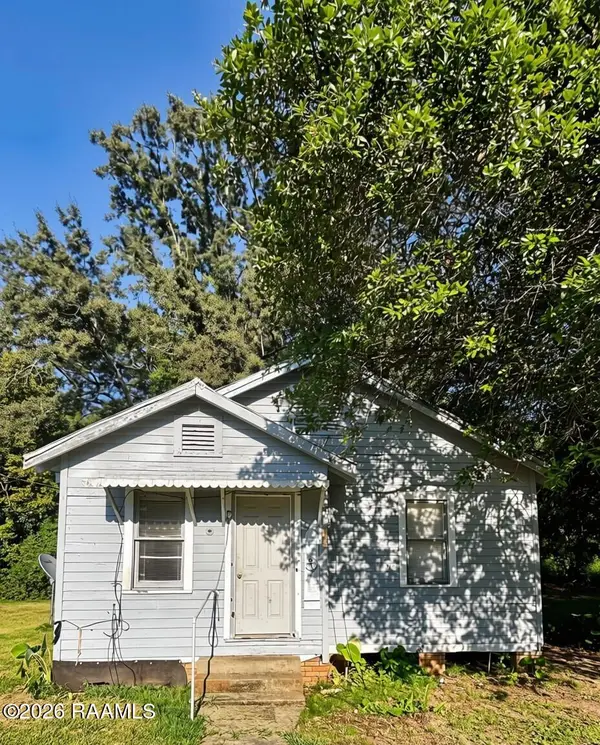 $38,500Active2 beds 1 baths750 sq. ft.
507 S Mabel Street, Bunkie, LA 71322
MLS# 2600007769Listed by: EXP REALTY, LLC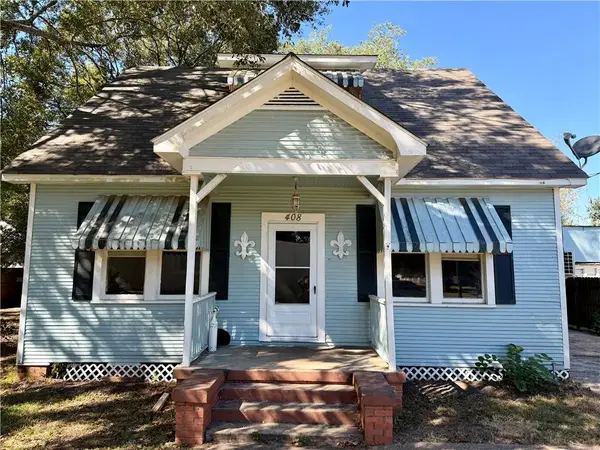 $99,000Active3 beds 2 baths2,200 sq. ft.
408 Pershing Avenue, Bunkie, LA 71322
MLS# 2582894Listed by: IGNITE REALTY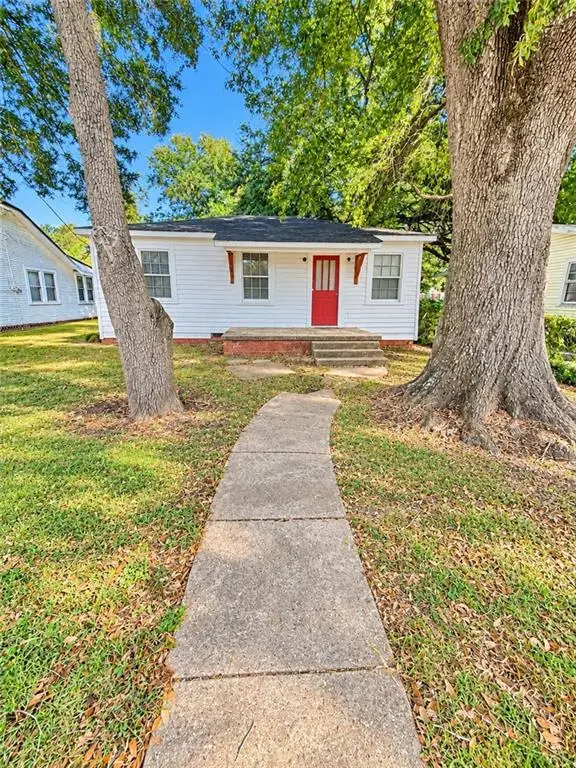 $59,900Active4 beds 2 baths1,782 sq. ft.
705 & 707 S Holly Street, Bunkie, LA 71322
MLS# 2581892Listed by: KELLER WILLIAMS REALTY CENLA PARTNERS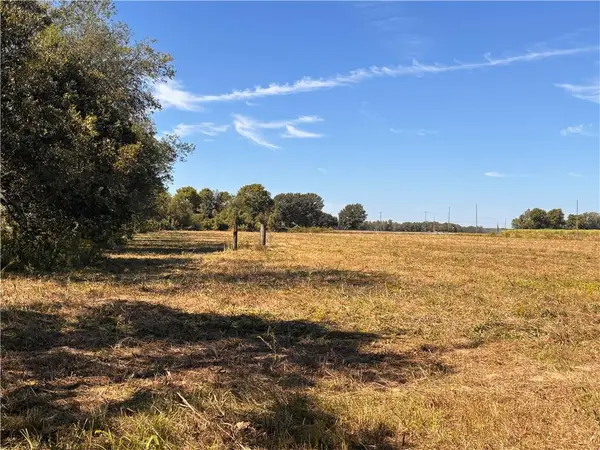 $60,000Active2 beds 1 baths864 sq. ft.
220 Hargrove Road, Bunkie, LA 71322
MLS# 2581347Listed by: SOUTHERN CHARM REALTY $58,000Active5 beds 4 baths2,618 sq. ft.
210 S Louisiana Avenue, Bunkie, LA 71322
MLS# 2578318Listed by: EXP REALTY, LLC


Protect your home and budget from life's surprises with an Assurant Home Warranty, backed by a partner that supports you through every step of homeownership. Explore Plans.
© 2026 Better Homes and Gardens Real Estate LLC. An Anywhere Real Estate company. All rights reserved. Better Homes and Gardens® Real Estate is a registered trademark owned by Meredith Operations Corporation, licensed to Better Homes and Gardens Real Estate LLC and used with permission. Better Homes and Gardens Real Estate LLC fully supports the principles of the Fair Housing Act and the Equal Opportunity Act. Listing information is deemed reliable but is not guaranteed accurate.
Each office is independently owned and operated.
Any services or products provided by third parties are not provided by, affiliated with or related to Better Homes and Gardens Real Estate LLC, or its affiliated companies.