
11117 Beaver Bluff Road, Bush, LA 70431
Local realty services provided by:Better Homes and Gardens Real Estate Rhodes Realty
Listed by: ronald r barden
Office: barden realty, llc.
MLS#:200QPW
Source:ROAM
Price summary
- Price:$400,000
- Price per sq. ft.:$153.85
About this home
Gorgeous Acadian Home exquisitely remodeled and has that nostalgic feel that you're looking for! Featuring 5-bedrooms plus office, property sits on 2 acres in the peaceful countryside of Bush, Louisiana! Offering the perfect blend of modern updates and timeless charm, this home features an additional office, sunroom, spacious living areas, a huge back porch and deck, and a welcoming covered front porch. The extensive renovations include new flooring, cabinets, quartz countertops, fixtures, and AC units, along with a roof just one year old. Original wooden windows have been beautifully restored, with additional windows replaced. Enjoy the stunning bathroom featuring a modern clawfoot tub and an oversized custom-tiled porcelain shower with a waterfall showerhead. Recessed lighting, thoughtful details, and character throughout make this home truly special. Outside, enjoy the barn, new 8-foot privacy fence, and plenty of room to spread out and enjoy country living without being too far from everyday conveniences. This is more than a remodel—it's a must-see property!...
Contact an agent
Home facts
- Year built:1993
- Subdivision & Development:Not a Subdivision
- Listing ID #:200QPW
- Added:3 day(s) ago
- Updated:November 12, 2026 at 08:23 PM
Rooms and interior
- Bedrooms:5
- Total bathrooms:4
- Full bathrooms:2
- Half bathrooms:2
- Rooms Total:11
- Flooring:Plank, Tile, Vinyl
- Dining Description:Eat-In-Kitchen
- Bathrooms Description:Separate Shower
- Kitchen Description:Dishwasher, Exhaust Fan, Gas Cooktop, Microwave, Oven, Refrigerator, appl_Gas Range
- Living area:2,600 sq. ft.
Heating and cooling
- Cooling:Ceiling Fan(s), Central Air
- Heating:Central
Structure and exterior
- Year built:1993
- Building area:2,600 sq. ft.
- Lot area:2 Acres
- Lot Features:Back Yard, Garden, Landscaped, Rear Yard Vehicle Access, Shade Tree(s), Wooded
- Construction Materials:Wood Siding
- Exterior Features:Deck, Lighting, Porch, Rain Gutters
- Foundation Description:Pillar/Post/Pier, Raised
Utilities
- Water:Private, Well
- Sewer:Septic Tank
Finances and disclosures
- Price:$400,000
- Price per sq. ft.:$153.85
Features and amenities
- Appliances:Dishwasher, Gas Cooktop, Gas Range, Microwave, Oven, Refrigerator, Stainless Steel Appliance(s)
- Laundry features:Electric Dryer Hookup, Gas Dryer Hookup, Inside, Lower Level, Washer Hookup
- Amenities:Bay Window(s), Built-in Features, Crown Molding, Double Pane Windows, Dual Closets, Eat-In Kitchen, Garden Tub, Insulated Windows, Primary Downstairs, Quartz, Separate Shower, Shutters, Standalone Tub, Stone Counters, Walk-In Closet(s), Wood Frames
Parking
- Parking description:Boat, Off Street
New listings near 11117 Beaver Bluff Road
- New
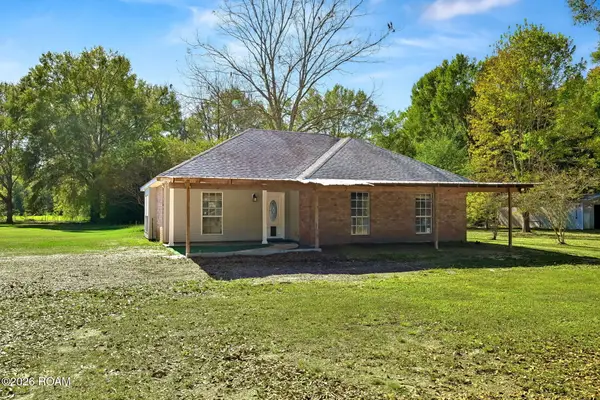 $299,000Active3 beds 2 baths1,550 sq. ft.
27084 Carter Guillette Road, Bush, LA 70431
MLS# 200SZXListed by: KELLER WILLIAMS REALTY SERVICE - New
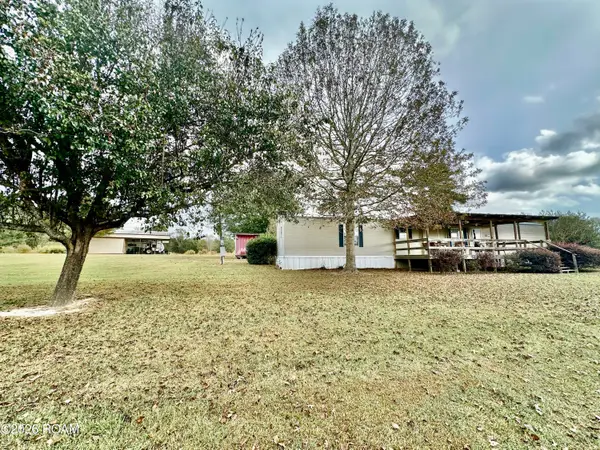 $249,900Active3 beds 2 baths1,280 sq. ft.
82410 Owen Sharp Road, Bush, LA 70431
MLS# 200OZVListed by: KELLER WILLIAMS REALTY SERVICE - New
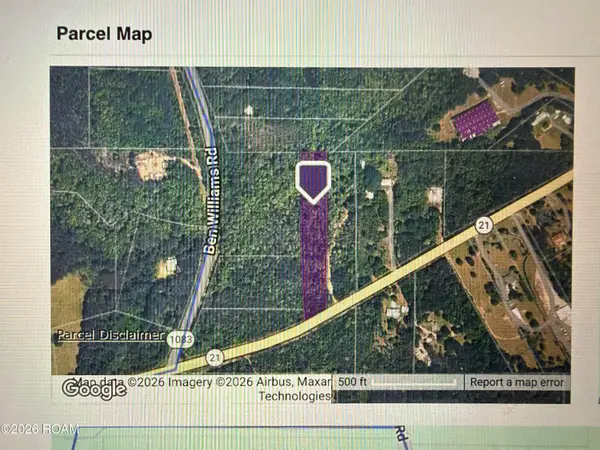 $60,000Active3.3 Acres
000 La 21, Bush, LA 70431
MLS# 200OQHListed by: CHT GROUP REAL ESTATE, LLC - New
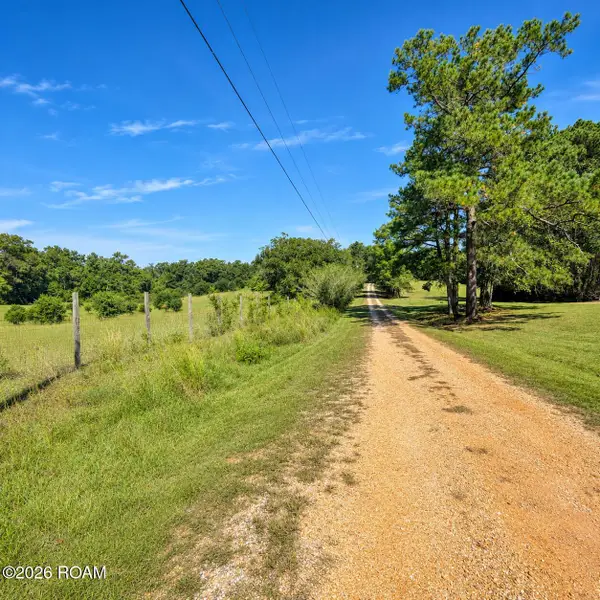 $60,000Active3.85 Acres
0 Joseph Revere Road, Covington, LA 70435
MLS# 200OKOListed by: 1 PERCENT LISTS GULF SOUTH 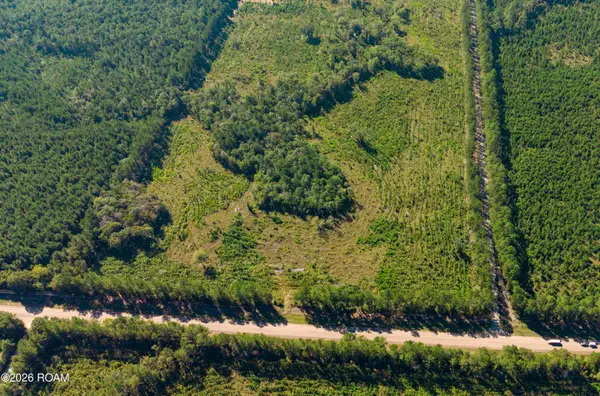 $118,950Active7.93 Acres
00 Bushwood Drive, Bush, LA 70431
MLS# 200IQRListed by: CRESCENT SOTHEBY'S INTERNATIONAL REALTY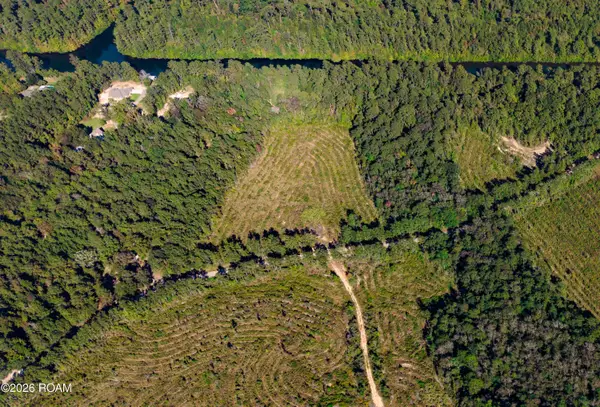 $160,200Active10.68 Acres
32748 Hickory Field Road, Bush, LA 70431
MLS# 200IKIListed by: CRESCENT SOTHEBY'S INTERNATIONAL REALTY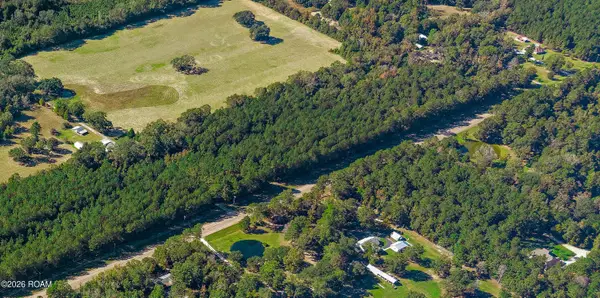 $122,400Active6.12 Acres
31529 V J Richardson Road, Bush, LA 70431
MLS# 200IJRListed by: CRESCENT SOTHEBY'S INTERNATIONAL REALTY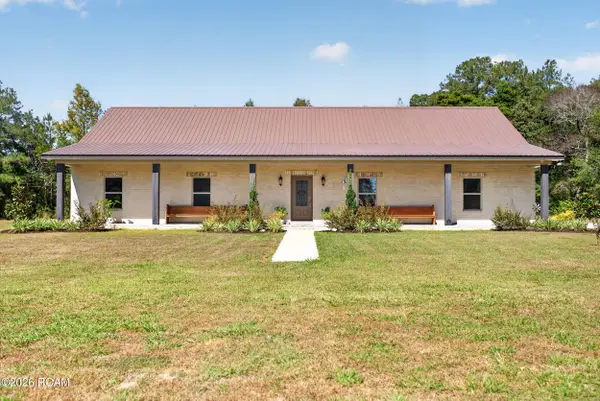 $624,500Active4 beds 3 baths2,800 sq. ft.
21361 Birtrue Road, Bush, LA 70431
MLS# 200HYHListed by: AMANDA MILLER REALTY, LLC $50,000Active5 Acres
Highway 1083, Bush, LA 70431
MLS# 4166751Listed by: GENERATIONS REALTY GROUP LLC


Protect your home and budget from life's surprises with an Assurant Home Warranty, backed by a partner that supports you through every step of homeownership. Explore Plans.
© 2026 Better Homes and Gardens Real Estate LLC. An Anywhere Real Estate company. All rights reserved. Better Homes and Gardens® Real Estate is a registered trademark owned by Meredith Operations Corporation, licensed to Better Homes and Gardens Real Estate LLC and used with permission. Better Homes and Gardens Real Estate LLC fully supports the principles of the Fair Housing Act and the Equal Opportunity Act. Listing information is deemed reliable but is not guaranteed accurate.
Each office is independently owned and operated.
Any services or products provided by third parties are not provided by, affiliated with or related to Better Homes and Gardens Real Estate LLC, or its affiliated companies.