
81020 Father Francis Drive, Bush, LA 70431
Local realty services provided by:Better Homes and Gardens Real Estate Rhodes Realty
Listed by: catherine castle
Office: smith & core, inc.
MLS#:2569039
Source:LA_CLBOR
Price summary
- Price:$299,999
- Price per sq. ft.:$114.72
About this home
Renovated 4-bedroom, 2-bath home with an office/playroom, situated on one acre outside the city limits. Detached guest suite with kitchen and full bath. The open floor plan features granite countertops, stainless steel appliances, no carpet and a wood-burning fireplace. Enjoy spacious covered front and rear porches, a fenced yard and multiple storage options. A detached studio guest house offers flexible space for guests, a home office or other permitted use. Metal roof, oversized driveway and no HOA. Approximately 20 minutes from downtown Covington.
Contact an agent
Home facts
- Year built:1980
- Subdivision & Development:Not a Subdivision
- Listing ID #:2569039
- Added:58 day(s) ago
- Updated:September 22, 2026 at 12:20 AM
Rooms and interior
- Bedrooms:4
- Total bathrooms:2
- Full bathrooms:2
- Rooms Total:10
- Kitchen Description:Granite Counters, Microwave, Oven, Range, Stainless Steel Appliances
- Living area:1,865 sq. ft.
Heating and cooling
- Cooling:1 Unit, Central Air
- Heating:Central, Heating
Structure and exterior
- Roof:Metal
- Year built:1980
- Building area:1,865 sq. ft.
- Lot area:1 Acres
- Architectural Style:Traditional
- Construction Materials:Wood Siding
- Exterior Features:Concrete, Fence, Porch
- Foundation Description:Slab
- Levels:1 Story
Schools
- High school:SCHOOLBOARD
- Middle school:CALL
- Elementary school:PLEASE
Utilities
- Water:Well
- Sewer:Treatment Plant
Finances and disclosures
- Price:$299,999
- Price per sq. ft.:$114.72
Features and amenities
- Appliances:Microwave, Oven, Range
- Amenities:Carbon Monoxide Detector, Stainless Steel Appliances
Parking
- Parking description:Driveway
New listings near 81020 Father Francis Drive
- New
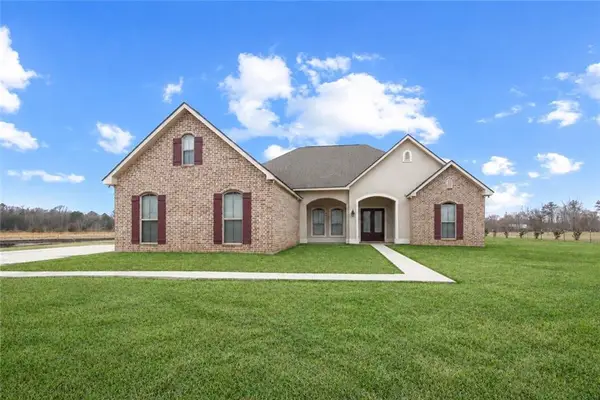 $529,900Active4 beds 4 baths2,694 sq. ft.
80267 Railroad Avenue, Bush, LA 70431
MLS# 2577681Listed by: BERKSHIRE HATHAWAY HOMESERVICES PREFERRED, REALTOR - New
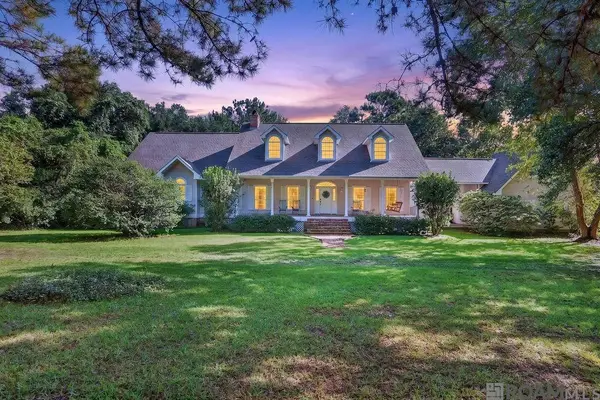 $500,000Active3 beds 2 baths2,261 sq. ft.
104 Santa Anita Dr, Bush, LA 70431
MLS# 2026017155Listed by: PENNANT REAL ESTATE  $135,000Pending10.26 Acres
10.263 Ac Bob Baxter Road, Bush, LA 70431
MLS# 2577229Listed by: REVE, REALTORS- New
 $335,000Active10 Acres
83148 Press Sharp Road, Bush, LA 70431
MLS# 2577130Listed by: NEXTHOME REAL ESTATE PROFESSIONALS - New
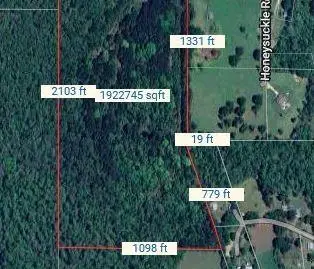 $350,000Active45.4 Acres
23328 Honeysuckle Road, Bush, LA 70431
MLS# 2576865Listed by: REMAX ALLIANCE  $695,000Active4 beds 2 baths3,210 sq. ft.
80149 Woodland Drive, Bush, LA 70431
MLS# 2576503Listed by: BERKSHIRE HATHAWAY HOMESERVICES PREFERRED, REALTOR- New
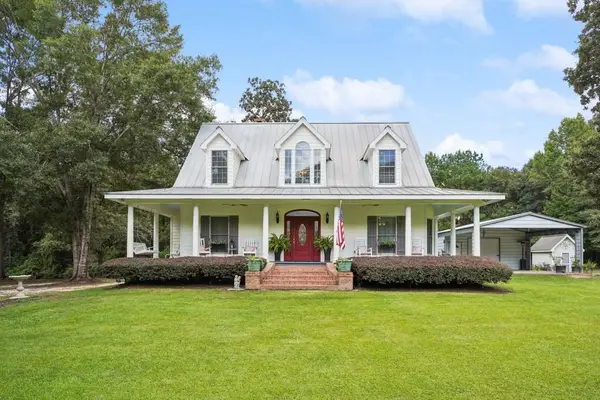 $450,000Active3 beds 3 baths2,230 sq. ft.
81417 Bealer Road, Bush, LA 70431
MLS# 2576107Listed by: COMPASS COVINGTON (COMP27) 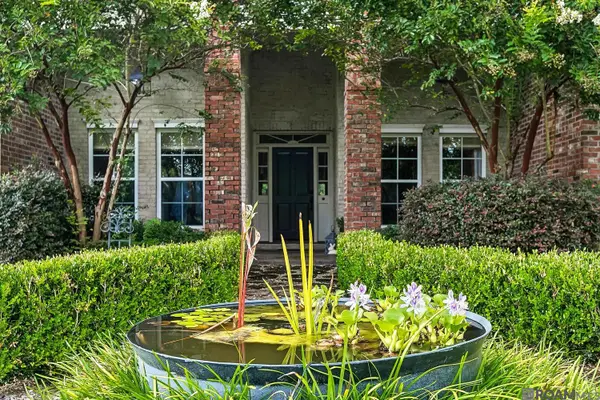 $629,500Active3 beds 2 baths3,114 sq. ft.
81253 Highway 1082, Bush, LA 70431
MLS# 2026016624Listed by: HOMECOIN.COM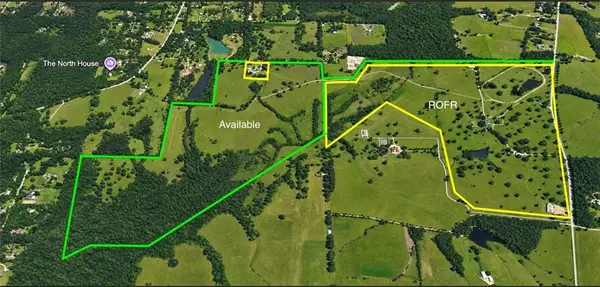 $6,100,050Active0 Acres
21258 Wallace King Road, Bush, LA 70431
MLS# 2574941Listed by: COLDWELL BANKER TEC COMMERCIAL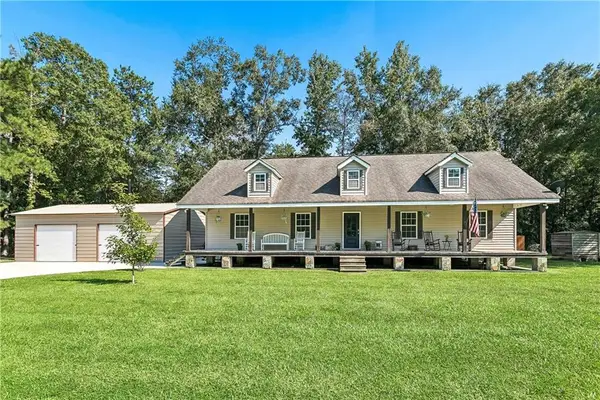 $325,000Active2 beds 2 baths1,778 sq. ft.
31537 Nelson Road, Bush, LA 70431
MLS# 2574904Listed by: COMPASS COVINGTON (COMP27)


Protect your home and budget from life's surprises with an Assurant Home Warranty, backed by a partner that supports you through every step of homeownership. Explore Plans.
© 2026 Better Homes and Gardens Real Estate LLC. An Anywhere Real Estate company. All rights reserved. Better Homes and Gardens® Real Estate is a registered trademark owned by Meredith Operations Corporation, licensed to Better Homes and Gardens Real Estate LLC and used with permission. Better Homes and Gardens Real Estate LLC fully supports the principles of the Fair Housing Act and the Equal Opportunity Act. Listing information is deemed reliable but is not guaranteed accurate.
Each office is independently owned and operated.
Any services or products provided by third parties are not provided by, affiliated with or related to Better Homes and Gardens Real Estate LLC, or its affiliated companies.