
1050 Brownlee Road, Calhoun, LA 71225
Local realty services provided by:Better Homes and Gardens Real Estate Veranda Realty
1050 Brownlee Road,Calhoun, LA 71225
$349,900
- 3 Beds
- 3 Baths
- 1,951 sq. ft.
- Single family
- Active
Listed by: reeves walker
Office: re/max premier realty
MLS#:220107
Source:LA_NEBOR
Price summary
- Price:$349,900
- Price per sq. ft.:$132.29
About this home
NEW LISTING! Luxury Country Living with Waterfront Views Welcome home to this beautifully maintained New Orleans-style 3 bedroom, 2 bathroom home offering the perfect blend of elegance, comfort, and peaceful country living. Situated with beautiful waterfront views overlooking a pond with great fishing, this property gives you the tranquility of the outdoors while keeping you conveniently close to town. Built in 2007 and featuring a new roof installed in 2024, this meticulously maintained home offers just under 2,000 heated square feet of thoughtfully designed living space. Call your favorite list agent to schedule a showing today!
Contact an agent
Home facts
- Listing ID #:220107
- Added:8 day(s) ago
- Updated:July 22, 2026 at 03:54 PM
Rooms and interior
- Bedrooms:3
- Total bathrooms:3
- Full bathrooms:2
- Half bathrooms:1
- Kitchen Description:Central Vacuum, Dishwasher, Downdraft, Gas Range/Oven, Kitchen On Level 1, Microwave
- Bedroom Description:Master Bedroom On Level 1
- Living area:1,951 sq. ft.
Heating and cooling
- Cooling:Central Air, Electric
- Heating:Central, Natural Gas
Structure and exterior
- Roof:Architectural Style
- Building area:1,951 sq. ft.
- Lot area:0.35 Acres
- Lot Features:Cleared Lot
- Architectural Style:Acadian
- Construction Materials:Brick Veneer, Stucco
- Exterior Features:Open Balcony, Porch Covered, Porch Open, Professional Landscaping
- Foundation Description:Slab
- Levels:2 Stories
Schools
- High school:WEST OUACHITA
- Middle school:CALHOUN O
- Elementary school:CALHOUN/CENTRAL
Utilities
- Water:Public
- Sewer:Mechanical
Finances and disclosures
- Price:$349,900
- Price per sq. ft.:$132.29
Features and amenities
- Appliances:Gas Range/Oven, Microwave, Washer/Dryer Connect
- Laundry features:Washer/Dryer Connection
- Amenities:Ceiling Fan(S), Double Pane Windows, Garage Door Opener, Gas Water Heater, Gutters, Security System, Smoke Detector, Vinyl Clad, Walk In Closet, Window Treatments: Blinds, Window Treatments: Plantation Shutters, Wireless Internet
Parking
- Parking description:Attached Garage
- Garage spaces:2
New listings near 1050 Brownlee Road
- New
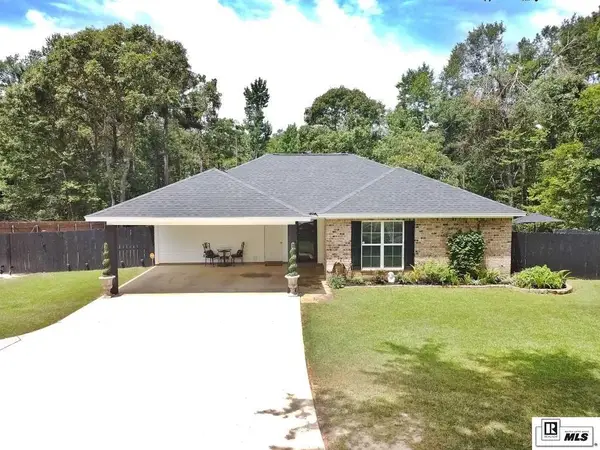 $285,000Active3 beds 2 baths1,424 sq. ft.
611 Slocum Road, Calhoun, LA 71225
MLS# 220176Listed by: COLDWELL BANKER GROUP ONE REALTY - New
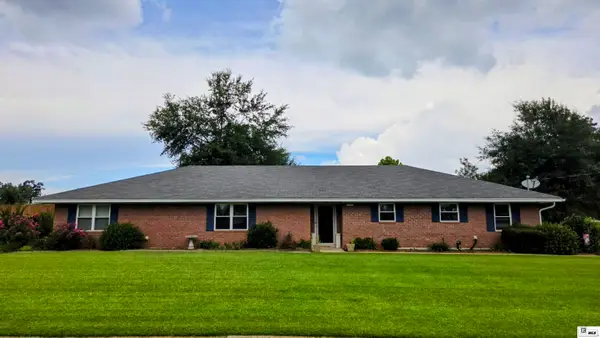 $318,000Active3 beds 2 baths1,795 sq. ft.
481 Pine Hills Drive, Calhoun, LA 71225
MLS# 220169Listed by: VANGUARD REALTY - New
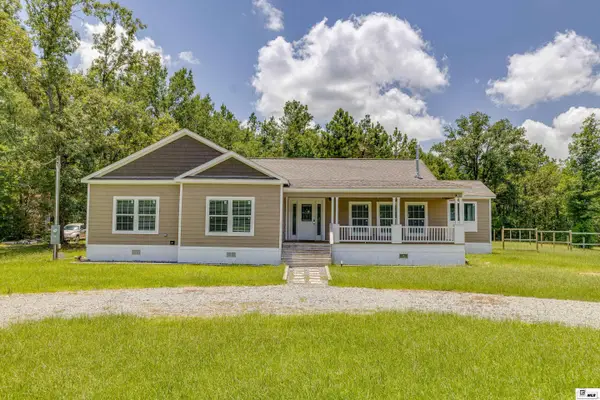 Listed by BHGRE$325,000Active3 beds 2 baths2,565 sq. ft.
153 Purdy Place, Calhoun, LA 71225
MLS# 220163Listed by: BETTERHOMES&GARDENSVERANDA - New
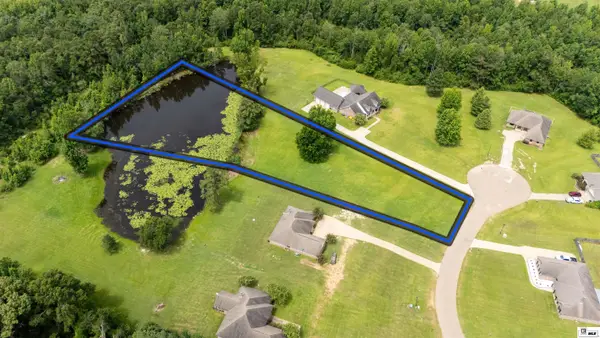 $38,000Active1.92 Acres
0 Laguna Villas Drive, Calhoun, LA 71225
MLS# 220161Listed by: HARRISON LILLY 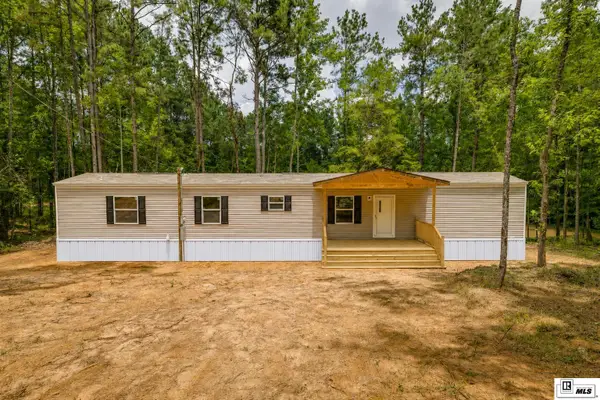 $150,000Active4 beds 2 baths1,248 sq. ft.
1246 Griggs Road, Calhoun, LA 71225
MLS# 220057Listed by: COLDWELL BANKER GROUP ONE REALTY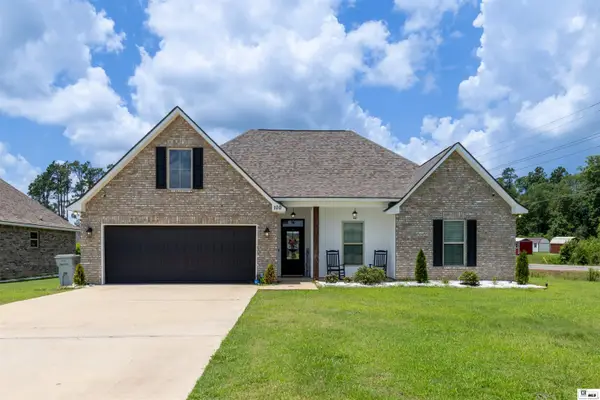 $335,000Active4 beds 2 baths2,319 sq. ft.
100 Pine Lake Road, Calhoun, LA 71225
MLS# 220036Listed by: HARRISON LILLY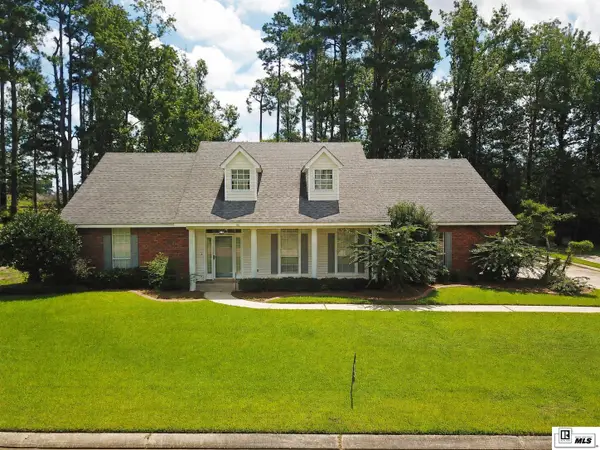 $299,000Active3 beds 2 baths2,128 sq. ft.
335 Pine Hills Drive, Calhoun, LA 71225
MLS# 219997Listed by: RE/MAX PREMIER REALTY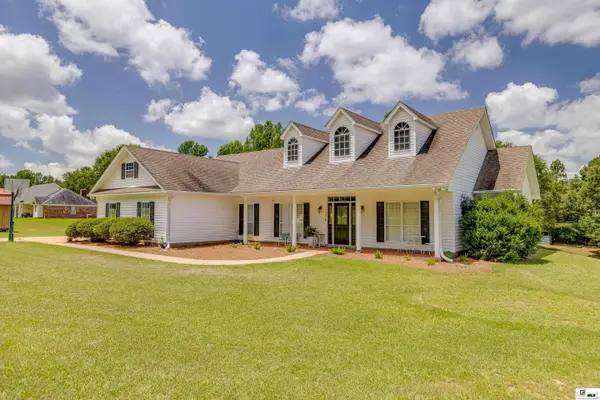 $375,000Active4 beds 2 baths2,026 sq. ft.
928 Richardson Road, Calhoun, LA 71225-0000
MLS# 219973Listed by: KELLER WILLIAMS PARISHWIDE PARTNERS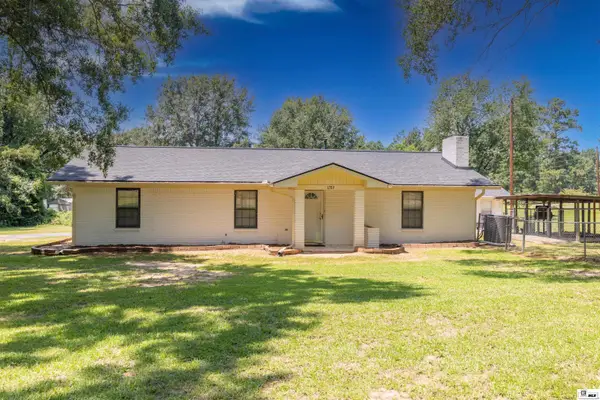 $225,000Active3 beds 2 baths2,448 sq. ft.
1289 Brownlee Road, Calhoun, LA 71225
MLS# 219969Listed by: HARRISON LILLY


Protect your home and budget from life's surprises with an Assurant Home Warranty, backed by a partner that supports you through every step of homeownership. Explore Plans.
© 2026 Better Homes and Gardens Real Estate LLC. An Anywhere Real Estate company. All rights reserved. Better Homes and Gardens® Real Estate is a registered trademark owned by Meredith Operations Corporation, licensed to Better Homes and Gardens Real Estate LLC and used with permission. Better Homes and Gardens Real Estate LLC fully supports the principles of the Fair Housing Act and the Equal Opportunity Act. Listing information is deemed reliable but is not guaranteed accurate.
Each office is independently owned and operated.
Any services or products provided by third parties are not provided by, affiliated with or related to Better Homes and Gardens Real Estate LLC, or its affiliated companies.