
481 Pine Hills Drive, Calhoun, LA 71225
Local realty services provided by:Better Homes and Gardens Real Estate Veranda Realty
481 Pine Hills Drive,Calhoun, LA 71225
$300,000
- 3 Beds
- 2 Baths
- 1,795 sq. ft.
- Single family
- Active
Listed by: aaron hoyle
Office: vanguard realty
MLS#:220169
Source:LA_NEBOR
Price summary
- Price:$300,000
- Price per sq. ft.:$113.64
About this home
Properties like this don't come along often. Situated on 1.8 acres in one of Calhoun's most desirable neighborhoods, this well-maintained 3-bedroom, 2-bath home offers space, privacy, and flexibility. The property includes two residential lots plus an additional acre behind the home, giving you room to spread out while still being close to shopping & dining. Whether you dream of a garden, outdoor entertaining, extra parking, or just more elbow room, this property delivers. Beyond the home's 1,795 heated square feet, you'll find many features that add to the value, including a beautifully landscaped and fenced backyard, a 2-car garage, two separate storage buildings/workshops with electricity, and a covered RV parking area complete with electrical hookups. Located in the highly desirable Calhoun school zones, this property offers a combination of acreage, improvements, and location that's hard to beat. If you're looking for a property that offers more than just a house, this is one you need to see in person....
Contact an agent
Home facts
- Year built:1991
- Subdivision & Development:PINE HILLS
- Listing ID #:220169
- Added:57 day(s) ago
- Updated:September 13, 2026 at 03:37 PM
Rooms and interior
- Bedrooms:3
- Total bathrooms:2
- Full bathrooms:2
- Kitchen Description:Dishwasher, Electric Range/Oven, Freezer, Garbage Disposal, Kitchen On Level 1, Microwave, Range Hood, Refrigerator, Warming Drawer
- Bedroom Description:Master Bedroom On Level 1
- Living area:1,795 sq. ft.
Heating and cooling
- Cooling:Central Air
- Heating:Central, Electric
Structure and exterior
- Roof:Asphalt Shingle
- Year built:1991
- Building area:1,795 sq. ft.
- Lot area:1.8 Acres
- Lot Features:Cleared Lot
- Architectural Style:Ranch/Rambler
- Construction Materials:Brick Veneer
- Exterior Features:Covered Patio, Garden Area, Landscaped
- Foundation Description:Slab
- Levels:1 Story
Schools
- High school:WEST OUACHITA
- Middle school:CALHOUN O
- Elementary school:CALHOUN/CENTRAL
Utilities
- Water:Public
- Sewer:Public
Finances and disclosures
- Price:$300,000
- Price per sq. ft.:$113.64
Features and amenities
- Appliances:Electric Range/Oven, Microwave, Washer/Dryer Connect
- Laundry features:Washer/Dryer Connection
- Amenities:Carbon Monoxide, Ceiling Fan(S), Double Pane Windows, Electric Water Heater, Garage Door Opener, Gravel Drive, Gutters, Outbuildings, Security System, Smoke Detector, Storage Building, Window Treatments: All Stay, Workshop
Parking
- Parking description:Attached Garage
- Garage spaces:2
New listings near 481 Pine Hills Drive
- Open Sun, 2 to 4pmNew
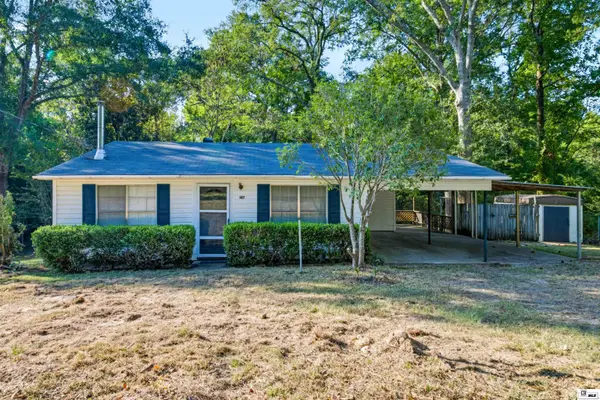 $155,000Active3 beds 1 baths1,360 sq. ft.
147 John Kent Road, Calhoun, LA 71225
MLS# 220882Listed by: HARRISON LILLY - New
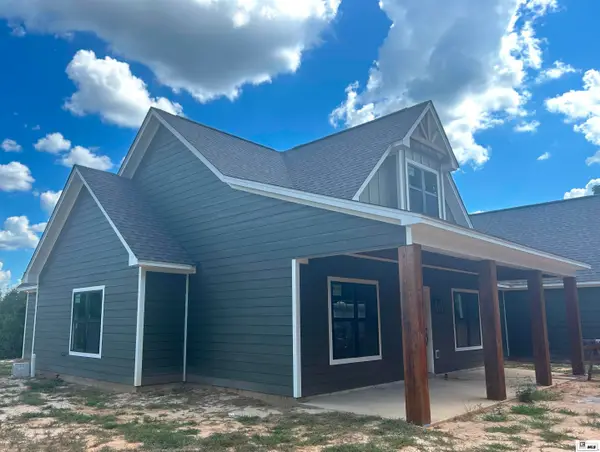 $447,000Active4 beds 2 baths2,100 sq. ft.
324 Ashley Griggs Road, Calhoun, LA 71225
MLS# 220790Listed by: BETTERHOMES&GARDENSVERANDA 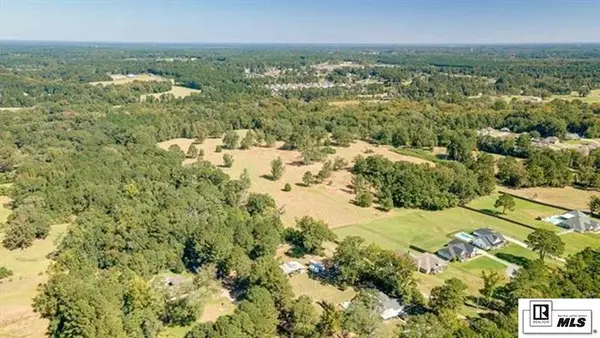 $595,000Active0 Acres
0 Hattaway Road, Calhoun, LA 71225
MLS# 220749Listed by: FRENCH REALTY, LLC $875,000Active5 beds 5 baths4,374 sq. ft.
246 Beulah Church Road, Calhoun, LA 71225
MLS# 220750Listed by: JOHN REA REALTY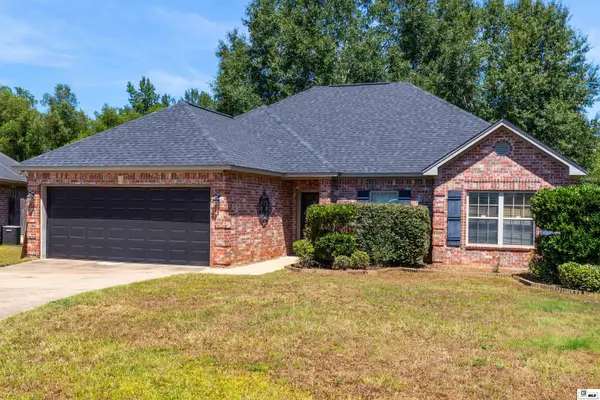 $270,000Active3 beds 2 baths1,794 sq. ft.
170 Curry Creek Drive, Calhoun, LA 71225
MLS# 220703Listed by: HARRISON LILLY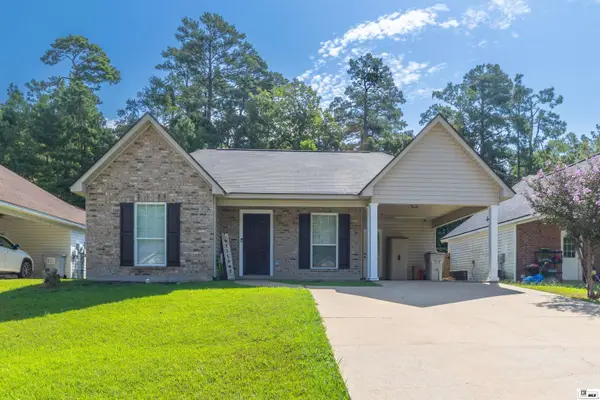 $215,000Active3 beds 2 baths1,232 sq. ft.
127 Patricks Cove, Calhoun, LA 71225
MLS# 220680Listed by: HARRISON LILLY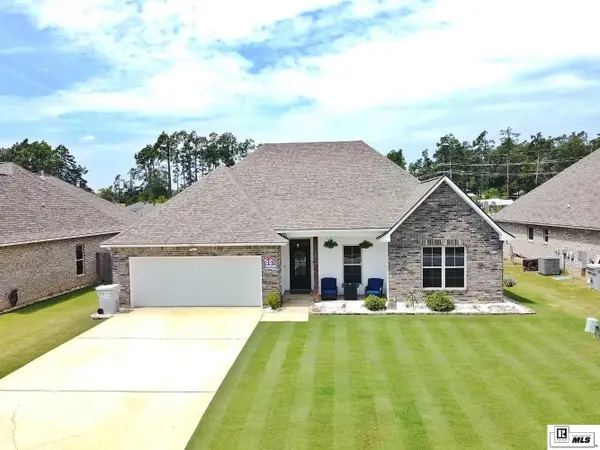 $340,000Active4 beds 2 baths2,236 sq. ft.
102 Pine Lake Road, Calhoun, LA 71225
MLS# 220671Listed by: COLDWELL BANKER GROUP ONE REALTY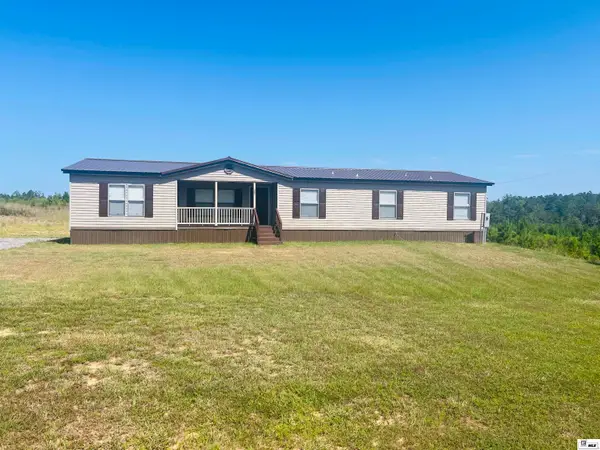 Listed by BHGRE$199,900Active5 beds 3 baths1,917 sq. ft.
385 Chief Lane, Calhoun, LA 71225
MLS# 220670Listed by: BETTERHOMES&GARDENSVERANDA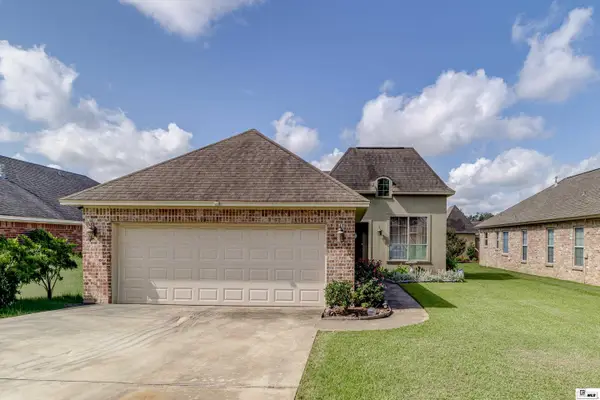 $255,900Active3 beds 2 baths1,691 sq. ft.
111 Hedge Hill Drive, Calhoun, LA 71225-0000
MLS# 219729Listed by: KELLER WILLIAMS PARISHWIDE PARTNERS $235,000Active3 beds 2 baths1,437 sq. ft.
206 Yellow Pine Drive, Calhoun, LA 71225
MLS# 220622Listed by: KELLER WILLIAMS PARISHWIDE PARTNERS


Protect your home and budget from life's surprises with an Assurant Home Warranty, backed by a partner that supports you through every step of homeownership. Explore Plans.
© 2026 Better Homes and Gardens Real Estate LLC. An Anywhere Real Estate company. All rights reserved. Better Homes and Gardens® Real Estate is a registered trademark owned by Meredith Operations Corporation, licensed to Better Homes and Gardens Real Estate LLC and used with permission. Better Homes and Gardens Real Estate LLC fully supports the principles of the Fair Housing Act and the Equal Opportunity Act. Listing information is deemed reliable but is not guaranteed accurate.
Each office is independently owned and operated.
Any services or products provided by third parties are not provided by, affiliated with or related to Better Homes and Gardens Real Estate LLC, or its affiliated companies.