
3330 Highway 80, Calhoun, LA 71225
Local realty services provided by:Better Homes and Gardens Real Estate Veranda Realty
3330 Highway 80,Calhoun, LA 71225
$199,900
- 3 Beds
- 2 Baths
- 1,800 sq. ft.
- Mobile / Manufactured
- Active
Listed by: shane wooten
Office: keller williams parishwide partners
MLS#:221502
Source:LA_NEBOR
Price summary
- Price:$199,900
- Price per sq. ft.:$64.48
About this home
Enjoy peaceful country living with the convenience of easy access to I-20 in this spacious 3 bedroom, 2 bath mobile home situated on a little over 2 acres. Nestled in a private setting, this property offers plenty of room to spread out both inside and out! Inside, you'll find large living areas, including a spacious living room featuring a cozy fireplace, perfect for relaxing or entertaining. The bright, oversized kitchen offers abundant cabinet and counter space, complemented by a beautiful tile backsplash. A formal dining room provides the perfect setting for family meals and special gatherings, while all three bedrooms offer plenty of space and comfort. Step outside and enjoy the beautiful covered porch that spans the entire length of the home, offering the perfect place to unwind and take in the peaceful surroundings. An enclosed patio overlooks the spacious backyard, creating even more room to relax and entertain. A 3-car attached garage adds extra convenience and storage. This property is a must see! Schedule your appointment today before it's too late!...
Contact an agent
Home facts
- Year built:1998
- Subdivision & Development:OTHER
- Listing ID #:221502
- Added:6 day(s) ago
- Updated:November 09, 2026 at 05:02 PM
Rooms and interior
- Bedrooms:3
- Total bathrooms:2
- Full bathrooms:2
- Kitchen Description:Dishwasher, Electric Range/Oven, Kitchen On Level 1, Range Hood
- Bedroom Description:Master Bedroom On Level 1
- Basement Description:Crawl Space
- Living area:1,800 sq. ft.
Heating and cooling
- Cooling:Central Air, Electric
- Heating:Central, Electric, Propane
Structure and exterior
- Roof:Asphalt Shingle
- Year built:1998
- Building area:1,800 sq. ft.
- Lot area:2.27 Acres
- Lot Features:Cleared Lot
- Architectural Style:Double Wide Mobile
- Construction Materials:Brick Veneer, Vinyl Siding
- Exterior Features:Enclosed Patio, Landscaped, Porch Covered
- Foundation Description:Crawl Space
- Levels:1 Story
Schools
- High school:WEST OUACHITA
- Middle school:CALHOUN O
- Elementary school:CENTRAL O
Utilities
- Water:Public
- Sewer:Septic
Finances and disclosures
- Price:$199,900
- Price per sq. ft.:$64.48
Features and amenities
- Appliances:Electric Range/Oven, Washer/Dryer Connect
- Laundry features:Washer/Dryer Connection
- Amenities:Ceiling Fan(S), Electric Water Heater, Garage Door Opener, Metal Windows
Parking
- Parking description:Detached Garage
- Garage spaces:3
New listings near 3330 Highway 80
- New
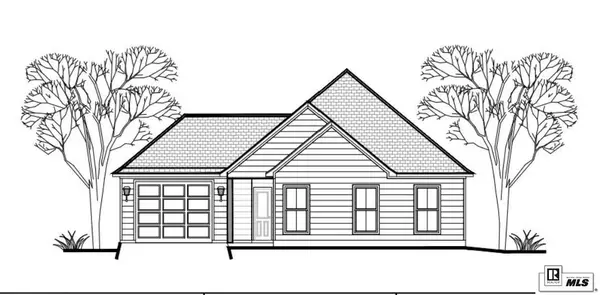 $230,000Active3 beds 2 baths1,242 sq. ft.
303 New Mineral Springs Road, Calhoun, LA 71225
MLS# 221562Listed by: HARRISON LILLY - New
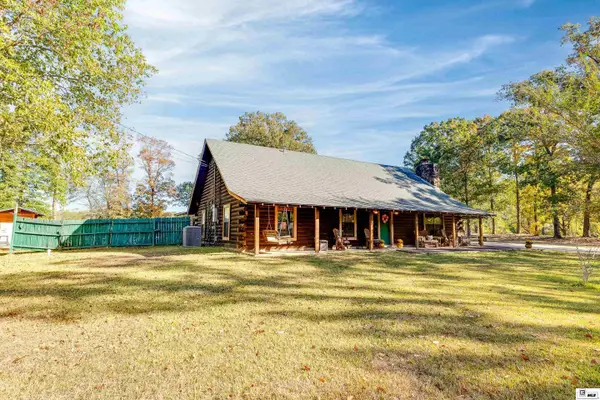 $699,500Active6 beds 4 baths3,993 sq. ft.
200 Vanderkarr Lane, Calhoun, LA 71225
MLS# 221508Listed by: FRENCH REALTY, LLC 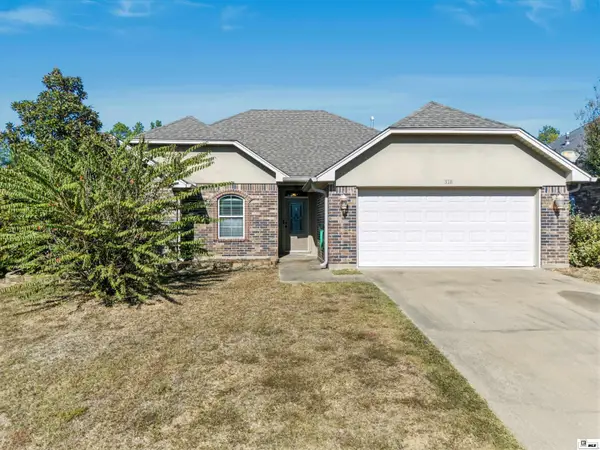 $235,000Active3 beds 2 baths1,627 sq. ft.
318 Hedge Hill Cove, Calhoun, LA 71225
MLS# 221455Listed by: HARRISON LILLY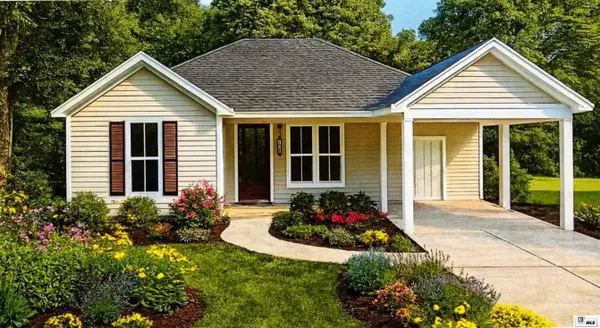 $220,000Active2 beds 2 baths1,187 sq. ft.
319 Slocum Road, Calhoun, LA 71225
MLS# 221449Listed by: LINCOLN REALTY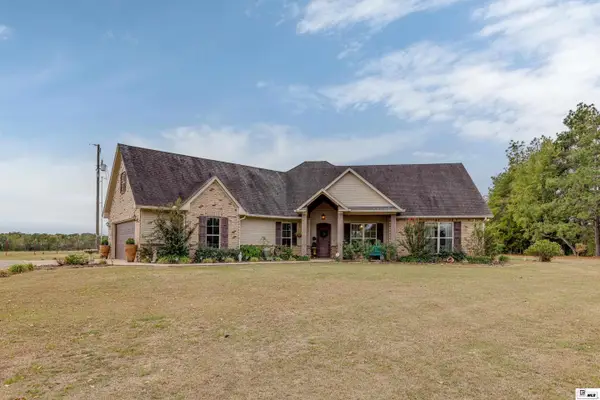 $549,900Active3 beds 3 baths2,169 sq. ft.
288 Menyfield Road, Calhoun, LA 71225
MLS# 221398Listed by: FRENCH REALTY, LLC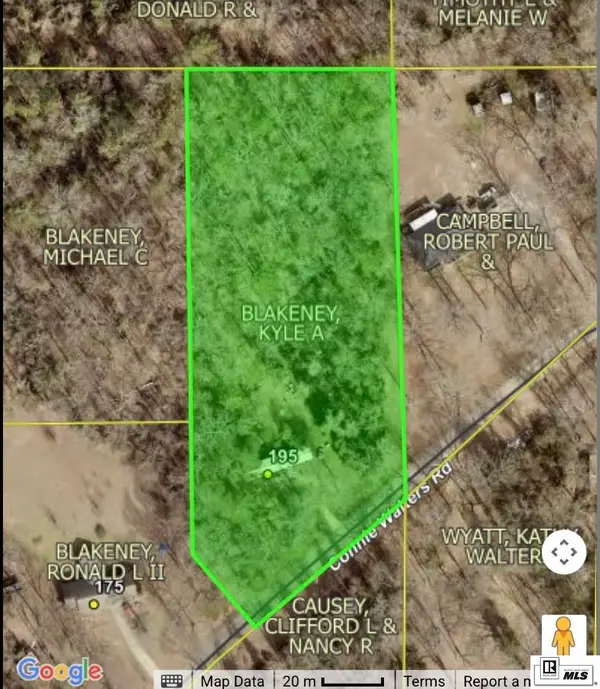 $29,900Active2.92 Acres
195 Connie Walters Road, Calhoun, LA 71225
MLS# 221345Listed by: COLDWELL BANKER GROUP ONE REALTY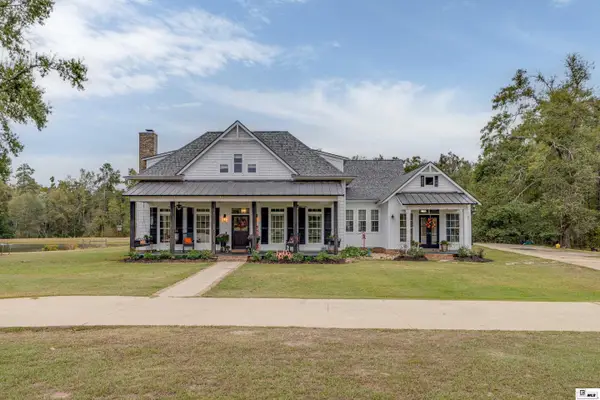 $775,000Active5 beds 4 baths3,685 sq. ft.
951 Highway 144, Calhoun, LA 71225
MLS# 221337Listed by: KELLER WILLIAMS PARISHWIDE PARTNERS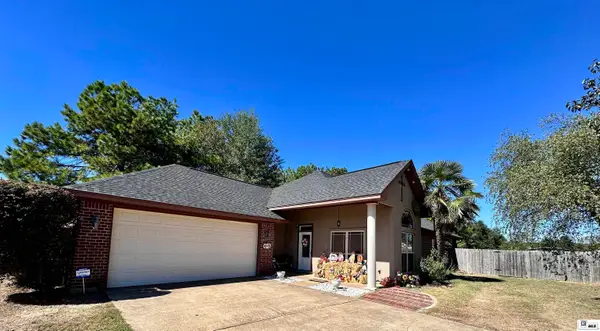 $280,000Active3 beds 2 baths1,719 sq. ft.
104 Curry Creek Court, Calhoun, LA 71225
MLS# 221332Listed by: FRENCH REALTY, LLC Listed by BHGRE$590,000Active4 beds 4 baths2,990 sq. ft.
112 Jim Finley Road, Calhoun, LA 71225
MLS# 221310Listed by: BETTERHOMES&GARDENSVERANDA


Protect your home and budget from life's surprises with an Assurant Home Warranty, backed by a partner that supports you through every step of homeownership. Explore Plans.
© 2026 Better Homes and Gardens Real Estate LLC. An Anywhere Real Estate company. All rights reserved. Better Homes and Gardens® Real Estate is a registered trademark owned by Meredith Operations Corporation, licensed to Better Homes and Gardens Real Estate LLC and used with permission. Better Homes and Gardens Real Estate LLC fully supports the principles of the Fair Housing Act and the Equal Opportunity Act. Listing information is deemed reliable but is not guaranteed accurate.
Each office is independently owned and operated.
Any services or products provided by third parties are not provided by, affiliated with or related to Better Homes and Gardens Real Estate LLC, or its affiliated companies.