
951 Highway 144, Calhoun, LA 71225
Local realty services provided by:Better Homes and Gardens Real Estate Rhodes Realty
951 Highway 144,Calhoun, LA 71225
$775,000
- 5 Beds
- 4 Baths
- 3,685 sq. ft.
- Single family
- Active
Listed by: shane wooten
Office: keller williams parishwide partners
MLS#:221337
Source:LA_NEBOR
Price summary
- Price:$775,000
- Price per sq. ft.:$148.78
About this home
Welcome to your dream property on 19.98 beautiful acres in Calhoun! Featuring 5 bedrooms, 3.5 bathrooms, and an abundance of thoughtfully designed living space, this stunning home offers comfort, character, and functionality. A large circle drive creates an impressive welcome, while two spacious porches invite you to slow down and enjoy the beauty of your surroundings. Inside, you'll find gorgeous wood floors and custom fixtures throughout. The spacious living room is a true showstopper, featuring a beautiful coffered ceiling, a cozy brick fireplace, and oversized windows that fill the space with natural light. The huge gourmet kitchen is sure to impress, boasting stainless steel appliances, a beautiful tile backsplash, abundant cabinetry and counter space, a charming farmhouse sink, and an oversized island with a concrete countertop and breakfast bar seating. A large formal dining area provides the perfect setting for hosting gatherings and entertaining guests. An additional cozy living space with built-in's offers even more room to relax, unwind, or create a space tailored to your needs. The spacious primary suite is a peaceful retreat, filled with natural light from numerous windows and featuring double doors that provide easy access to the outdoors. The dreamy primary ensuite offers dual vanities, a large soaking tub, and an oversized tile walk-in shower. The additional bedrooms are generously sized. Upstairs, you'll find two more bedrooms and an additional full bathroom. A large laundry room with extra storage adds convenience to everyday living. Step outside and discover even more to love! Enjoy the covered patio and inviting brick wood-burning fireplace, creating the perfect setting for outdoor entertaining. Beyond the home, the expansive acreage offers a large pond surrounded by serene scenery and a storage building for added functionality. Come experience all the charm and possibilities this incredible property has to offer! Schedule your appointment today!...
Contact an agent
Home facts
- Year built:2012
- Subdivision & Development:OTHER
- Listing ID #:221337
- Added:2 day(s) ago
- Updated:October 23, 2026 at 04:32 PM
Rooms and interior
- Bedrooms:5
- Total bathrooms:4
- Full bathrooms:3
- Half bathrooms:1
- Kitchen Description:Dishwasher, Electric Range/Oven, Garbage Disposal, Gas Range/Oven, Kitchen On Level 1, Range Hood
- Bedroom Description:Master Bedroom On Level 1
- Living area:3,685 sq. ft.
Heating and cooling
- Cooling:Central Air, Electric
- Heating:Central, Electric
Structure and exterior
- Roof:Architectural Style
- Year built:2012
- Building area:3,685 sq. ft.
- Lot area:19.98 Acres
- Lot Features:Cleared Lot, Wooded Lot
- Architectural Style:Traditional
- Construction Materials:Brick Veneer, Frame
- Exterior Features:Porch Covered, Professional Landscaping
- Foundation Description:Slab
- Levels:2 Stories
Schools
- High school:WEST OUACHITA
- Middle school:CALHOUN O
- Elementary school:CENTRAL O
Utilities
- Water:Public
- Sewer:Mechanical
Finances and disclosures
- Price:$775,000
- Price per sq. ft.:$148.78
Features and amenities
- Appliances:Electric Range/Oven, Gas Range/Oven, Washer/Dryer Connect
- Laundry features:Washer/Dryer Connection, Water Filter
- Amenities:Ceiling Fan(S), Double Pane Windows, Garage Door Opener, Gravel Drive, Horses Allowed, Jet Tub, Outbuildings, Propane Water Heater, Smoke Detector, Walk In Closet
Parking
- Parking description:Attached Garage
- Garage spaces:2
New listings near 951 Highway 144
- New
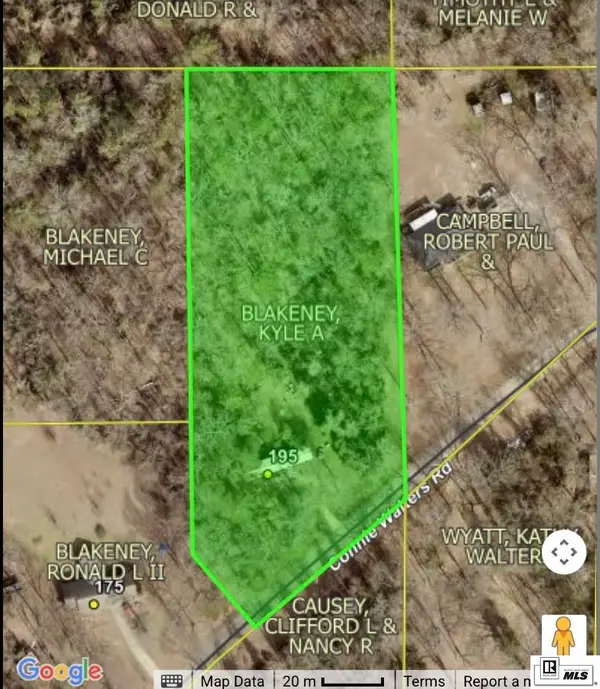 $29,900Active2.92 Acres
195 Connie Walters Road, Calhoun, LA 71225
MLS# 221345Listed by: COLDWELL BANKER GROUP ONE REALTY - New
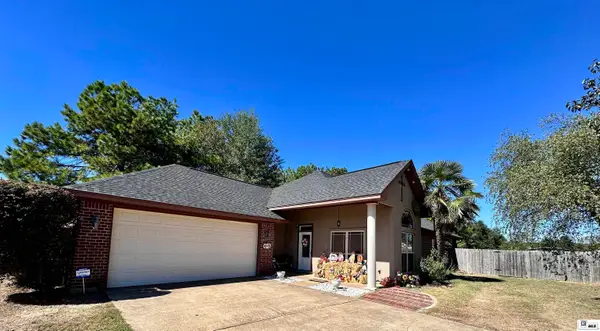 $280,000Active3 beds 2 baths1,719 sq. ft.
104 Curry Creek Court, Calhoun, LA 71225
MLS# 221332Listed by: FRENCH REALTY, LLC - New
 Listed by BHGRE$590,000Active4 beds 4 baths2,990 sq. ft.
112 Jim Finley Road, Calhoun, LA 71225
MLS# 221310Listed by: BETTERHOMES&GARDENSVERANDA - New
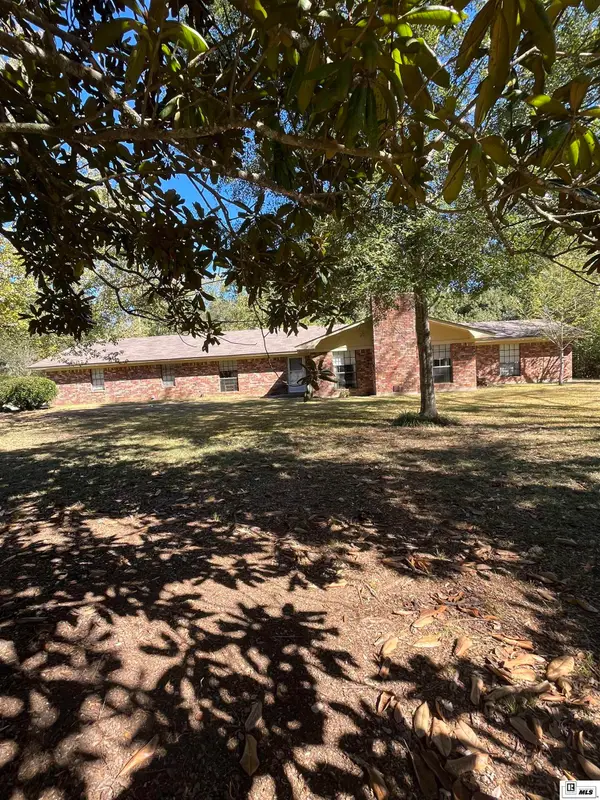 $450,000Active4 beds 3 baths3,018 sq. ft.
117 Steed Road, Calhoun, LA 71225
MLS# 221249Listed by: KELLER WILLIAMS PARISHWIDE PARTNERS - New
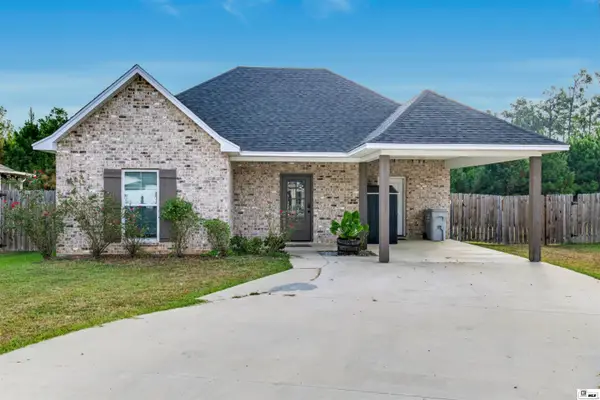 $230,000Active3 beds 2 baths1,446 sq. ft.
317 Yellow Pine Drive, Calhoun, LA 71225
MLS# 221293Listed by: HARRISON LILLY 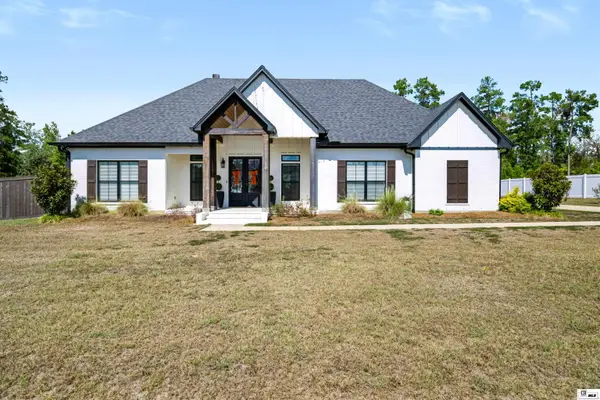 $495,000Active3 beds 3 baths2,319 sq. ft.
401 Pelican Grove Drive, Calhoun, LA 71225
MLS# 221219Listed by: HARRISON LILLY $575,000Active3 beds 3 baths2,412 sq. ft.
839 Brownlee Road, Calhoun, LA 71225
MLS# 221141Listed by: COLDWELL BANKER GROUP ONE REALTY $220,000Active2 beds 2 baths1,187 sq. ft.
313 Slocum Road, Calhoun, LA 71225
MLS# 221101Listed by: LINCOLN REALTY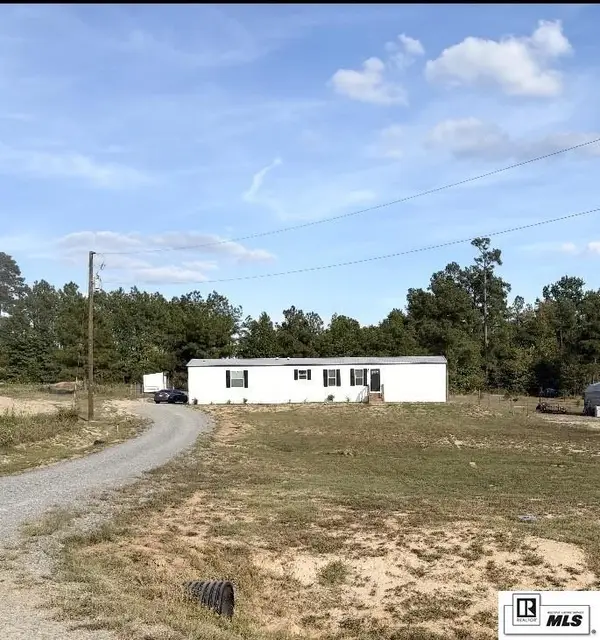 $158,000Active3 beds 2 baths1,216 sq. ft.
232 Chief Lane, Calhoun, LA 71225
MLS# 221078Listed by: JOHN REA REALTY


Protect your home and budget from life's surprises with an Assurant Home Warranty, backed by a partner that supports you through every step of homeownership. Explore Plans.
© 2026 Better Homes and Gardens Real Estate LLC. An Anywhere Real Estate company. All rights reserved. Better Homes and Gardens® Real Estate is a registered trademark owned by Meredith Operations Corporation, licensed to Better Homes and Gardens Real Estate LLC and used with permission. Better Homes and Gardens Real Estate LLC fully supports the principles of the Fair Housing Act and the Equal Opportunity Act. Listing information is deemed reliable but is not guaranteed accurate.
Each office is independently owned and operated.
Any services or products provided by third parties are not provided by, affiliated with or related to Better Homes and Gardens Real Estate LLC, or its affiliated companies.