
401 Pelican Grove Drive, Calhoun, LA 71225
Local realty services provided by:Better Homes and Gardens Real Estate Veranda Realty
Upcoming open houses
- Sun, Oct 1102:00 pm - 04:00 pm
Listed by: harrison lilly, kelsea hebert
Office: harrison lilly
MLS#:221219
Source:LA_NEBOR
Price summary
- Price:$495,000
- Price per sq. ft.:$144.78
About this home
Welcome to 401 Pelican Grove Drive in Calhoun! This beautiful 3-bedroom, 3-bath home was custom built in 2022 and sits on 1.39 acres in a great neighborhood. The home features a covered front porch with wood accents, permanent Govee exterior lighting around the entire house, and an attached 2-car garage with additional storage and a wide concrete driveway. Inside, the open living room features tall ceilings, a fireplace with a floor-to-ceiling brick surround, and large windows overlooking the backyard. The living room flows seamlessly into the kitchen and dining area, creating a spacious and inviting setting for everyday living and entertaining. The kitchen offers white cabinetry, light countertops, a large contrasting island with seating, a tile backsplash, and a wood-accent range hood. The walk-in pantry provides additional storage with open shelving, lower cabinets, and extra counter space. The primary bedroom features a beautiful wood-inset tray ceiling, a large window, and direct access to the primary bathroom. The bathroom offers a freestanding soaking tub, glass-enclosed tiled shower, and ample vanity storage. The spacious walk-in closet includes built-in drawers, shelving, and plenty of hanging space. The additional bedrooms offer neutral finishes and natural light, providing comfortable spaces for family or guests. A hallway full bathroom serves the additional bedrooms, while the utility room offers cabinets, a sink, and a long counter for folding and storage. Outside, the covered back patio features a wood ceiling and an outdoor cooking area and gazebo cover overlooking the swimming pool. The fenced backyard provides plenty of room to relax, entertain, and enjoy the outdoors. A climate-controlled kennel adds an exceptional bonus for pet owners and provides a comfortable, dedicated space for your pets year-round....
Contact an agent
Home facts
- Year built:2022
- Subdivision & Development:OTHER
- Listing ID #:221219
- Added:1 day(s) ago
- Updated:October 09, 2026 at 04:59 AM
Rooms and interior
- Bedrooms:3
- Total bathrooms:3
- Full bathrooms:3
- Kitchen Description:Dishwasher, Electric Range/Oven, Garbage Disposal, Kitchen On Level 1, Single Oven
- Bedroom Description:Master Bedroom On Level 1
- Living area:2,319 sq. ft.
Heating and cooling
- Cooling:Central Air
- Heating:Central, Electric
Structure and exterior
- Roof:Asphalt Shingle
- Year built:2022
- Building area:2,319 sq. ft.
- Lot area:1.39 Acres
- Lot Features:Cleared Lot
- Architectural Style:Traditional
- Construction Materials:Brick Veneer
- Exterior Features:Covered Patio, Landscaped, Porch Covered
- Foundation Description:Slab
- Levels:1 Story
Schools
- High school:WEST OUACHITA
- Middle school:CALHOUN O
- Elementary school:CALHOUN/CENTRAL
Utilities
- Water:Public
- Sewer:Private
Finances and disclosures
- Price:$495,000
- Price per sq. ft.:$144.78
Features and amenities
- Appliances:Electric Range/Oven, Single Oven, Washer/Dryer Connect
- Laundry features:Washer/Dryer Connection
- Amenities:Ceiling Fan(S), Double Pane Windows, Tankless Electric Water Heater, Walk In Closet
- Pool features:In-Ground Pool
Parking
- Parking description:Attached Garage
- Garage spaces:1
New listings near 401 Pelican Grove Drive
- New
 $575,000Active3 beds 3 baths2,412 sq. ft.
839 Brownlee Road, Calhoun, LA 71225
MLS# 221141Listed by: COLDWELL BANKER GROUP ONE REALTY - New
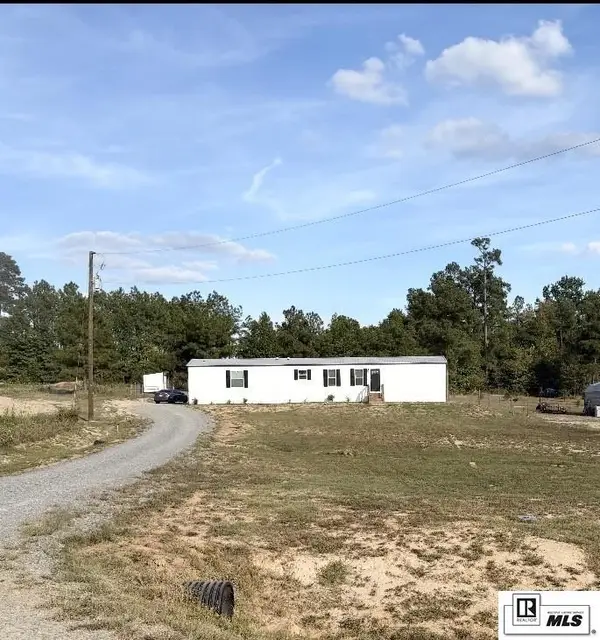 $159,000Active3 beds 2 baths1,216 sq. ft.
232 Chief Lane, Calhoun, LA 71225
MLS# 221078Listed by: JOHN REA REALTY 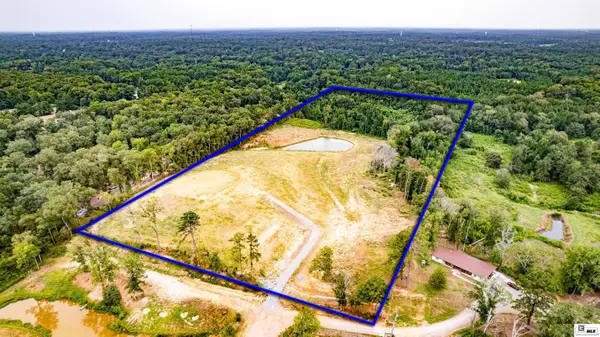 $325,000Active18 Acres
235 Carter Road, Calhoun, LA 71225
MLS# 220933Listed by: COVENANT ONE REALTY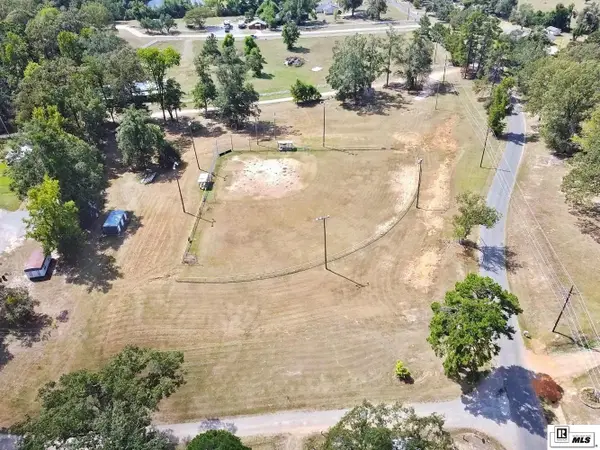 $169,900Active4.01 Acres
454 J T Griggs Road, Calhoun, LA 71225
MLS# 220908Listed by: COLDWELL BANKER GROUP ONE REALTY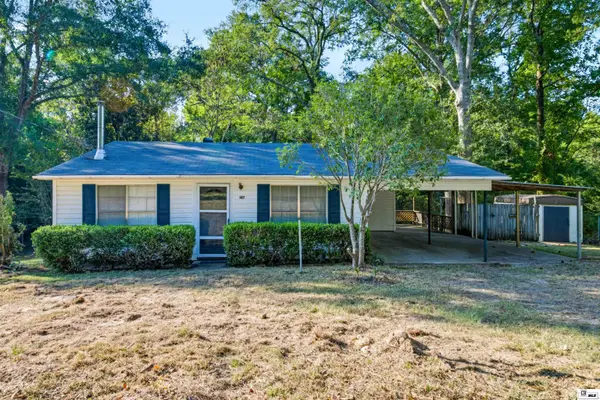 $155,000Active3 beds 1 baths1,360 sq. ft.
147 John Kent Road, Calhoun, LA 71225
MLS# 220882Listed by: HARRISON LILLY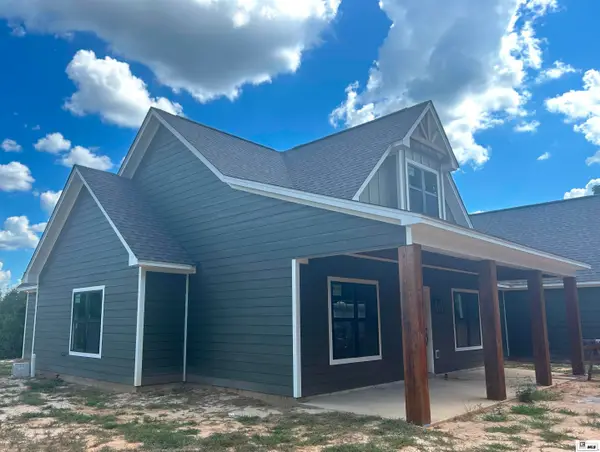 $447,000Active4 beds 2 baths2,100 sq. ft.
324 Ashley Griggs Road, Calhoun, LA 71225
MLS# 220790Listed by: BETTERHOMES&GARDENSVERANDA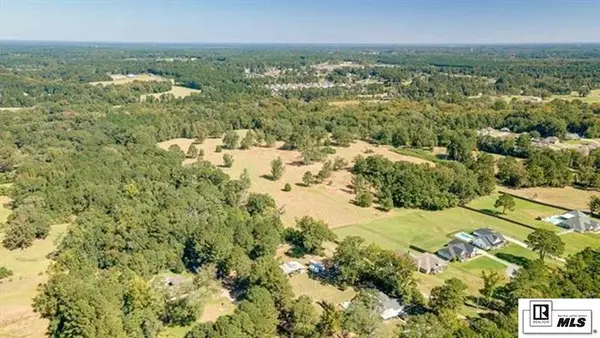 $595,000Active0 Acres
0 Hattaway Road, Calhoun, LA 71225
MLS# 220749Listed by: FRENCH REALTY, LLC $875,000Active5 beds 5 baths4,374 sq. ft.
246 Beulah Church Road, Calhoun, LA 71225
MLS# 220750Listed by: JOHN REA REALTY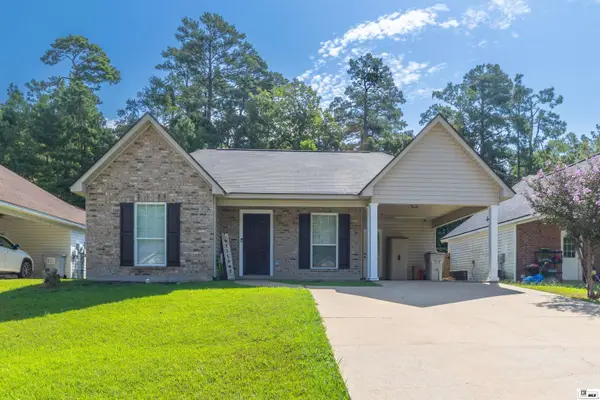 $215,000Active3 beds 2 baths1,232 sq. ft.
127 Patricks Cove, Calhoun, LA 71225
MLS# 220680Listed by: HARRISON LILLY


Protect your home and budget from life's surprises with an Assurant Home Warranty, backed by a partner that supports you through every step of homeownership. Explore Plans.
© 2026 Better Homes and Gardens Real Estate LLC. An Anywhere Real Estate company. All rights reserved. Better Homes and Gardens® Real Estate is a registered trademark owned by Meredith Operations Corporation, licensed to Better Homes and Gardens Real Estate LLC and used with permission. Better Homes and Gardens Real Estate LLC fully supports the principles of the Fair Housing Act and the Equal Opportunity Act. Listing information is deemed reliable but is not guaranteed accurate.
Each office is independently owned and operated.
Any services or products provided by third parties are not provided by, affiliated with or related to Better Homes and Gardens Real Estate LLC, or its affiliated companies.