
102 Blushing Groom Drive, Carencro, LA 70520
Local realty services provided by:Better Homes and Gardens Real Estate Rhodes Realty
102 Blushing Groom Drive,Carencro, LA 70520
$277,500
- 4 Beds
- 2 Baths
- 1,684 sq. ft.
- Single family
- Active
Listed by: tassie fonseca
Office: lamplighter realty, llc.
MLS#:2600009072
Source:LA_RAAMLS
Price summary
- Price:$277,500
- Price per sq. ft.:$164.79
- Monthly HOA dues:$41.67
About this home
Discover the Rosette French I in Carencro, a thoughtfully designed home offering 1,684 square feet of living space, 4 bedrooms, 2 bathrooms, and a 2 car garage. Its layout blends everyday functionality with distinctive architectural details that give the home plenty of personality.The living room serves as a standout gathering space, featuring a coffered tongue-and-groove tray ceiling that rises to 11 feet, accented by beams. Nearby, the dining room and kitchen feature 10-foot ceilings for an open, spacious feel. The kitchen includes a 30-inch gas freestanding range with microwave hoodvent, pantry, and easy connection to the main living areas.The primary bedroom is privately positioned alongside its walk-in closet and bath, where a garden tub with tile surround is paired with a separate fiberglass shower with glass door and seat. Three additional bedrooms provide plenty of flexibility for guests, hobbies, or a home office.A covered rear porch extends the living space outdoors, while a tankless gas water heater, up to 10 pallets of sod, and front yard landscaping add practical finishing touches to this French-inspired Carencro home....
Contact an agent
Home facts
- Year built:2026
- Subdivision & Development:West Point Estates
- Listing ID #:2600009072
- Added:1 day(s) ago
- Updated:September 28, 2026 at 07:55 PM
Rooms and interior
- Bedrooms:4
- Total bathrooms:2
- Full bathrooms:2
- Flooring:Carpet, Tile, Vinyl Plank
- Bathrooms Description:Bedroom 3, Double Vanity, Separate Shower
- Kitchen Description:Dishwasher, Disposal, Gas Stove Con, Kitchen, Kitchen Island, Microwave, Stone Counters, Walk-in Pantry
- Living area:1,684 sq. ft.
Heating and cooling
- Cooling:Central Air
- Heating:Central Heat
- Central air:Yes
Structure and exterior
- Roof:Composition
- Year built:2026
- Building area:1,684 sq. ft.
- Lot area:0.14 Acres
- Lot Features:Landscaped
- Architectural Style:French
- Construction Materials:Brick Veneer, Frame, HardiPlank Type
- Exterior Features:Covered Patio, Outside Light, Porch
- Foundation Description:Slab
- Levels:1 Story
Schools
- High school:Carencro
- Middle school:Carencro
- Elementary school:Ossun
Finances and disclosures
- Price:$277,500
- Price per sq. ft.:$164.79
Features and amenities
- Appliances:Dishwasher, Gas Stove Con, Microwave
- Laundry features:Electric Dryer Hookup, Washer Hookup
- Amenities:Crown Molding, Double Pane Windows, Entrance Foyer, High Ceilings, Lighting, Separate Shower, Varied Ceiling Heights, Walk-In Closet(s), Walk-in Pantry
Parking
- Total parking spaces:2
- Parking description:Garage
- Garage:Yes
- Garage spaces:2
New listings near 102 Blushing Groom Drive
- New
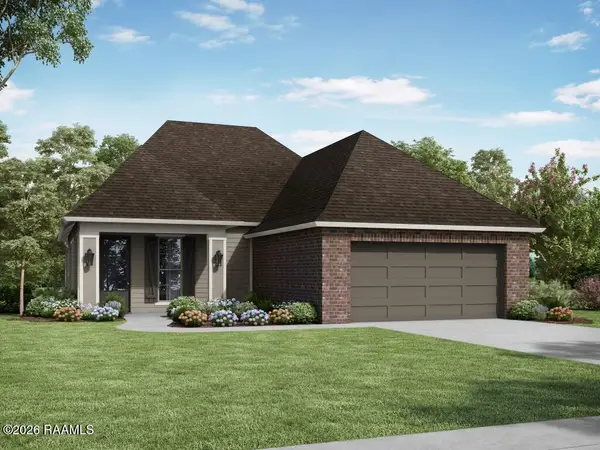 $294,500Active4 beds 3 baths1,895 sq. ft.
113 Blushing Groom Drive, Carencro, LA 70520
MLS# 2600009073Listed by: LAMPLIGHTER REALTY, LLC - New
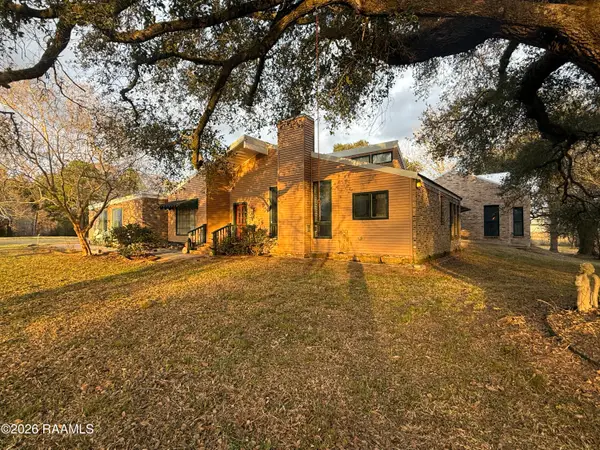 $1,999,000Active3 beds 4 baths3,128 sq. ft.
429 Catholique Road, Carencro, LA 70520
MLS# 2600009028Listed by: KELLER WILLIAMS REALTY ACADIANA - New
 $320,000Active4 beds 2 baths2,201 sq. ft.
619 Bay Meadow Lane, Lafayette, LA 70507
MLS# 2600008984Listed by: KELLER WILLIAMS REALTY ACADIANA - New
 $197,000Active3 beds 2 baths1,275 sq. ft.
214 Camerons Cove Drive, Carencro, LA 70520
MLS# 2600008960Listed by: LAMPLIGHTER REALTY, LLC - New
 $279,000Active3 beds 3 baths1,786 sq. ft.
803 W Gloria Switch Road, Lafayette, LA 70507
MLS# 2600008939Listed by: COMPASS - New
 $253,196Active3 beds 2 baths1,825 sq. ft.
203 Wickham Street, Carencro, LA 70507
MLS# 2600008831Listed by: CICERO REALTY LLC 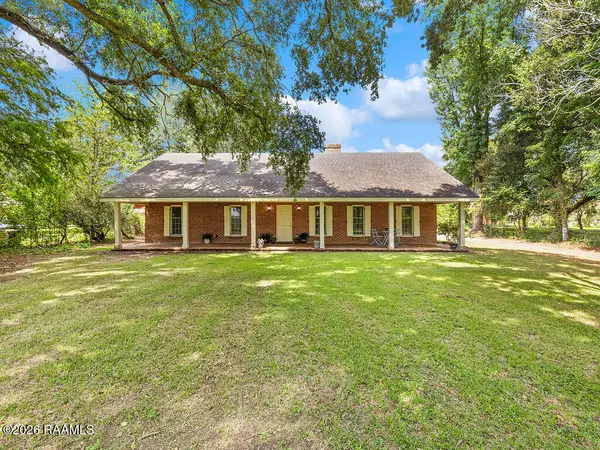 $225,000Pending3 beds 2 baths2,034 sq. ft.
900 Ira Street, Carencro, LA 70520
MLS# 2600008811Listed by: KELLER WILLIAMS REALTY ACADIANA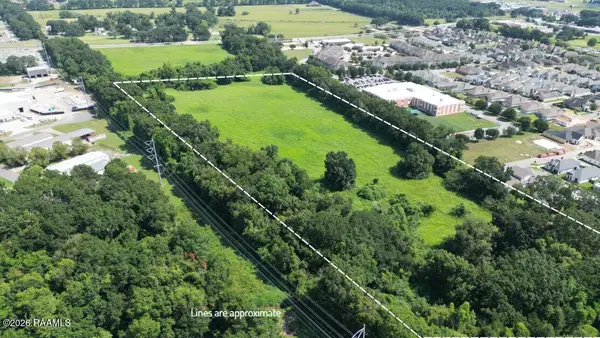 $943,950Pending13.48 Acres
500 W Pont Des Mouton Road, Carencro, LA 70520
MLS# 2600008798Listed by: THE GLEASON GROUP- New
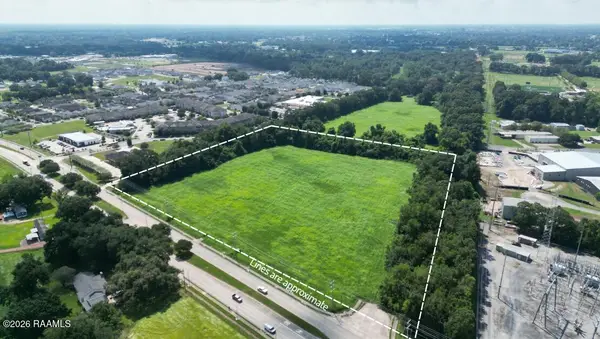 $1,485,000Active13.5 Acres
500 W Pont Des Mouton Road, Carencro, LA 70520
MLS# 2600008801Listed by: THE GLEASON GROUP


Protect your home and budget from life's surprises with an Assurant Home Warranty, backed by a partner that supports you through every step of homeownership. Explore Plans.
© 2026 Better Homes and Gardens Real Estate LLC. An Anywhere Real Estate company. All rights reserved. Better Homes and Gardens® Real Estate is a registered trademark owned by Meredith Operations Corporation, licensed to Better Homes and Gardens Real Estate LLC and used with permission. Better Homes and Gardens Real Estate LLC fully supports the principles of the Fair Housing Act and the Equal Opportunity Act. Listing information is deemed reliable but is not guaranteed accurate.
Each office is independently owned and operated.
Any services or products provided by third parties are not provided by, affiliated with or related to Better Homes and Gardens Real Estate LLC, or its affiliated companies.