
110 Wadesboro Road, Carencro, LA 70520
Local realty services provided by:Better Homes and Gardens Real Estate Rhodes Realty
110 Wadesboro Road,Carencro, LA 70520
$550,000
- 4 Beds
- 5 Baths
- 4,686 sq. ft.
- Single family
- Pending
Listed by: charlotte gaspard
Office: parish realty acadiana
MLS#:2600006527
Source:LA_RAAMLS
Price summary
- Price:$550,000
- Price per sq. ft.:$117.37
About this home
Situated on Wadesboro Road in Carencro, this property offers a combination of residential living and outdoor space with convenient access to I-49, Lafayette, and nearby shopping, dining, schools, and other local amenities. The home features a functional floor plan with comfortable living areas designed for everyday use. The kitchen includes ample cabinet and counter space and opens to the main living area, providing an efficient layout for daily activities. The bedrooms offer closet storage, and the bathrooms are designed with practical finishes.The exterior provides a spacious yard with room for a variety of outdoor uses, including gardening, recreation, or future improvements, subject to applicable regulations. The property includes off-street parking and offers the flexibility of rural-style surroundings while remaining within a short drive of city conveniences. Mature landscaping and open outdoor space contribute to the property's overall setting.Located in Carencro, this property provides convenient access to major roadways for commuting throughout Lafayette Parish and the surrounding areas....
Contact an agent
Home facts
- Year built:2015
- Subdivision & Development:Belle Bois
- Listing ID #:2600006527
- Added:71 day(s) ago
- Updated:September 25, 2026 at 10:40 AM
Rooms and interior
- Bedrooms:4
- Total bathrooms:5
- Full bathrooms:4
- Half bathrooms:1
- Flooring:Wood Laminate
- Bathrooms Description:Multi-Head Shower, Separate Shower
- Kitchen Description:Dishwasher, Disposal, Electric Stove Con, Granite Counters, Kitchen Island, Microwave, Walk-in Pantry, Wet Bar
- Living area:4,686 sq. ft.
Heating and cooling
- Cooling:Central Air, Heat Pump, Multi Units
- Heating:Central Heat, Electric, Heat Pump
- Central air:Yes
Structure and exterior
- Roof:Asbestos Shingle
- Year built:2015
- Building area:4,686 sq. ft.
- Lot area:0.28 Acres
- Lot Features:Landscaped, Level
- Architectural Style:French
- Construction Materials:Brick, Brick Veneer, HardiPlank Type
- Exterior Features:Covered Patio, Deck, Full Fenced, Outdoor Kitchen, Outdoor Shower, Outside Light, Porch
- Foundation Description:Slab
- Levels:1 Story
Schools
- High school:Carencro
- Middle school:Carencro
- Elementary school:Carencro Bob Lilly
Finances and disclosures
- Price:$550,000
- Price per sq. ft.:$117.37
Features and amenities
- Appliances:Dishwasher, Electric Stove Con, Microwave
- Laundry features:Electric Dryer Hookup, Washer Hookup
- Amenities:Built-in Features, Crown Molding, Double Pane Windows, High Ceilings, Lighting, Outdoor Kitchen, Outdoor Shower, Separate Shower, Walk-In Closet(s), Walk-in Pantry
- Pool features:In Ground Pool
Parking
- Total parking spaces:2
- Parking description:Garage
- Garage:Yes
- Garage spaces:2
New listings near 110 Wadesboro Road
- New
 $320,000Active4 beds 2 baths2,201 sq. ft.
619 Bay Meadow Lane, Lafayette, LA 70507
MLS# 2600008984Listed by: KELLER WILLIAMS REALTY ACADIANA - New
 $197,000Active3 beds 2 baths1,275 sq. ft.
214 Camerons Cove Drive, Carencro, LA 70520
MLS# 2600008960Listed by: LAMPLIGHTER REALTY, LLC - Open Sun, 6 to 8pmNew
 $279,000Active3 beds 3 baths1,786 sq. ft.
803 W Gloria Switch Road, Lafayette, LA 70507
MLS# 2600008939Listed by: COMPASS - New
 $253,196Active3 beds 2 baths1,825 sq. ft.
203 Wickham Street, Carencro, LA 70507
MLS# 2600008831Listed by: CICERO REALTY LLC 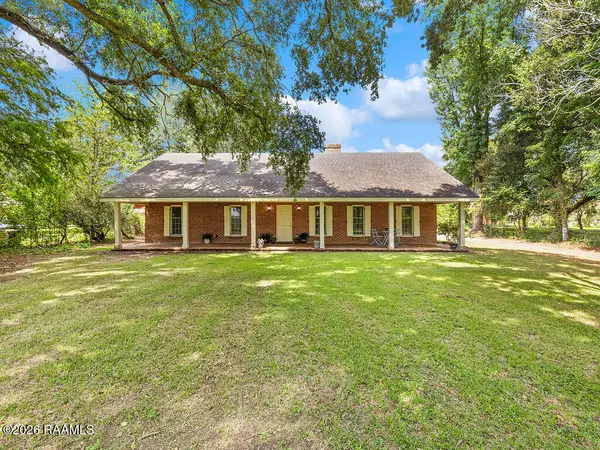 $225,000Pending3 beds 2 baths2,034 sq. ft.
900 Ira Street, Carencro, LA 70520
MLS# 2600008811Listed by: KELLER WILLIAMS REALTY ACADIANA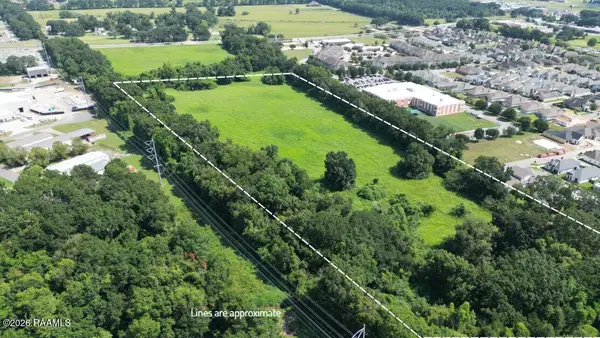 $943,950Pending13.48 Acres
500 W Pont Des Mouton Road, Carencro, LA 70520
MLS# 2600008798Listed by: THE GLEASON GROUP- New
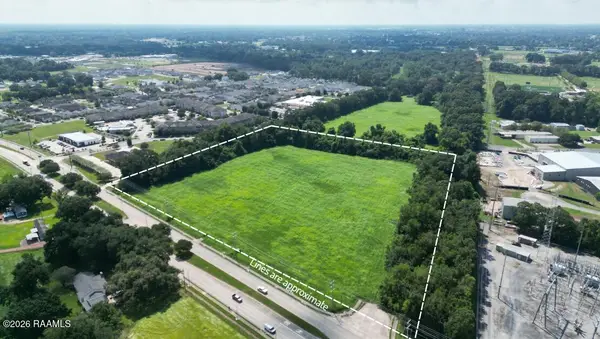 $1,485,000Active13.5 Acres
500 W Pont Des Mouton Road, Carencro, LA 70520
MLS# 2600008801Listed by: THE GLEASON GROUP - New
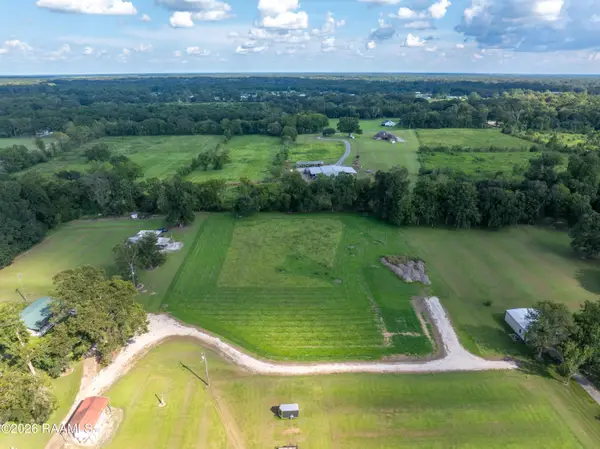 $180,000Active3.6 Acres
112 Bluegrass Lane, Carencro, LA 70520
MLS# 2600008786Listed by: KELLER WILLIAMS REALTY ACADIANA - New
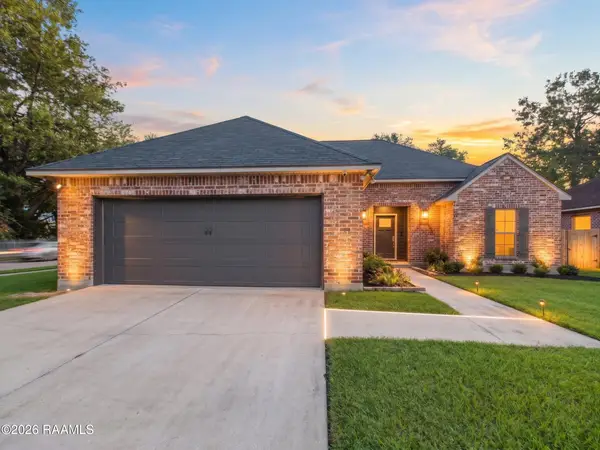 $227,000Active3 beds 2 baths1,455 sq. ft.
908 Pelican Ridge Cove, Carencro, LA 70520
MLS# 2600008767Listed by: KEATY REAL ESTATE TEAM - New
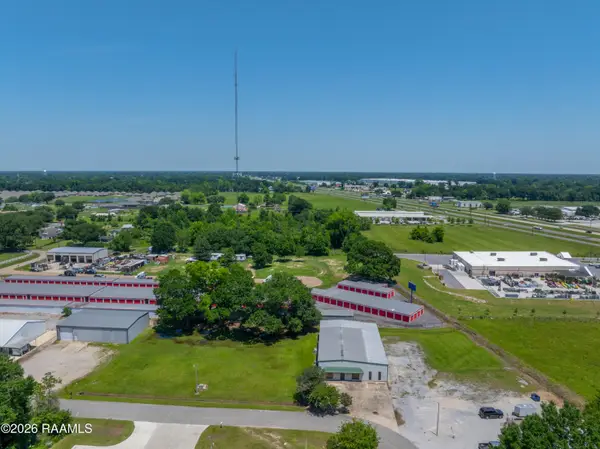 $120,000Active0.62 Acres
217/219 Four Park Road, Lafayette, LA 70507
MLS# 2600008736Listed by: NEXTHOME CUTTING EDGE REALTY


Protect your home and budget from life's surprises with an Assurant Home Warranty, backed by a partner that supports you through every step of homeownership. Explore Plans.
© 2026 Better Homes and Gardens Real Estate LLC. An Anywhere Real Estate company. All rights reserved. Better Homes and Gardens® Real Estate is a registered trademark owned by Meredith Operations Corporation, licensed to Better Homes and Gardens Real Estate LLC and used with permission. Better Homes and Gardens Real Estate LLC fully supports the principles of the Fair Housing Act and the Equal Opportunity Act. Listing information is deemed reliable but is not guaranteed accurate.
Each office is independently owned and operated.
Any services or products provided by third parties are not provided by, affiliated with or related to Better Homes and Gardens Real Estate LLC, or its affiliated companies.