
202 Camerons Cove Drive, Carencro, LA 70520
Local realty services provided by:Better Homes and Gardens Real Estate Rhodes Realty
202 Camerons Cove Drive,Carencro, LA 70520
$201,100
- 3 Beds
- 2 Baths
- 1,352 sq. ft.
- Single family
- Active
Listed by: tassie fonseca
Office: lamplighter realty, llc.
MLS#:2600006384
Source:LA_RAAMLS
Price summary
- Price:$201,100
- Price per sq. ft.:$148.74
- Monthly HOA dues:$39.58
About this home
*Receive up to $5,465 in incentives on this MOVE IN READY new construction home! Designed for a low-maintenance lifestyle without sacrificing comfort, the Garrett Bayou I offers a layout that simply works. The open living spaces create an inviting atmosphere where everyday routines and entertaining flow naturally from room to room. Luxury vinyl plank flooring throughout the home provides lasting durability and easy upkeep, while the functional kitchen is ready for everything from busy mornings to relaxed evenings. A private primary suite offers a comfortable place to unwind, and two additional bedrooms provide flexibility for guests, a home office, or hobbies. The Garrett Bayou I delivers practical design, everyday convenience, and the comfort of a home that's built to fit the way you live.
Contact an agent
Home facts
- Year built:2026
- Subdivision & Development:Camerons Cove
- Listing ID #:2600006384
- Added:73 day(s) ago
- Updated:September 24, 2026 at 03:53 PM
Rooms and interior
- Bedrooms:3
- Total bathrooms:2
- Full bathrooms:2
- Flooring:Vinyl Plank
- Bathrooms Description:Double Vanity
- Kitchen Description:Dishwasher, Disposal, Electric Stove Con, Microwave, Stone Counters
- Living area:1,352 sq. ft.
Heating and cooling
- Cooling:Central Air
- Heating:Central Heat
- Central air:Yes
Structure and exterior
- Roof:Composition
- Year built:2026
- Building area:1,352 sq. ft.
- Lot area:0.11 Acres
- Lot Features:Landscaped
- Construction Materials:Frame, Vinyl Siding
- Exterior Features:Covered Patio, Outside Light, Porch
- Foundation Description:Slab
- Levels:1 Story
Schools
- High school:Carencro
- Middle school:Carencro
- Elementary school:Ossun
Finances and disclosures
- Price:$201,100
- Price per sq. ft.:$148.74
Features and amenities
- Appliances:Dishwasher, Electric Stove Con, Microwave
- Laundry features:Electric Dryer Hookup, Washer Hookup
- Amenities:Double Pane Windows, Lighting, Walk-In Closet(s)
Parking
- Total parking spaces:2
- Parking description:Carport
- Carport spaces:2
New listings near 202 Camerons Cove Drive
- New
 $197,000Active3 beds 2 baths1,275 sq. ft.
214 Camerons Cove Drive, Carencro, LA 70520
MLS# 2600008960Listed by: LAMPLIGHTER REALTY, LLC - New
 $279,000Active3 beds 3 baths1,786 sq. ft.
803 W Gloria Switch Road, Lafayette, LA 70507
MLS# 2600008939Listed by: COMPASS - New
 $253,196Active3 beds 2 baths1,825 sq. ft.
203 Wickham Street, Carencro, LA 70507
MLS# 2600008831Listed by: CICERO REALTY LLC 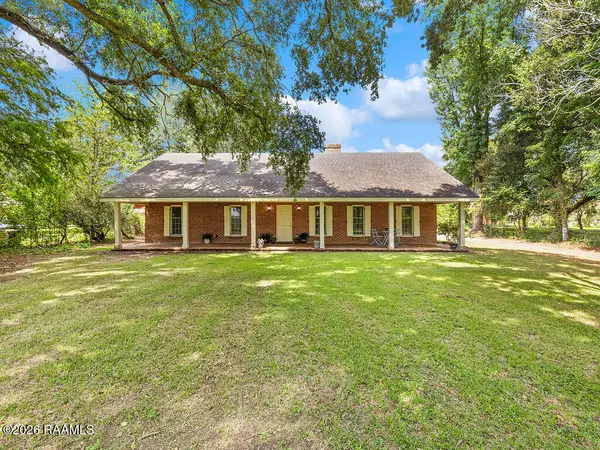 $225,000Pending3 beds 2 baths2,034 sq. ft.
900 Ira Street, Carencro, LA 70520
MLS# 2600008811Listed by: KELLER WILLIAMS REALTY ACADIANA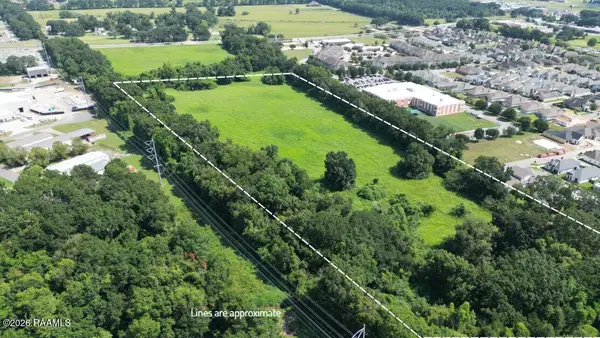 $943,950Pending13.48 Acres
500 W Pont Des Mouton Road, Carencro, LA 70520
MLS# 2600008798Listed by: THE GLEASON GROUP- New
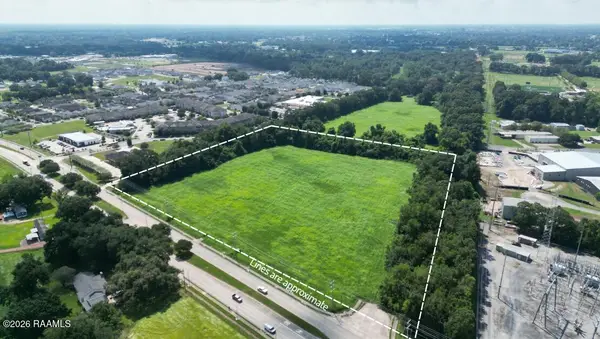 $1,485,000Active13.5 Acres
500 W Pont Des Mouton Road, Carencro, LA 70520
MLS# 2600008801Listed by: THE GLEASON GROUP - New
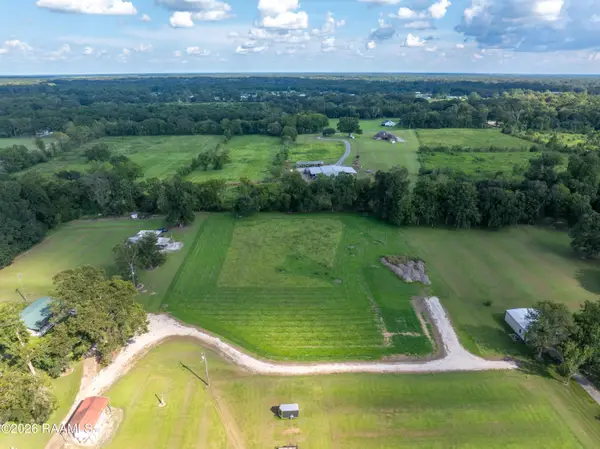 $180,000Active3.6 Acres
112 Bluegrass Lane, Carencro, LA 70520
MLS# 2600008786Listed by: KELLER WILLIAMS REALTY ACADIANA - New
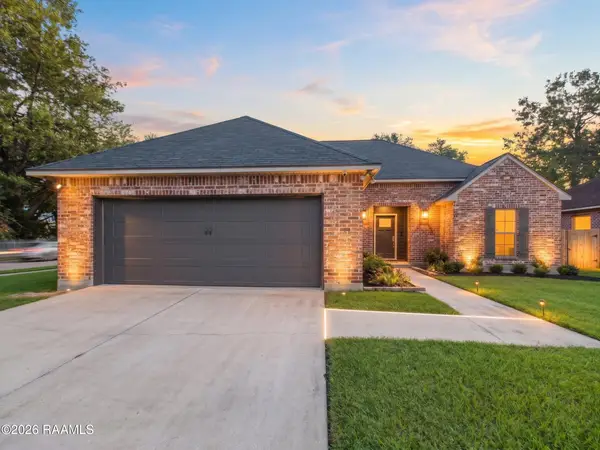 $227,000Active3 beds 2 baths1,455 sq. ft.
908 Pelican Ridge Cove, Carencro, LA 70520
MLS# 2600008767Listed by: KEATY REAL ESTATE TEAM - New
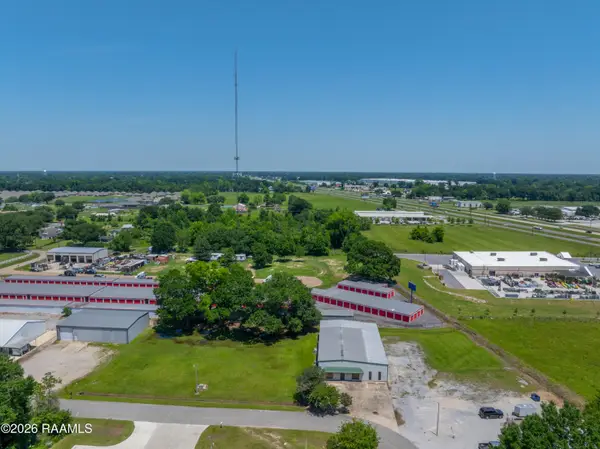 $120,000Active0.62 Acres
217/219 Four Park Road, Lafayette, LA 70507
MLS# 2600008736Listed by: NEXTHOME CUTTING EDGE REALTY - New
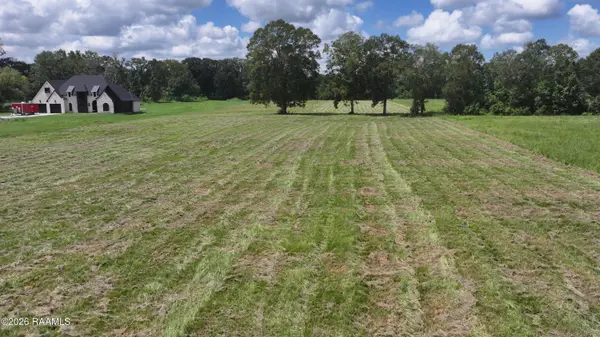 $219,999Active5.33 Acres
431 Meche Road, Carencro, LA 70520
MLS# 2600008688Listed by: HARGRODER REAL ESTATE GROUP


Protect your home and budget from life's surprises with an Assurant Home Warranty, backed by a partner that supports you through every step of homeownership. Explore Plans.
© 2026 Better Homes and Gardens Real Estate LLC. An Anywhere Real Estate company. All rights reserved. Better Homes and Gardens® Real Estate is a registered trademark owned by Meredith Operations Corporation, licensed to Better Homes and Gardens Real Estate LLC and used with permission. Better Homes and Gardens Real Estate LLC fully supports the principles of the Fair Housing Act and the Equal Opportunity Act. Listing information is deemed reliable but is not guaranteed accurate.
Each office is independently owned and operated.
Any services or products provided by third parties are not provided by, affiliated with or related to Better Homes and Gardens Real Estate LLC, or its affiliated companies.