
206 Fieldview Drive, Carencro, LA 70520
Local realty services provided by:Better Homes and Gardens Real Estate Rhodes Realty
206 Fieldview Drive,Carencro, LA 70520
$248,500
- 4 Beds
- 2 Baths
- 1,996 sq. ft.
- Single family
- Active
Listed by: debbie d greene, gracie greene
Office: compass
MLS#:2600006640
Source:LA_RAAMLS
Price summary
- Price:$248,500
- Price per sq. ft.:$124.5
About this home
Looking for a 4-bedroom home with NO HOA? This move-in-ready home in Fieldview Subdivision just got even better--a BRAND-NEW ROOF is being installed by the seller and is expected to be completed by October 1, 2026! Conveniently located in the heart of Carencro with quick access to I-49 and I-10, you'll enjoy being just minutes from schools, shopping, restaurants, and everyday conveniences. This well-maintained home features an open concept floor plan with cathedral ceilings, a spacious living room, and a cozy wood-burning fireplace. The large primary suite offers dual vanities, a soaking tub, separate shower, and two walk-in closets. Three additional bedrooms provide plenty of space, with flexibility for a home office. Additional highlights include a covered back patio, extra storage shelving in the garage with room for a second refrigerator, and all appliances remain, including the refrigerator, washer, and dryer. This home also qualifies for 100% Rural Development financing. With 4 bedrooms, NO HOA, and a NEW ROOF, this home offers so much value and is ready for its next owner....
Contact an agent
Home facts
- Year built:2011
- Subdivision & Development:Fieldview
- Listing ID #:2600006640
- Added:66 day(s) ago
- Updated:September 24, 2026 at 03:53 PM
Rooms and interior
- Bedrooms:4
- Total bathrooms:2
- Full bathrooms:2
- Flooring:Carpet, Tile, Wood Laminate
- Bathrooms Description:Double Vanity, Separate Shower
- Kitchen Description:Dishwasher, Disposal, Electric Cooktop, Electric Stove Con, Kitchen Island, Microwave, Refrigerator, Tile Counters
- Living area:1,996 sq. ft.
Heating and cooling
- Cooling:Central Air
- Heating:Central Heat, Electric
- Central air:Yes
Structure and exterior
- Roof:Composition
- Year built:2011
- Building area:1,996 sq. ft.
- Lot area:0.18 Acres
- Architectural Style:Traditional
- Construction Materials:Brick, Brick Veneer, Frame, Stucco, Synthetic Stucco
- Exterior Features:Covered Patio, Full Fenced, Outside Light, Porch
- Foundation Description:Slab
- Levels:1 Story
Schools
- High school:Carencro
- Middle school:Carencro
- Elementary school:Carencro Bob Lilly
Utilities
- Sewer:Public Sewer
Finances and disclosures
- Price:$248,500
- Price per sq. ft.:$124.5
Features and amenities
- Appliances:Dishwasher, Electric Cooktop, Electric Stove Con, Microwave, Refrigerator, Washer
- Laundry features:Dryer, Electric Dryer Hookup, Washer, Washer Hookup
- Amenities:Crown Molding, High Ceilings, Lighting, Separate Shower, Varied Ceiling Heights, Walk-In Closet(s), Window Treatments
Parking
- Total parking spaces:2
- Parking description:Attached, Garage
- Garage:Yes
- Garage spaces:2
New listings near 206 Fieldview Drive
- New
 $197,000Active3 beds 2 baths1,275 sq. ft.
214 Camerons Cove Drive, Carencro, LA 70520
MLS# 2600008960Listed by: LAMPLIGHTER REALTY, LLC - New
 $279,000Active3 beds 3 baths1,786 sq. ft.
803 W Gloria Switch Road, Lafayette, LA 70507
MLS# 2600008939Listed by: COMPASS - New
 $253,196Active3 beds 2 baths1,825 sq. ft.
203 Wickham Street, Carencro, LA 70507
MLS# 2600008831Listed by: CICERO REALTY LLC 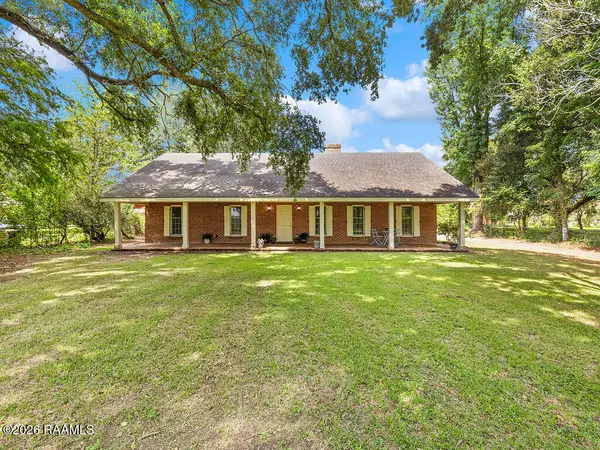 $225,000Pending3 beds 2 baths2,034 sq. ft.
900 Ira Street, Carencro, LA 70520
MLS# 2600008811Listed by: KELLER WILLIAMS REALTY ACADIANA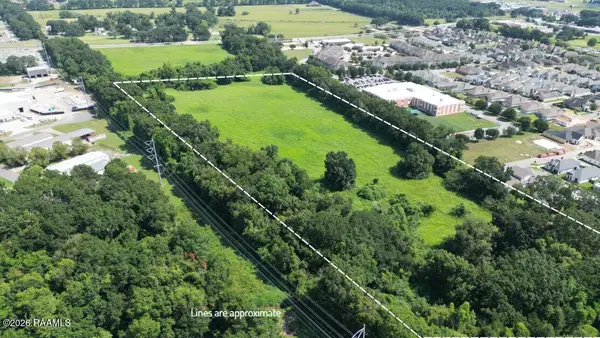 $943,950Pending13.48 Acres
500 W Pont Des Mouton Road, Carencro, LA 70520
MLS# 2600008798Listed by: THE GLEASON GROUP- New
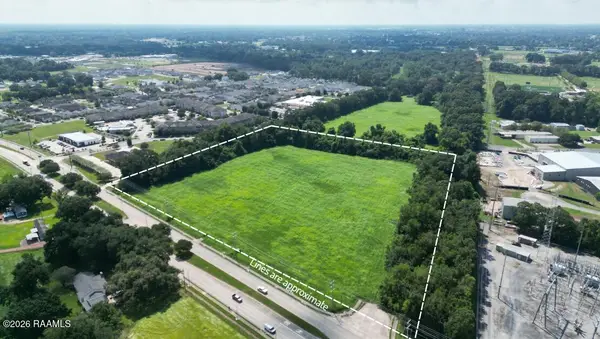 $1,485,000Active13.5 Acres
500 W Pont Des Mouton Road, Carencro, LA 70520
MLS# 2600008801Listed by: THE GLEASON GROUP - New
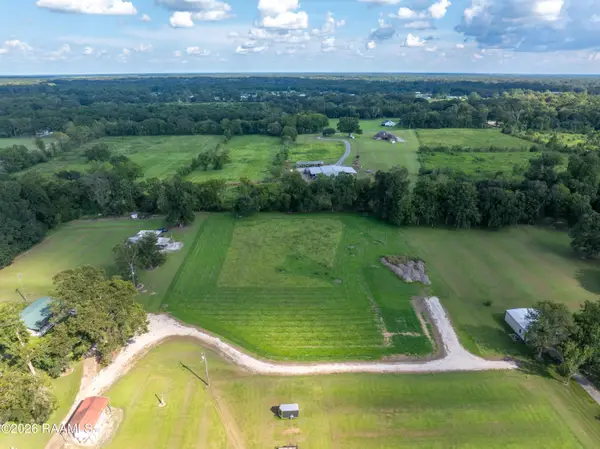 $180,000Active3.6 Acres
112 Bluegrass Lane, Carencro, LA 70520
MLS# 2600008786Listed by: KELLER WILLIAMS REALTY ACADIANA - New
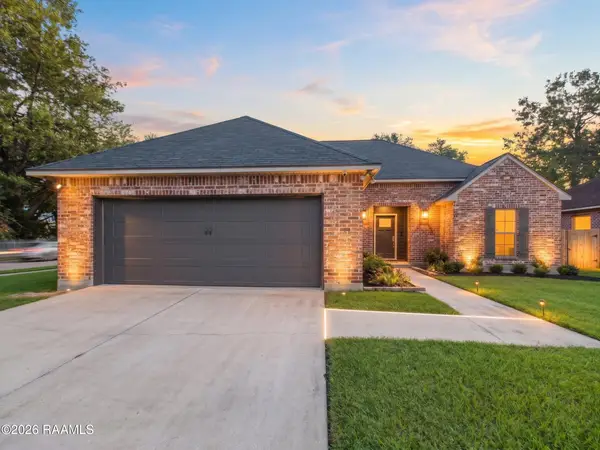 $227,000Active3 beds 2 baths1,455 sq. ft.
908 Pelican Ridge Cove, Carencro, LA 70520
MLS# 2600008767Listed by: KEATY REAL ESTATE TEAM - New
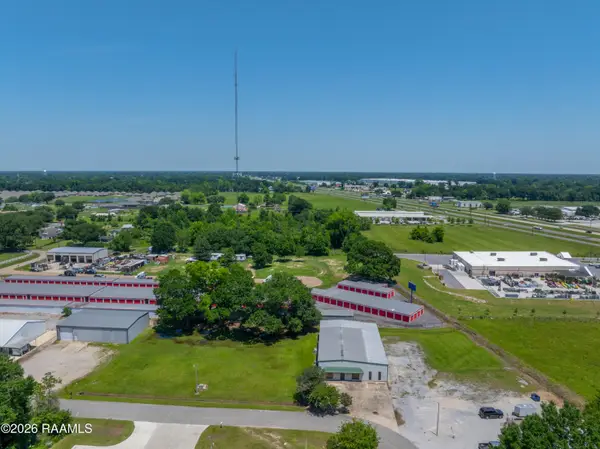 $120,000Active0.62 Acres
217/219 Four Park Road, Lafayette, LA 70507
MLS# 2600008736Listed by: NEXTHOME CUTTING EDGE REALTY - New
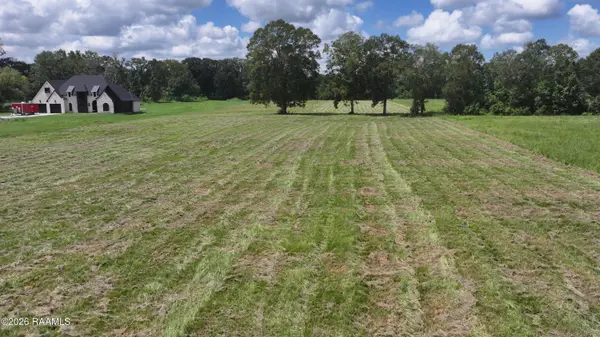 $219,999Active5.33 Acres
431 Meche Road, Carencro, LA 70520
MLS# 2600008688Listed by: HARGRODER REAL ESTATE GROUP


Protect your home and budget from life's surprises with an Assurant Home Warranty, backed by a partner that supports you through every step of homeownership. Explore Plans.
© 2026 Better Homes and Gardens Real Estate LLC. An Anywhere Real Estate company. All rights reserved. Better Homes and Gardens® Real Estate is a registered trademark owned by Meredith Operations Corporation, licensed to Better Homes and Gardens Real Estate LLC and used with permission. Better Homes and Gardens Real Estate LLC fully supports the principles of the Fair Housing Act and the Equal Opportunity Act. Listing information is deemed reliable but is not guaranteed accurate.
Each office is independently owned and operated.
Any services or products provided by third parties are not provided by, affiliated with or related to Better Homes and Gardens Real Estate LLC, or its affiliated companies.