
728 Kilchrist Road, Carencro, LA 70520
Local realty services provided by:Better Homes and Gardens Real Estate Rhodes Realty
Listed by: kyle j romero
Office: keaty real estate team
MLS#:2600007815
Source:LA_RAAMLS
Price summary
- Price:$320,000
- Price per sq. ft.:$179.47
About this home
**Seller is offering up to $10,000 toward buyer closing costs with an acceptable offer!**Welcome to 728 Kilchrist Road, a beautifully designed new construction home **nearing completion** and situated on a spacious half-acre corner lot in Carencro. This 4-bedroom, 2-bath home offers 1,783 sq. ft. of thoughtfully designed living space with an open-concept layout, vaulted ceilings, laminate flooring, and a cozy electric fireplace. The kitchen features quartz countertops, a large island, and a walk-in pantry, with **a stove and dishwasher to be installed**. The spacious primary suite includes a soaking tub, separate shower, and walk-in closet. Outside, Hardie plank siding and a generous covered patio with stained wood ceilings add style and charm. A 2-car garage completes the package.
Contact an agent
Home facts
- Subdivision & Development:Ridge Oak Estates
- Listing ID #:2600007815
- Added:3 day(s) ago
- Updated:August 25, 2026 at 03:58 PM
Rooms and interior
- Bedrooms:4
- Total bathrooms:2
- Full bathrooms:2
- Flooring:Tile, Vinyl Plank
- Bathrooms Description:Separate Shower, Standalone Tub
- Kitchen Description:Dishwasher, Electric Cooktop, Electric Stove Con, Quartz Counters, Walk-in Pantry
- Living area:1,783 sq. ft.
Heating and cooling
- Cooling:Central Air
- Heating:Electric
- Central air:Yes
Structure and exterior
- Building area:1,783 sq. ft.
- Lot area:0.53 Acres
- Construction Materials:Frame, HardiPlank Type
- Exterior Features:Covered Patio
- Foundation Description:Slab
- Levels:1 Story
Schools
- High school:Carencro
- Middle school:Carencro
- Elementary school:Carencro Bob Lilly
Utilities
- Sewer:Septic Tank
Finances and disclosures
- Price:$320,000
- Price per sq. ft.:$179.47
Features and amenities
- Appliances:Dishwasher, Electric Cooktop, Electric Stove Con
- Laundry features:Electric Dryer Hookup, Washer Hookup
- Amenities:Separate Shower, Walk-In Closet(s), Walk-in Pantry
Parking
- Total parking spaces:2
- Parking description:Garage
- Garage:Yes
- Garage spaces:2
New listings near 728 Kilchrist Road
- New
 $217,000Active3 beds 2 baths1,858 sq. ft.
113 Marshfield Drive, Lafayette, LA 70507
MLS# 2600007710Listed by: HEART & HOME REAL ESTATE, LLC - New
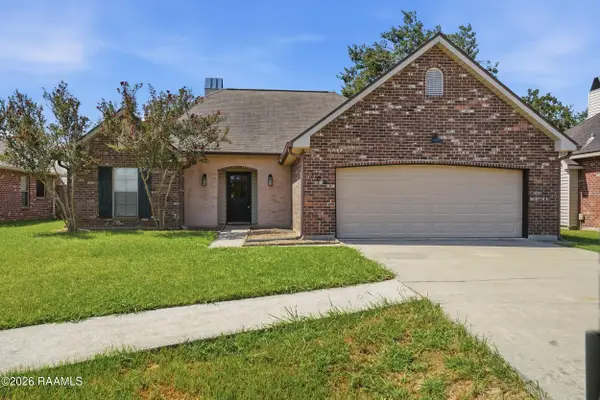 $225,000Active3 beds 2 baths1,469 sq. ft.
105 Nestling Cove, Carencro, LA 70520
MLS# 2600007711Listed by: PARISH REALTY ACADIANA - New
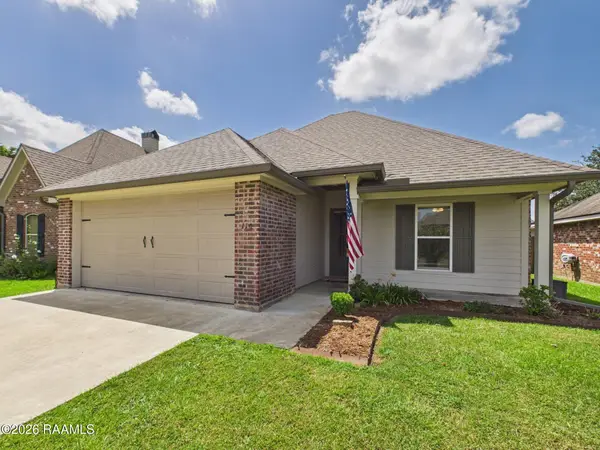 $245,000Active3 beds 2 baths1,349 sq. ft.
110 Scarlet Oak Drive, Carencro, LA 70520
MLS# 2600007639Listed by: KEATY REAL ESTATE TEAM - New
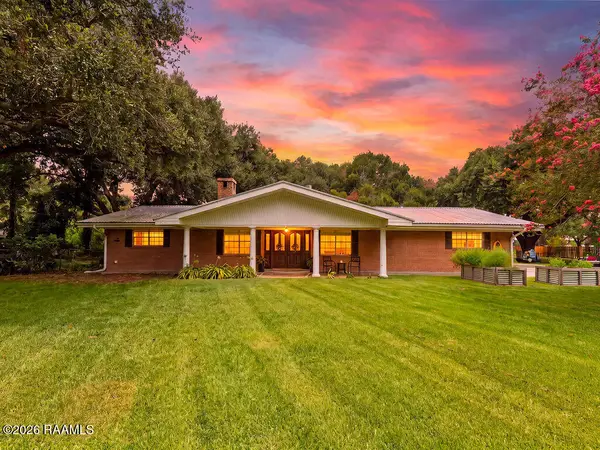 $399,000Active3 beds 4 baths3,011 sq. ft.
828 Ira Street, Carencro, LA 70520
MLS# 2600007571Listed by: KELLER WILLIAMS REALTY ACADIANA - New
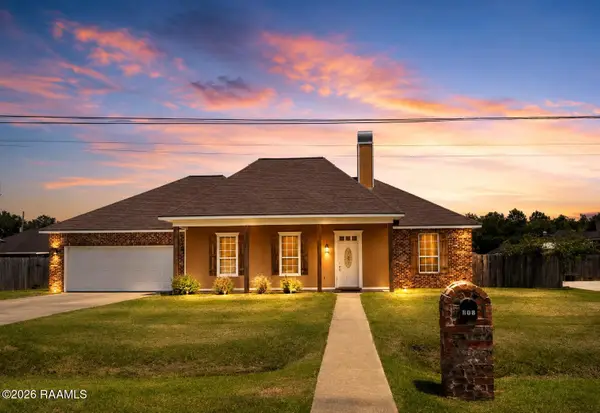 $259,000Active3 beds 3 baths1,782 sq. ft.
108 Deer Valley Lane, Carencro, LA 70520
MLS# 2600007555Listed by: KELLER WILLIAMS REALTY ACADIANA 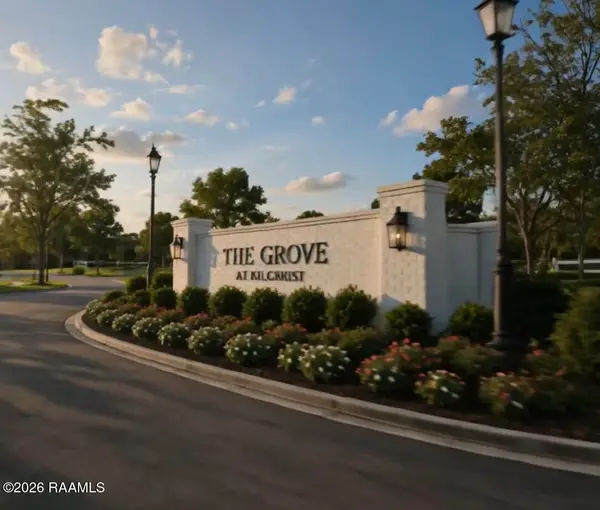 $179,900Active1.51 Acres
Lot 9 The Grove At Kilchrist, Carencro, LA 70520
MLS# 2600007535Listed by: REAL BROKER, LLC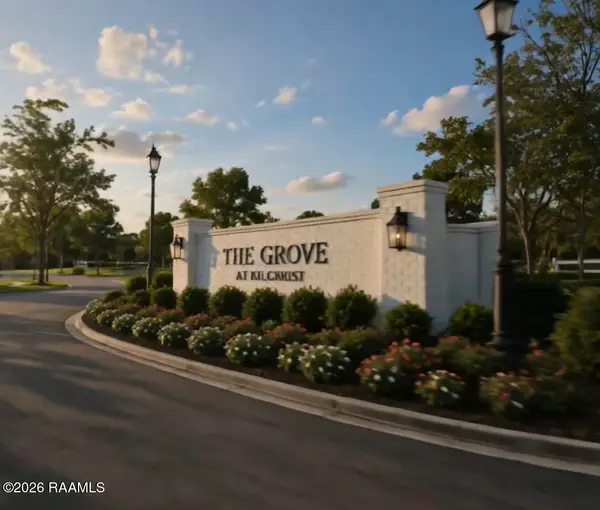 $198,472.5Active1.82 Acres
Lot 15 The Grove At Kilchrist, Carencro, LA 70520
MLS# 2600007536Listed by: REAL BROKER, LLC $153,920Active1.19 Acres
Lot 11 The Grove At Kilchrist, Carencro, LA 70520
MLS# 2600007470Listed by: REAL BROKER, LLC $153,920Active1.19 Acres
Lot 13 The Grove At Kilchrist, Carencro, LA 70520
MLS# 2600007471Listed by: REAL BROKER, LLC


Protect your home and budget from life's surprises with an Assurant Home Warranty, backed by a partner that supports you through every step of homeownership. Explore Plans.
© 2026 Better Homes and Gardens Real Estate LLC. An Anywhere Real Estate company. All rights reserved. Better Homes and Gardens® Real Estate is a registered trademark owned by Meredith Operations Corporation, licensed to Better Homes and Gardens Real Estate LLC and used with permission. Better Homes and Gardens Real Estate LLC fully supports the principles of the Fair Housing Act and the Equal Opportunity Act. Listing information is deemed reliable but is not guaranteed accurate.
Each office is independently owned and operated.
Any services or products provided by third parties are not provided by, affiliated with or related to Better Homes and Gardens Real Estate LLC, or its affiliated companies.