
105 Nestling Cove, Carencro, LA 70520
Local realty services provided by:Better Homes and Gardens Real Estate Rhodes Realty
105 Nestling Cove,Carencro, LA 70520
$225,000
- 3 Beds
- 2 Baths
- 1,469 sq. ft.
- Single family
- Active
Listed by: lauren gardiner, robyn wells
Office: parish realty acadiana
MLS#:2600007711
Source:LA_RAAMLS
Price summary
- Price:$225,000
- Price per sq. ft.:$153.17
About this home
The charming 3-bedroom, 2-bathroom home in the desirable Pelican Ridge subdivision offers a spacious split floor plan with thoughtful updates throughout. The cozy living area includes a wood-burning fireplace, high ceilings, and a bright kitchen featuring granite countertops and ample storage. The primary suite includes a relaxing soaking tub, separate shower, and double vanity. Situated in a cul-de-sac with a privacy fenced back yard and covered patio, this home has much to offer for comfort! Location is ideal for convenience with easy access to both I-49 and I-10. Schedule your showing today!
Contact an agent
Home facts
- Year built:2006
- Subdivision & Development:Pelican Ridge
- Listing ID #:2600007711
- Added:51 day(s) ago
- Updated:October 09, 2026 at 03:52 PM
Rooms and interior
- Bedrooms:3
- Total bathrooms:2
- Full bathrooms:2
- Flooring:Tile
- Bathrooms Description:Separate Shower
- Kitchen Description:Dishwasher, Electric Cooktop, Electric Stove Con, Granite Counters, Microwave, Refrigerator
- Living area:1,469 sq. ft.
Heating and cooling
- Cooling:Central Air
- Heating:Central Heat, Electric
- Central air:Yes
Structure and exterior
- Roof:Composition
- Year built:2006
- Building area:1,469 sq. ft.
- Lot area:0.13 Acres
- Lot Features:Cul-De-Sac, Landscaped, Level
- Architectural Style:Traditional
- Construction Materials:Brick Veneer, Frame
- Exterior Features:Covered Patio, Outside Light, Porch, Privacy Fence
- Foundation Description:Slab
- Levels:1 Story
Schools
- High school:Carencro
- Middle school:Carencro
- Elementary school:Carencro Bob Lilly
Utilities
- Sewer:Public Sewer
Finances and disclosures
- Price:$225,000
- Price per sq. ft.:$153.17
Features and amenities
- Appliances:Dishwasher, Electric Cooktop, Electric Stove Con, Microwave, Refrigerator
- Laundry features:Electric Dryer Hookup, Washer Hookup
- Amenities:Crown Molding, High Ceilings, Lighting, Separate Shower, Walk-In Closet(s)
Parking
- Total parking spaces:2
- Parking description:Garage
- Garage:Yes
- Garage spaces:2
New listings near 105 Nestling Cove
- New
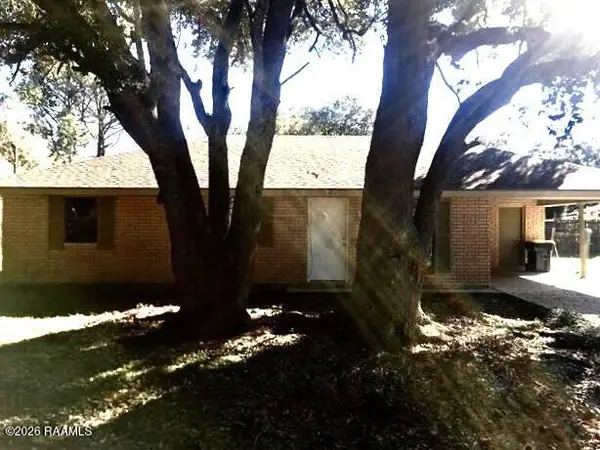 $90,000Active3 beds 1 baths1,267 sq. ft.
102 Damon Circle, Carencro, LA 70520
MLS# 2600009491Listed by: OLD SOUTH REALTY - New
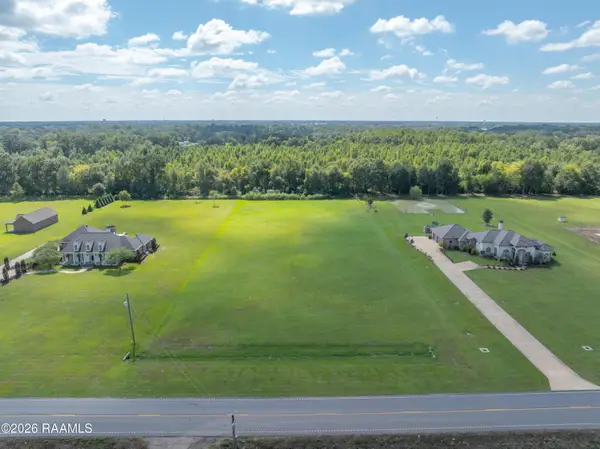 $225,000Active2.48 Acres
330 Louisiana 1252, Carencro, LA 70520
MLS# 2600009501Listed by: RE/MAX ACADIANA - New
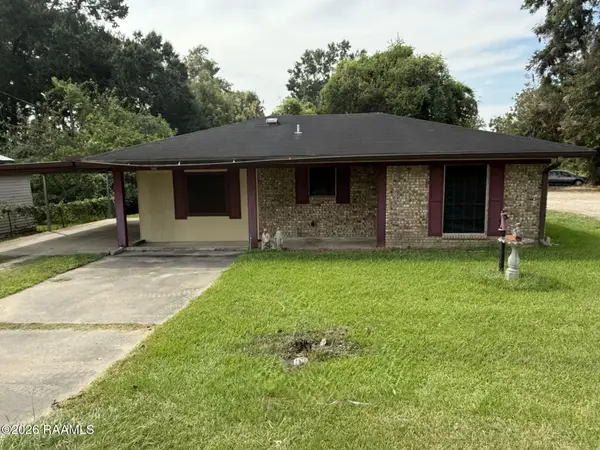 $70,000Active3 beds 3 baths1,309 sq. ft.
606 Veterans Drive, Carencro, LA 70520
MLS# 2600009495Listed by: CENTURY 21 ACTION REALTY - New
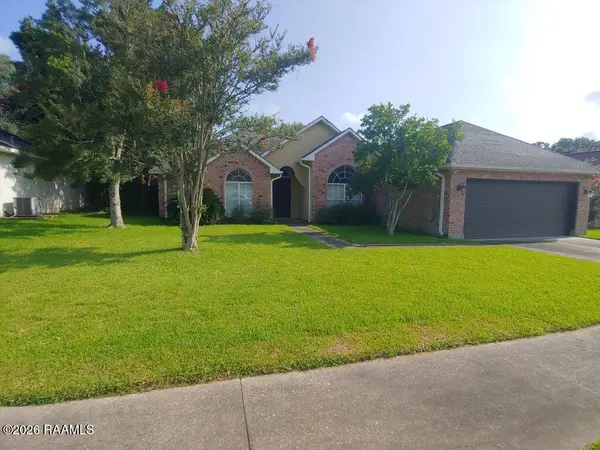 $210,000Active3 beds 2 baths1,862 sq. ft.
106 Rue Colombe, Carencro, LA 70520
MLS# 2600009478Listed by: CENTURY 21 ACTION REALTY - New
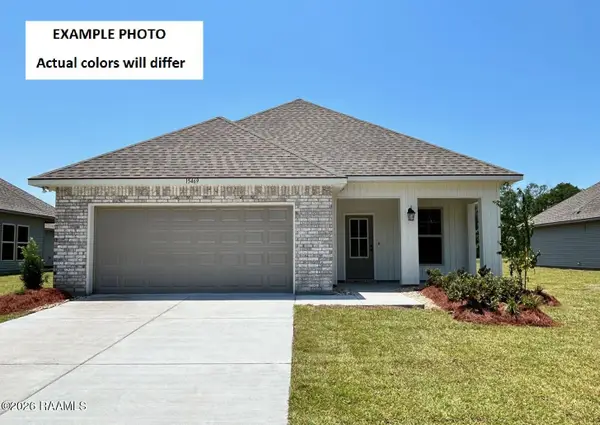 $232,855Active3 beds 2 baths1,578 sq. ft.
307 Dunwoody Court, Carencro, LA 70520
MLS# 2600009474Listed by: CICERO REALTY LLC - New
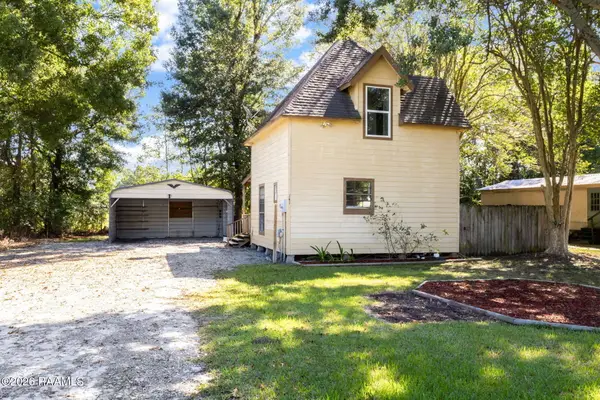 $110,000Active2 beds 1 baths850 sq. ft.
141 Nanoke Lane, Carencro, LA 70520
MLS# 2600009451Listed by: EXP REALTY, LLC - New
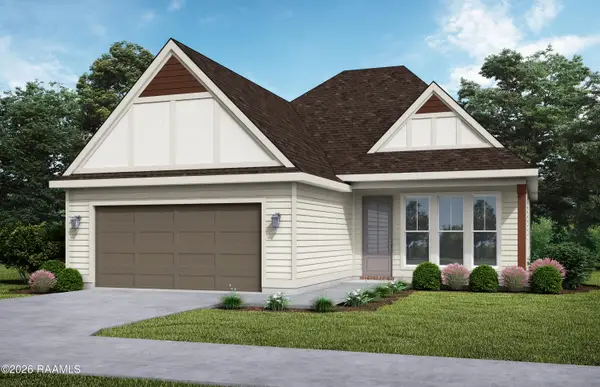 $258,500Active3 beds 2 baths1,521 sq. ft.
115 Gun Runner Drive, Carencro, LA 70520
MLS# 2600009389Listed by: LAMPLIGHTER REALTY, LLC - New
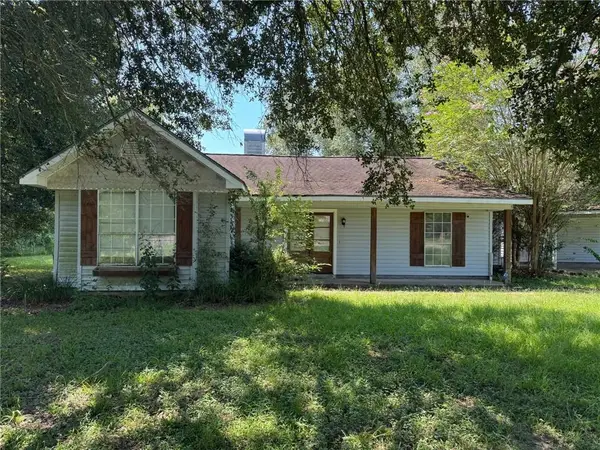 $120,000Active3 beds 2 baths1,855 sq. ft.
310 Winterfield Drive, Carencro, LA 70520
MLS# 2578076Listed by: RAYFORD REALTY NOLA LLC - New
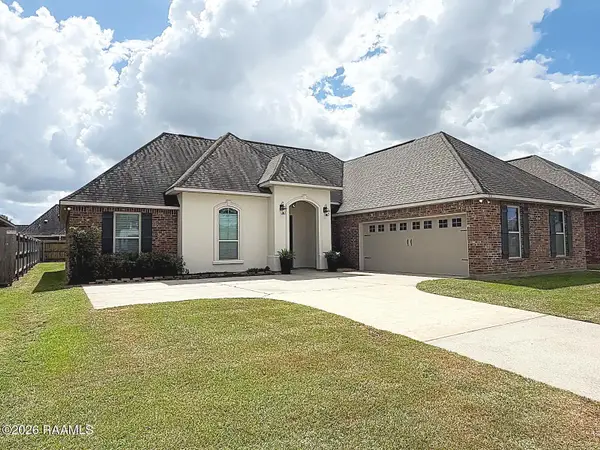 $274,000Active4 beds 2 baths1,885 sq. ft.
211 Meadowland Drive, Lafayette, LA 70507
MLS# 2600009336Listed by: BAJAT REALTY, LLC - New
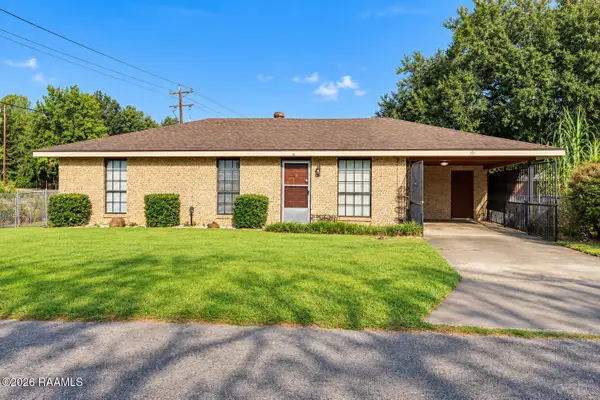 $130,000Active3 beds 1 baths1,161 sq. ft.
101 Bloomfield Drive, Carencro, LA 70520
MLS# 2600009313Listed by: KELLER WILLIAMS REALTY ACADIANA


Protect your home and budget from life's surprises with an Assurant Home Warranty, backed by a partner that supports you through every step of homeownership. Explore Plans.
© 2026 Better Homes and Gardens Real Estate LLC. An Anywhere Real Estate company. All rights reserved. Better Homes and Gardens® Real Estate is a registered trademark owned by Meredith Operations Corporation, licensed to Better Homes and Gardens Real Estate LLC and used with permission. Better Homes and Gardens Real Estate LLC fully supports the principles of the Fair Housing Act and the Equal Opportunity Act. Listing information is deemed reliable but is not guaranteed accurate.
Each office is independently owned and operated.
Any services or products provided by third parties are not provided by, affiliated with or related to Better Homes and Gardens Real Estate LLC, or its affiliated companies.