
12832 Magnolia Square Dr, Central, LA 70818
Local realty services provided by:Better Homes and Gardens Real Estate Tiger Town
12832 Magnolia Square Dr,Central, LA 70818
$429,900
- 4 Beds
- 3 Baths
- 2,318 sq. ft.
- Single family
- Active
Listed by: heather alder, katie toups
Office: blue heron realty
MLS#:2026012587
Source:LA_GBRMLS
Price summary
- Price:$429,900
- Price per sq. ft.:$133.05
About this home
New construction 4-bedroom plan under $430,000 in Magnolia square! Still time to pick some of your finishes! Zero wasted space and all the good stuff. This 4-bedroom, 3-bath layout knows exactly what it’s doing. The kitchen isn’t hidden away—it’s front and center with a huge island, walk-in pantry, and plenty of room for everyone to gather without bumping elbows. The living room opens straight to the oversized rear porch, so game days, cookouts, and quiet mornings all have a place. The primary suite gets its own wing of the house, while the other three bedrooms are spread out enough that everyone gets a little breathing room. One guest suite even has its own private bath, making it perfect for visitors, older kids, or anyone who appreciates a little extra privacy. Add in a mudbench, spacious utility room, oversized garage, and a front porch that practically begs for rocking chairs, and you’ve got a home that’s as practical as it is inviting. Brand new construction means you’re the first to make the memories—no projects, no updates, no honey-do list waiting at the door. Builder incentives and lender credits may be available when using the preferred lender (qualification applies)....
Contact an agent
Home facts
- Year built:2026
- Subdivision & Development:Village At Magnolia Square The
- Listing ID #:2026012587
- Added:77 day(s) ago
- Updated:September 25, 2026 at 03:16 PM
Rooms and interior
- Bedrooms:4
- Total bathrooms:3
- Full bathrooms:3
- Kitchen Description:Eat-in Kitchen
- Bedroom Description:Ceiling 9ft Plus, Ceiling Fan(s), En Suite Bath, Master Downstairs
- Living area:2,318 sq. ft.
Heating and cooling
- Heating:Central
- Central air:Yes
Structure and exterior
- Year built:2026
- Building area:2,318 sq. ft.
- Lot area:0.14 Acres
- Architectural Style:Traditional
- Exterior Features:Porch
- Foundation Description:Slab
- Levels:1 Story
Utilities
- Water:Public
- Sewer:Public Sewer
Finances and disclosures
- Price:$429,900
- Price per sq. ft.:$133.05
Features and amenities
- Laundry features:Electric Dryer Hookup, Inside, Washer Hookup, Washer/Dryer Hookups
Parking
- Parking description:2 Cars Park, Garage, Garage Door Opener
- Garage:Yes
New listings near 12832 Magnolia Square Dr
- New
 $165,000Active3 beds 2 baths1,746 sq. ft.
12056 Sullivan Road, Baton Rouge, LA 70818
MLS# 2578788Listed by: ROB WHITE REALTY, LLC - New
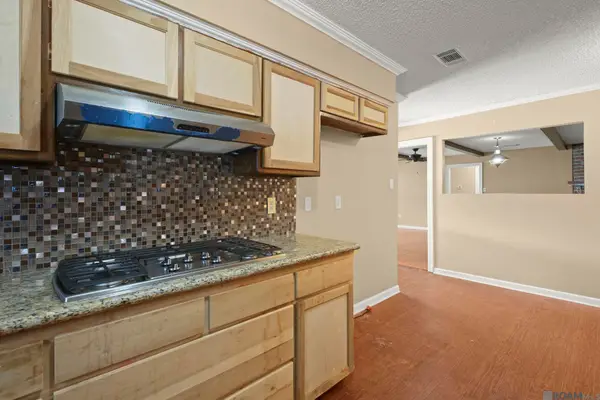 $180,000Active3 beds 2 baths2,070 sq. ft.
15441 Red Maple Pl, Greenwell Springs, LA 70739
MLS# 2026017563Listed by: THE W GROUP REAL ESTATE LLC - New
 $589,900Active4 beds 2 baths2,653 sq. ft.
11569 Rylee's Ln, Zachary, LA 70791
MLS# 2026017543Listed by: BLUE PORCH PROPERTIES - New
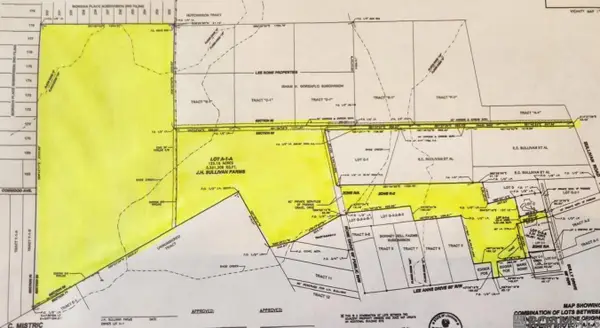 $2,687,520Active122.16 Acres
TBD Sullivan Rd, Central, LA 70818
MLS# 2026017527Listed by: ACADIAN REAL ESTATE SERVICES LLC - New
 $424,000Active3 beds 2 baths1,823 sq. ft.
13330 La Petite Ln, Baton Rouge, LA 70818
MLS# 2026017493Listed by: REDFIN CORPORATION - New
 $215,000Active2 beds 2 baths3,083 sq. ft.
12222 Blackwater Rd, Baker, LA 70714
MLS# 2026017372Listed by: KELLER WILLIAMS REALTY-FIRST CHOICE - New
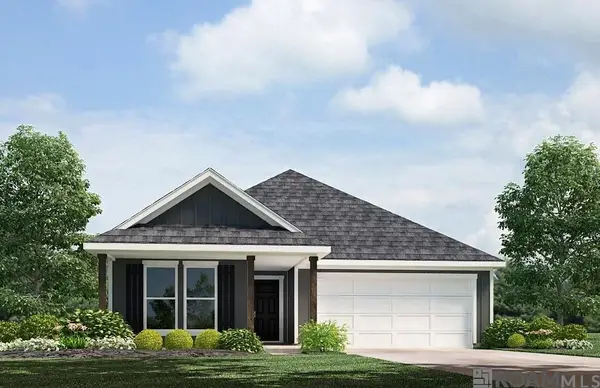 $249,900Active3 beds 2 baths1,543 sq. ft.
13325 Docile Ct, Baton Rouge, LA 70811
MLS# 2026017218Listed by: D.R. HORTON REALTY OF LOUISIAN - New
 $2,500,000Active5 beds 6 baths7,661 sq. ft.
13251 Greenwell Springs-port Hudson Rd, Pride, LA 70770
MLS# 2026017197Listed by: DEL RIO REAL ESTATE, INC. - New
 $89,900Active0.23 Acres
12734 Solemn Oaks Ave, Baton Rouge, LA 70818
MLS# 2026017160Listed by: THE W GROUP REAL ESTATE LLC - New
 $695,000Active4 beds 3 baths3,718 sq. ft.
6615 Oak Cluster Dr, Greenwell Springs, LA 70739
MLS# 2026017138Listed by: UNITED PROPERTIES OF LOUISIANA


Protect your home and budget from life's surprises with an Assurant Home Warranty, backed by a partner that supports you through every step of homeownership. Explore Plans.
© 2026 Better Homes and Gardens Real Estate LLC. An Anywhere Real Estate company. All rights reserved. Better Homes and Gardens® Real Estate is a registered trademark owned by Meredith Operations Corporation, licensed to Better Homes and Gardens Real Estate LLC and used with permission. Better Homes and Gardens Real Estate LLC fully supports the principles of the Fair Housing Act and the Equal Opportunity Act. Listing information is deemed reliable but is not guaranteed accurate.
Each office is independently owned and operated.
Any services or products provided by third parties are not provided by, affiliated with or related to Better Homes and Gardens Real Estate LLC, or its affiliated companies.