
5238 Lesage Drive, Greenwell Springs, LA 70739
Local realty services provided by:Better Homes and Gardens Real Estate Rhodes Realty
5238 Lesage Drive,Greenwell Springs, LA 70739
$350,000
- 3 Beds
- 3 Baths
- 1,949 sq. ft.
- Single family
- Active
Listed by: constellation home sales, samantha lawrence
Office: keller williams realty-first choice
MLS#:200ODL
Source:LA_CLBOR
Price summary
- Price:$350,000
- Price per sq. ft.:$179.58
About this home
Situated on a spacious 0.87-acre lot in Geo-Je's Country Estates, this 3-bedroom, 2.5-bath home offers 1,949 square feet of living space with a functional single-story layout and plenty of room inside and out.
The living room features cathedral ceilings, exposed beams, built-in bookcases, and a wood-burning fireplace. The kitchen is equipped with custom cabinetry, leathered granite countertops, an electric cooktop, double ovens, and a walk-in pantry. A separate dining room and breakfast area provide flexibility for everyday meals and gatherings. Luxury vinyl plank and ceramic tile flooring extend throughout the home, with no carpet.
The primary suite includes an en suite bathroom with dual vanities and a separate shower. All three bedrooms feature walk-in closets, with additional storage closets throughout. A dedicated office offers flexible space for a workspace, playroom, or sitting area, while the interior laundry room adds convenience.
Outside, the oversized covered patio overlooks a fenced portion of the backyard, with a much larger open yard extending beyond it. Exterior features include a two-car attached carport, a second covered carport suitable for boat storage or gardening, an attached storage shed with a garage door, a detached storage shed, and a generator.
The home experienced flooding in 2016 and underwent extensive renovations afterward, including replacement of the HVAC system, electrical components, drywall, and interior finishes. Located within the Central Community School District and in Flood Zone X. Schedule your private showing today!...
Contact an agent
Home facts
- Year built:1977
- Subdivision & Development:Geo-Jes Country Estates
- Listing ID #:200ODL
- Added:3 day(s) ago
- Updated:November 09, 2026 at 03:48 PM
Rooms and interior
- Bedrooms:3
- Total bathrooms:3
- Full bathrooms:2
- Half bathrooms:1
- Rooms Total:7
- Flooring:Ceramic Tile, Plank
- Bathrooms Description:Separate Shower
- Kitchen Description:Double Oven, Electric Cooktop, Granite Counters, Pantry, Refrigerator
- Living area:1,949 sq. ft.
Heating and cooling
- Cooling:Central Air
- Heating:Central
Structure and exterior
- Year built:1977
- Building area:1,949 sq. ft.
- Lot area:0.87 Acres
- Lot Features:Back Yard
- Construction Materials:Brick
- Exterior Features:Covered, Entry Flat or Ramped Access, Lighting, Patio: Oversized, Rain Gutters, Storage
- Foundation Description:Concrete Perimeter
Utilities
- Water:Public
- Sewer:Public Sewer
Finances and disclosures
- Price:$350,000
- Price per sq. ft.:$179.58
Features and amenities
- Appliances:Double Oven, Dryer, Electric Cooktop, Refrigerator, Washer
- Laundry features:Dryer, Electric Dryer Hookup, Inside, Washer
- Amenities:Bookcases, Built-in Features, Cathedral Ceiling(s), Crown Molding, Double Vanity, En Suite, High Ceilings, Pantry, Separate Shower, Shower/Tub Combo
Parking
- Parking description:Attached Carport, Concrete, Off Street
- Carport spaces:2
New listings near 5238 Lesage Drive
- New
 $249,000Active3 beds 2 baths1,535 sq. ft.
17322 Empress Drive, Greenwell Springs, LA 70739
MLS# 200QCKListed by: LIV REALTY, LLC - New
 $229,600Active3 beds 2 baths1,614 sq. ft.
4531 W Post Oak Court, Central, LA 70739
MLS# 200JRZListed by: DEBRA SULLIVAN DREAM HOMES LLC 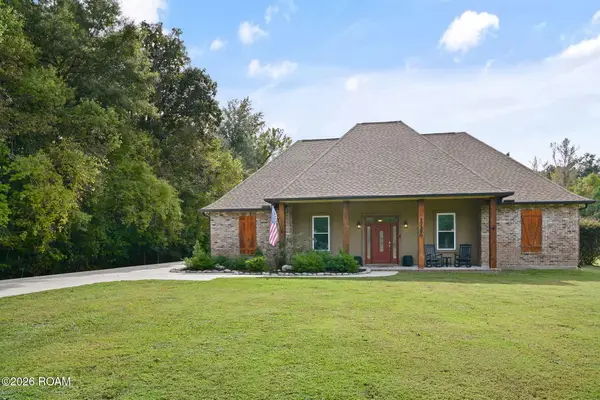 $649,900Active3 beds 3 baths2,565 sq. ft.
17290 Hooper Road, Greenwell Springs, LA 70739
MLS# 200EPBListed by: DAVID LANDRY REAL ESTATE, LLC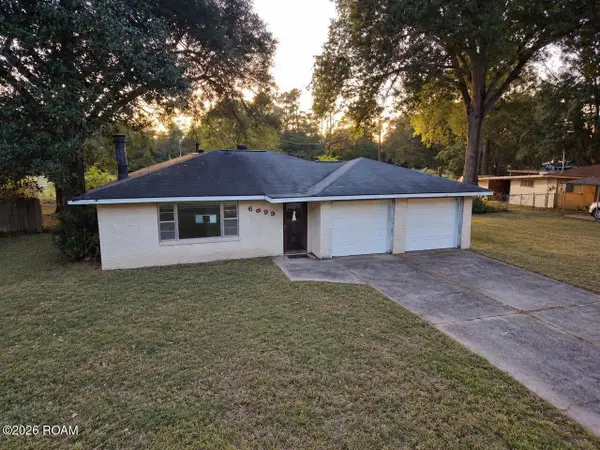 $169,900Active4 beds 2 baths2,313 sq. ft.
6999 Landmor Drive, Central, LA 70739
MLS# 200EMBListed by: SR REALTY GROUP LLC $2,830,000Active7 beds 6 baths4,846 sq. ft.
15415 Greenwell Springs Rd, Greenwell Springs, LA 70739
MLS# 2022016605Listed by: COVINGTON & ASSOCIATES REAL ESTATE, LLC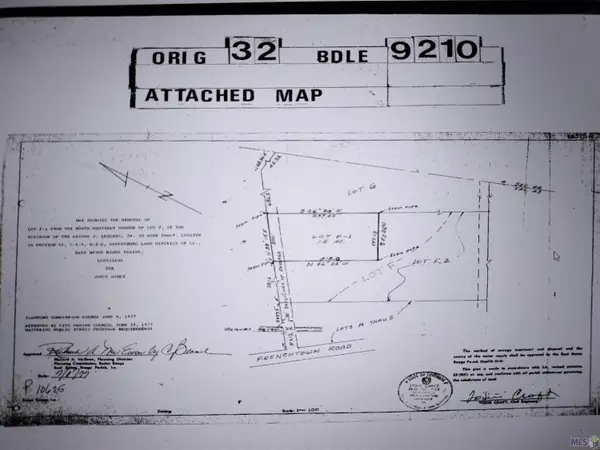 $171,600Active5.72 Acres
TBD A J Leblance Rd, Greenwell Springs, LA 70739
MLS# 2022017295Listed by: NEXAEDGE REALTY PARTNERS LLC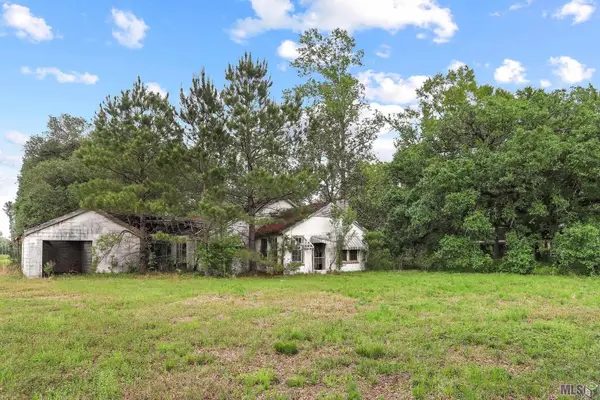 $125,000Active3 Acres
15475 Greenwell Springs Rd, Central, LA 70739
MLS# 2023004706Listed by: LOCATIONS REAL ESTATE $460,000Active4 beds 4 baths4,084 sq. ft.
7425 Sullivan Rd, Greenwell Springs, LA 70739
MLS# 2024021218Listed by: TRIANGLE REALTY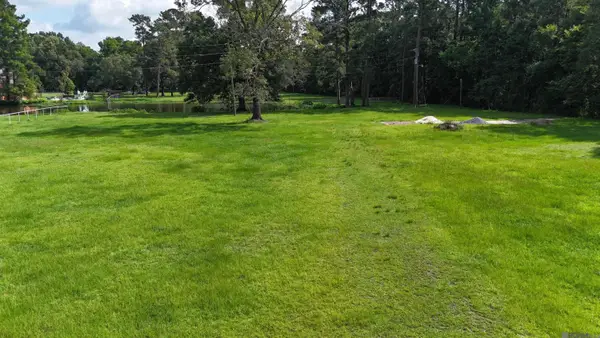 $175,000Active4.38 Acres
Tbd Magnolia Bridge Rd, Greenwell Springs, LA 70739
MLS# 2025011572Listed by: TULLIER PROPERTY GROUP


Protect your home and budget from life's surprises with an Assurant Home Warranty, backed by a partner that supports you through every step of homeownership. Explore Plans.
© 2026 Better Homes and Gardens Real Estate LLC. An Anywhere Real Estate company. All rights reserved. Better Homes and Gardens® Real Estate is a registered trademark owned by Meredith Operations Corporation, licensed to Better Homes and Gardens Real Estate LLC and used with permission. Better Homes and Gardens Real Estate LLC fully supports the principles of the Fair Housing Act and the Equal Opportunity Act. Listing information is deemed reliable but is not guaranteed accurate.
Each office is independently owned and operated.
Any services or products provided by third parties are not provided by, affiliated with or related to Better Homes and Gardens Real Estate LLC, or its affiliated companies.