
14055 Lovett Road, Central, LA 70818
Local realty services provided by:Better Homes and Gardens Real Estate Rhodes Realty
14055 Lovett Road,Central, LA 70818
$899,000
- 5 Beds
- 5 Baths
- 4,012 sq. ft.
- Single family
- Active
Listed by: amber martel
Office: zatta real estate group llc.
MLS#:200OJW
Source:LA_CLBOR
Price summary
- Price:$899,000
- Price per sq. ft.:$104.17
About this home
***Dream Home Alert*** This stunning 5-bedroom, 3.5-bathroom house is located in the heart of Central on Lovett Rd. Part of the highly desirable Central Community School District, this property offers a perfect blend of space, luxury, and functionality. Some highlights include fresh, neutral paint colors throughout to create a light and inviting atmosphere. Granite countertops, tile, and wood floors add a touch of modern elegance. Step inside to the tranquility of the Master Suite - relax and unwind in the oversized soaking garden tub and a spacious shower. Located inside is an additional master suite suitable for use as a mother in-law space. Outside is an entertainer's paradise that overlooks sprawling acres of land and a sparkling gunite pool with an attached spa, perfect for creating lasting memories with family and friends. This home boasts ample storage space, an enormous laundry room, and a shop outside to ensure you have plenty of room for all your belongings and hobbies. Set your worries aside with this whole-house generator. This property has everything one could ask for. New roof 2022. Schedule your showing today! Owner/Agent...
Contact an agent
Home facts
- Year built:2002
- Subdivision & Development:Not a Subdivision
- Listing ID #:200OJW
- Added:3 day(s) ago
- Updated:November 09, 2026 at 03:48 PM
Rooms and interior
- Bedrooms:5
- Total bathrooms:5
- Full bathrooms:3
- Half bathrooms:2
- Rooms Total:9
- Flooring:Ceramic Tile, Wood
- Dining Description:BreakFast Bar, Eat-In-Kitchen
- Bathrooms Description:Separate Shower
- Kitchen Description:Dishwasher, Disposal, Electric Cooktop, Electric Oven, Granite Counters, Microwave, Pantry, Range, appl_Stainless Steel Appliance(s)
- Living area:4,012 sq. ft.
Heating and cooling
- Cooling:Ceiling Fan(s), Central Air
- Heating:Central
Structure and exterior
- Year built:2002
- Building area:4,012 sq. ft.
- Lot area:4.86 Acres
- Lot Features:Landscaped, Level
- Construction Materials:Brick, Frame, Stucco, Vinyl Siding
- Exterior Features:Covered, Lighting, Open, Patio: Brick, Patio: Concrete, Porch, Storage
- Foundation Description:Slab
Utilities
- Water:Public, Water Available
- Sewer:Mechanical Sewer, Sewer Available
Finances and disclosures
- Price:$899,000
- Price per sq. ft.:$104.17
Features and amenities
- Appliances:Dishwasher, Disposal, Electric Cooktop, Microwave, Range, Stainless Steel Appliance(s)
- Laundry features:Electric Dryer Hookup, Inside, Laundry Closet, Washer Hookup
- Amenities:Bookcases, Breakfast Bar, Built-in Features, Crown Molding, Double Vanity, Eat-In Kitchen, En Suite, High Ceilings, Insulated Windows, Kitchen Island, Multi-Head Shower, Pantry, Separate Shower, Shutters, Standalone Tub, Varied Ceiling Heights, Walk-In Closet(s), Water Closet
- Pool features:Gunite, Heated, Pool/Spa Combo
Parking
- Parking description:Attached Carport, Covered, Driveway
- Carport spaces:3
New listings near 14055 Lovett Road
- New
 $249,000Active3 beds 2 baths1,535 sq. ft.
17322 Empress Drive, Greenwell Springs, LA 70739
MLS# 200QCKListed by: LIV REALTY, LLC - New
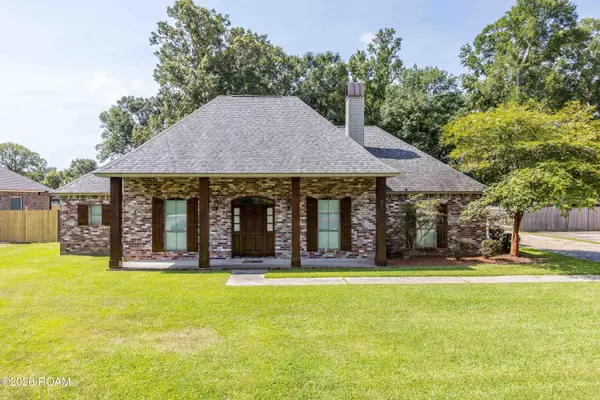 $350,000Active3 beds 3 baths2,023 sq. ft.
11638 Littlefield Avenue, Zachary, LA 70791
MLS# 200QCWListed by: COLDWELL BANKER ONE - New
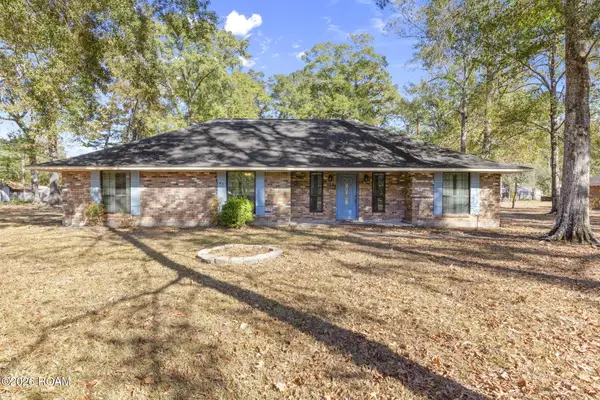 $350,000Active3 beds 3 baths1,949 sq. ft.
5238 Lesage Drive, Greenwell Springs, LA 70739
MLS# 200ODLListed by: KELLER WILLIAMS REALTY-FIRST CHOICE - New
 $229,600Active3 beds 2 baths1,614 sq. ft.
4531 W Post Oak Court, Central, LA 70739
MLS# 200JRZListed by: DEBRA SULLIVAN DREAM HOMES LLC - New
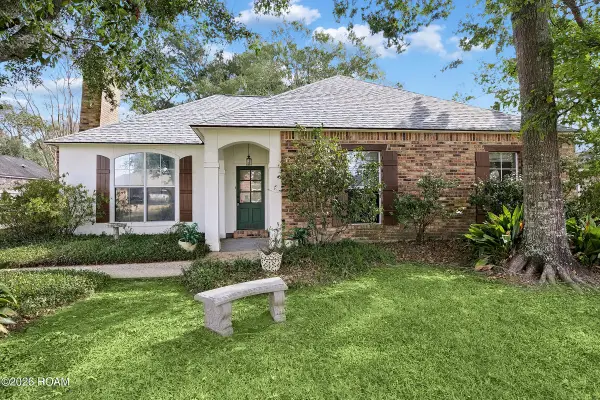 $254,000Active3 beds 2 baths1,579 sq. ft.
11918 Spring Meadow Drive, Baton Rouge, LA 70818
MLS# 200IYIListed by: 1 PERCENT LISTS PREMIER - New
 $219,000Active2.57 Acres
8600 Sullivan Road, Central, LA 70818
MLS# 200IGSListed by: UNITED PROPERTIES OF LOUISIANA - New
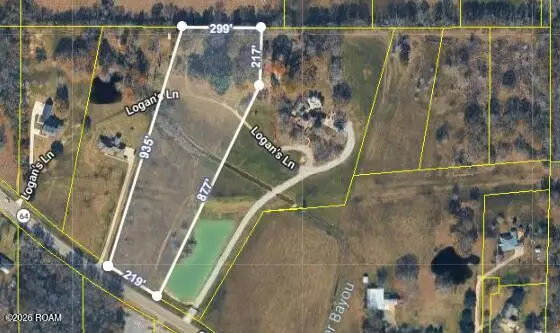 $165,000Active6.6 Acres
11037 Greenwell Springs Port Hudson Road, Zachary, LA 70791
MLS# 200IKBListed by: UNITED PROPERTIES OF LOUISIANA 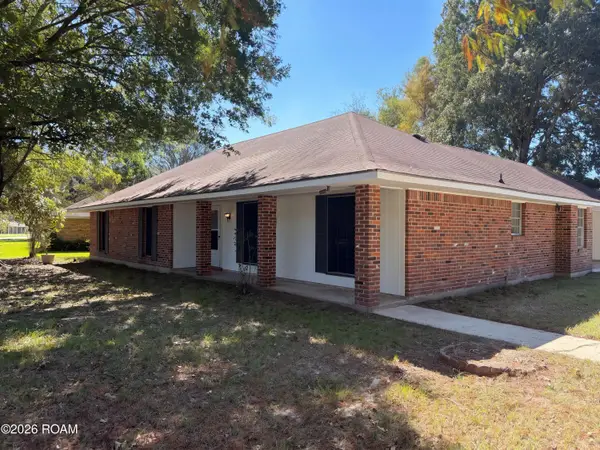 $230,000Active3 beds 2 baths1,824 sq. ft.
10525 Carmel Drive, Baton Rouge, LA 70818
MLS# 200HDXListed by: OPENDOOR BROKERAGE LLC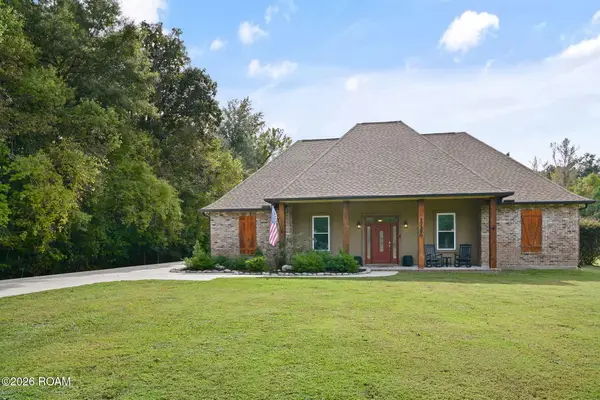 $649,900Active3 beds 3 baths2,565 sq. ft.
17290 Hooper Road, Greenwell Springs, LA 70739
MLS# 200EPBListed by: DAVID LANDRY REAL ESTATE, LLC


Protect your home and budget from life's surprises with an Assurant Home Warranty, backed by a partner that supports you through every step of homeownership. Explore Plans.
© 2026 Better Homes and Gardens Real Estate LLC. An Anywhere Real Estate company. All rights reserved. Better Homes and Gardens® Real Estate is a registered trademark owned by Meredith Operations Corporation, licensed to Better Homes and Gardens Real Estate LLC and used with permission. Better Homes and Gardens Real Estate LLC fully supports the principles of the Fair Housing Act and the Equal Opportunity Act. Listing information is deemed reliable but is not guaranteed accurate.
Each office is independently owned and operated.
Any services or products provided by third parties are not provided by, affiliated with or related to Better Homes and Gardens Real Estate LLC, or its affiliated companies.