
17892 Villa Lake Ave, Central, LA 70739
Local realty services provided by:Better Homes and Gardens Real Estate Tiger Town
17892 Villa Lake Ave,Central, LA 70739
$449,900
- 4 Beds
- 3 Baths
- 2,372 sq. ft.
- Single family
- Active
Listed by: tara smith
Office: smith squared real estate group, llc.
MLS#:2026012376
Source:LA_GBRMLS
Price summary
- Price:$449,900
- Price per sq. ft.:$143.01
About this home
Welcome to this beautifully maintained 4-bedroom, 3-bath home offering 2,372 square feet of comfortable living in the highly desirable Village Lakes subdivision, located within the sought-after Central Community School District. ***This property has NEVER flooded, (no not even in 2016) and flood insurance IS NOT required.*** Designed with both everyday living and entertaining in mind, this home features a desirable triple split floor plan that provides privacy and flexibility for families and guests alike. The inviting living room showcases rich wood flooring, custom built-in cabinetry, and a cozy gas fireplace, creating the perfect space to relax or gather with family and friends. The well-appointed kitchen is sure to impress with stainless steel appliances, including a gas cooktop, built-in oven, microwave, and dishwasher. A convenient breakfast bar provides additional seating, making it the ideal spot for casual meals or entertaining. The spacious primary suite serves as a private retreat, complete with an en-suite bath featuring a jetted soaking tub, separate shower, dual vanities, and generous closet space. Step outside to enjoy the fully fenced backyard, offering plenty of room for pets, gardening, or outdoor entertaining. For added peace of mind, this home is equipped with a whole-home generator, providing reliable backup power when you need it most. Meticulously cared for and truly move-in ready, this exceptional home offers the perfect combination of quality, comfort, and location in one of Central's most desirable neighborhoods. Don't miss your opportunity to make it yours! Certain photographs have been digitally staged for illustrative purposes only....
Contact an agent
Home facts
- Year built:2013
- Subdivision & Development:Village Lakes
- Listing ID #:2026012376
- Added:68 day(s) ago
- Updated:September 14, 2026 at 12:17 PM
Rooms and interior
- Bedrooms:4
- Total bathrooms:3
- Full bathrooms:3
- Flooring:Carpet, Ceramic Tile, Wood
- Kitchen Description:Eat-in Kitchen
- Bedroom Description:2 Closets or More, En Suite Bath, Tray Ceiling(s)
- Living area:2,372 sq. ft.
Heating and cooling
- Heating:Central
- Central air:Yes
Structure and exterior
- Year built:2013
- Building area:2,372 sq. ft.
- Lot area:0.24 Acres
- Architectural Style:Acadian
- Exterior Features:Covered
- Foundation Description:Slab
- Levels:1 Story
Utilities
- Water:Public
- Sewer:Community Sewer
Finances and disclosures
- Price:$449,900
- Price per sq. ft.:$143.01
Parking
- Parking description:2 Cars Park, Garage
- Garage:Yes
New listings near 17892 Villa Lake Ave
- New
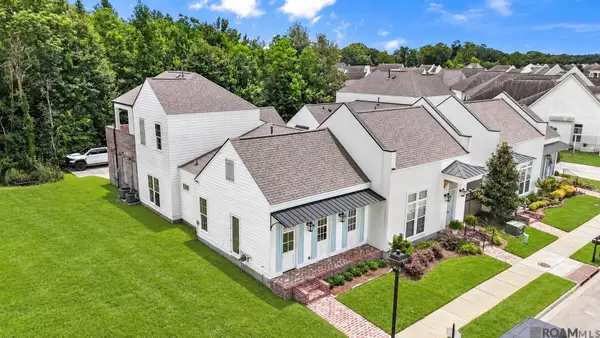 $365,000Active3 beds 2 baths1,971 sq. ft.
13201 Magnolia Square Dr, Baton Rouge, LA 70818
MLS# 2026016856Listed by: KELLER WILLIAMS REALTY PREMIER PARTNERS - New
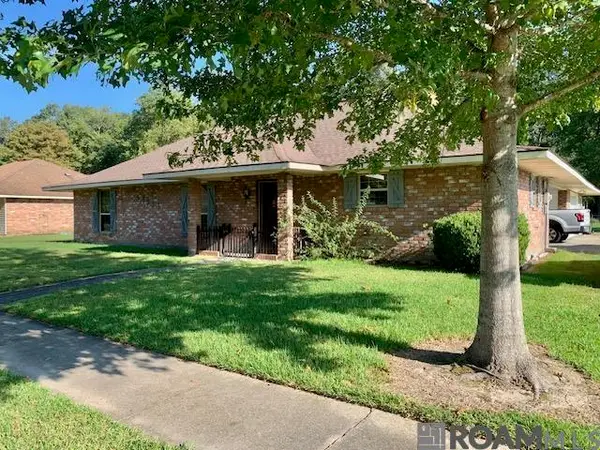 $274,900Active3 beds 2 baths1,747 sq. ft.
14931 Brent Ave, Baton Rouge, LA 70818
MLS# 2026016769Listed by: TRIANGLE REALTY - New
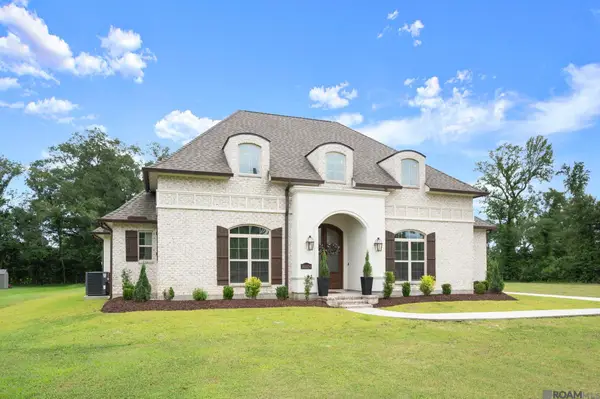 $715,000Active4 beds 3 baths3,066 sq. ft.
14074 Lovett Rd, Baton Rouge, LA 70818
MLS# 2026016757Listed by: CASTRO REAL ESTATE SERVICES, LLC - New
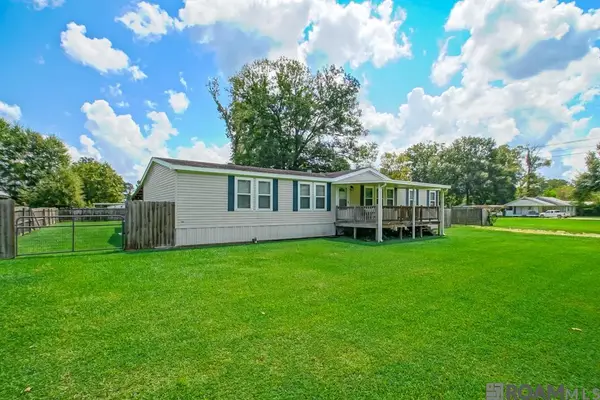 $199,000Active3 beds 2 baths2,240 sq. ft.
20926 Holmes Dr, Zachary, LA 70791
MLS# 2026016691Listed by: MAGNOLIA KEY REALTY & CO. LLC - New
 $305,000Active3 beds 2 baths1,598 sq. ft.
12022 Spring House Dr, Greenwell Springs, LA 70739
MLS# 2026016625Listed by: SMART MOVE REAL ESTATE - New
 $345,675Active3 beds 2 baths2,095 sq. ft.
15826 Chivre Ave, Greenwell Springs, LA 70739
MLS# 2026016576Listed by: DAWSON GREY REAL ESTATE - New
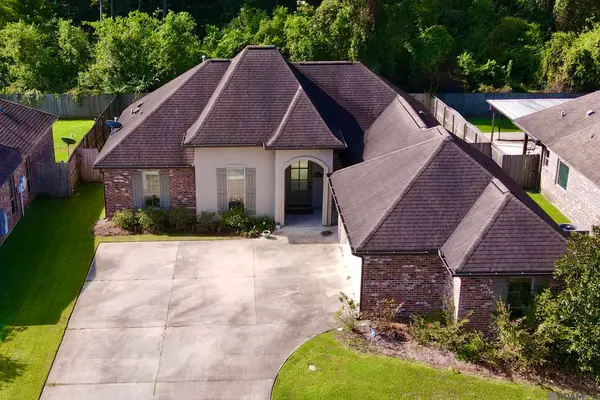 $306,000Active3 beds 2 baths1,584 sq. ft.
16926 Bradford Ave, Greenwell Springs, LA 70739
MLS# 2026016577Listed by: PROPERTY POINTE REALTY, LLC - New
 $370,000Active4 beds 2 baths1,987 sq. ft.
14670 Wisteria Lakes Dr, Baton Rouge, LA 70818
MLS# 2026016519Listed by: RE/MAX PROFESSIONAL - New
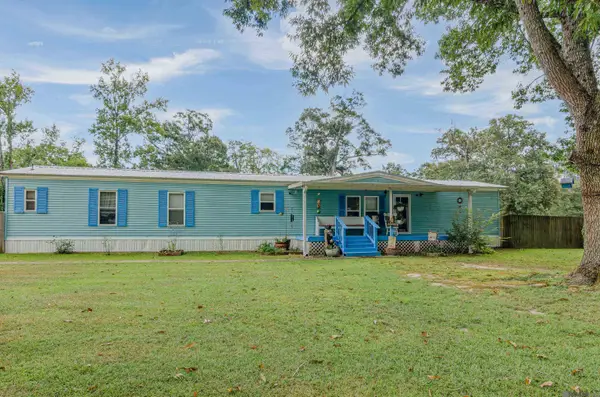 $150,000Active2 beds 2 baths1,280 sq. ft.
15250 E Beaver Dr, Pride, LA 70770
MLS# 2026016458Listed by: SUPREME - New
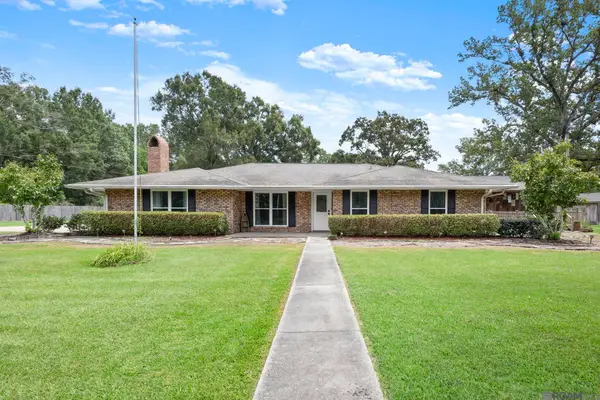 $299,000Active2 beds 2 baths2,397 sq. ft.
14912 Woodrow Kerr Ln, Zachary, LA 70791
MLS# 2026016447Listed by: HOMECOIN.COM


Protect your home and budget from life's surprises with an Assurant Home Warranty, backed by a partner that supports you through every step of homeownership. Explore Plans.
© 2026 Better Homes and Gardens Real Estate LLC. An Anywhere Real Estate company. All rights reserved. Better Homes and Gardens® Real Estate is a registered trademark owned by Meredith Operations Corporation, licensed to Better Homes and Gardens Real Estate LLC and used with permission. Better Homes and Gardens Real Estate LLC fully supports the principles of the Fair Housing Act and the Equal Opportunity Act. Listing information is deemed reliable but is not guaranteed accurate.
Each office is independently owned and operated.
Any services or products provided by third parties are not provided by, affiliated with or related to Better Homes and Gardens Real Estate LLC, or its affiliated companies.