
2109-11 Octavia Drive, Chalmette, LA 70043
Local realty services provided by:Better Homes and Gardens Real Estate Rhodes Realty
2109-11 Octavia Drive,Chalmette, LA 70043
$247,000
- 4 Beds
- 2 Baths
- 2,400 sq. ft.
- Multi-family
- Active
Listed by: gionne jourdan
Office: reve, realtors
MLS#:2575011
Source:LA_GSREIN
Price summary
- Price:$247,000
- Price per sq. ft.:$102.92
About this home
Exceptional live/work or investment opportunity in the peaceful Veronica Park neighborhood of Chalmette! This completely move-in-ready, smartly updated 4-bedroom, 2-bath duplex offers the ultimate flexibility to live on one side and rent out the other. Ample natural light floods the spacious living/dining rooms. The linear kitchens feature modern finishes, including tiled countertops, ceramic flooring, and wood cabinetry, alongside convenient in-unit washer and dryer hookups. Also, appliances - an electric range and microwave -- come with each unit. Exterior highlights include a spacious fenced backyard and off-street parking for at least two vehicles for both units. Ideally situated just off St. Bernard Highway, the property is a quick 5-minute drive or 15-minute walk to Chalmette High School.
Contact an agent
Home facts
- Year built:1984
- Listing ID #:2575011
- Added:1 day(s) ago
- Updated:September 12, 2026 at 05:04 AM
Rooms and interior
- Bedrooms:4
- Total bathrooms:2
- Full bathrooms:2
- Living area:2,400 sq. ft.
Heating and cooling
- Cooling:Central Air
- Heating:Central, Heating
Structure and exterior
- Roof:Shingle
- Year built:1984
- Building area:2,400 sq. ft.
- Lot area:0.13 Acres
- Lot Features:City Lot, Rectangular Lot
- Architectural Style:Traditional
- Construction Materials:Brick, Concrete
- Exterior Features:Fence
- Foundation Description:Slab
- Levels:1 Story
Utilities
- Water:Public
- Sewer:Public Sewer
Finances and disclosures
- Price:$247,000
- Price per sq. ft.:$102.92
Features and amenities
- Laundry features:Washer Hookup
Parking
- Parking description:Carport, Off Street
New listings near 2109-11 Octavia Drive
- New
 $39,900Active0.13 Acres
3512 Montesquieu Street, Chalmette, LA 70043
MLS# 2576729Listed by: AMANDA MILLER REALTY, LLC - New
 $80,000Active3 beds 2 baths1,214 sq. ft.
3623 Juno Drive, Chalmette, LA 70043
MLS# 2570758Listed by: SUPREME - New
 $34,000Active0.06 Acres
3625 Juno Drive, Chalmette, LA 70043
MLS# 2576835Listed by: SUPREME - New
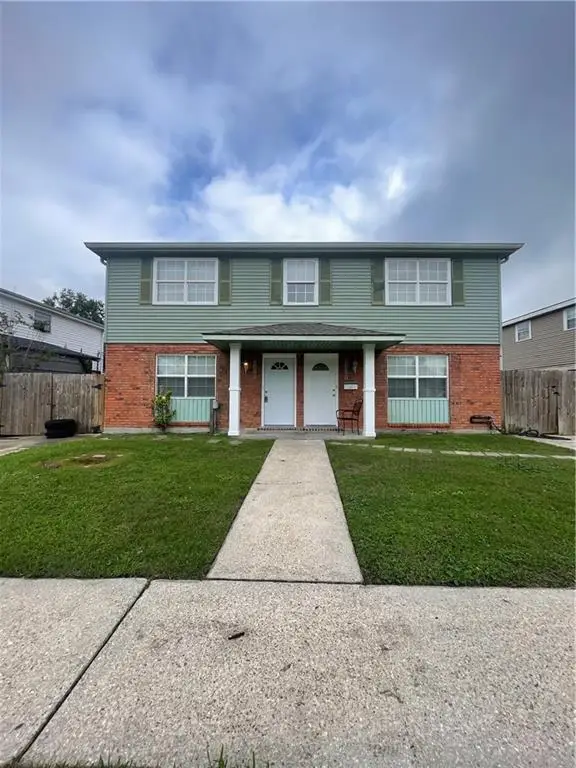 $265,000Active6 beds 4 baths2,700 sq. ft.
2421 23 Octavia Drive, Chalmette, LA 70043
MLS# 2576613Listed by: ENGEL & VLKERS NEW ORLEANS - New
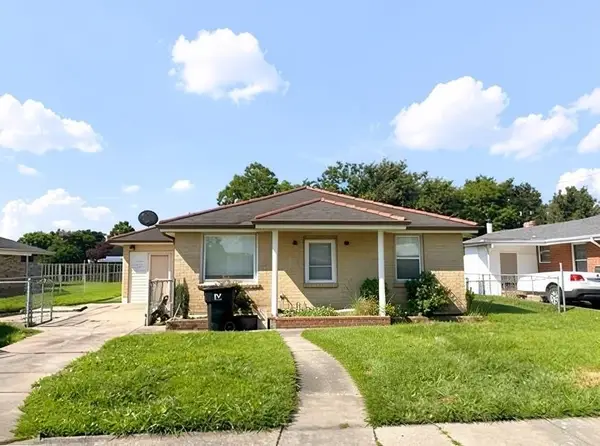 $96,200Active2 beds 1 baths1,183 sq. ft.
204 W Prosper Street, Chalmette, LA 70043
MLS# 2575495Listed by: DONALD JULIEN & ASSOCIATES, INC. - New
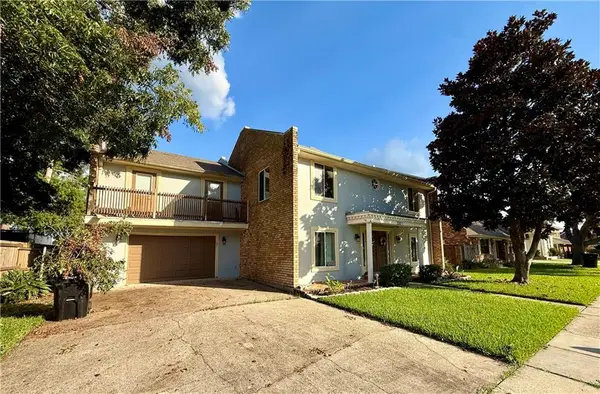 $299,000Active4 beds 4 baths2,678 sq. ft.
3001 Golden Drive, Chalmette, LA 70043
MLS# 2576066Listed by: CONTINENTAL REALTY, LLC - New
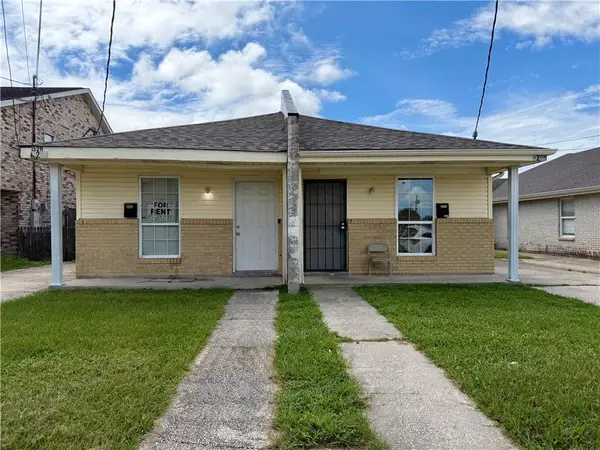 $224,700Active4 beds 4 baths2,140 sq. ft.
3209 11 Jupiter Drive, Chalmette, LA 70043
MLS# 2575941Listed by: HOMESMART REALTY SOUTH - New
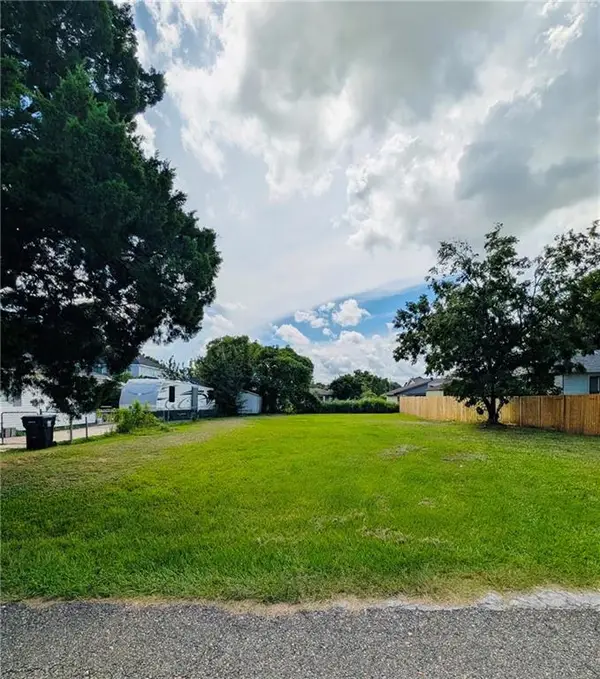 $36,500Active0.14 Acres
202 2nd Street, Chalmette, LA 70043
MLS# 2575367Listed by: ABEK REAL ESTATE - New
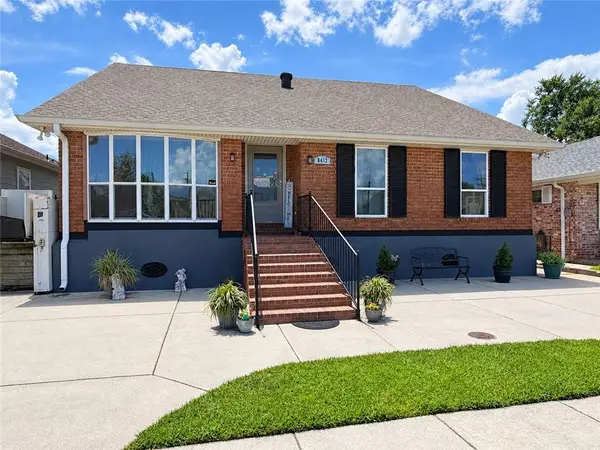 $269,900Active4 beds 3 baths2,340 sq. ft.
8412 Colonel Drive, Chalmette, LA 70043
MLS# 2575623Listed by: ENGEL & VOLKERS SLIDELL - MANDEVILLE


Protect your home and budget from life's surprises with an Assurant Home Warranty, backed by a partner that supports you through every step of homeownership. Explore Plans.
© 2026 Better Homes and Gardens Real Estate LLC. An Anywhere Real Estate company. All rights reserved. Better Homes and Gardens® Real Estate is a registered trademark owned by Meredith Operations Corporation, licensed to Better Homes and Gardens Real Estate LLC and used with permission. Better Homes and Gardens Real Estate LLC fully supports the principles of the Fair Housing Act and the Equal Opportunity Act. Listing information is deemed reliable but is not guaranteed accurate.
Each office is independently owned and operated.
Any services or products provided by third parties are not provided by, affiliated with or related to Better Homes and Gardens Real Estate LLC, or its affiliated companies.