
115 Suanna Lane, Chatham, LA 71226
Local realty services provided by:Better Homes and Gardens Real Estate Rhodes Realty
115 Suanna Lane,Chatham, LA 71226
$592,000
- 3 Beds
- 2 Baths
- 2,091 sq. ft.
- Single family
- Pending
Listed by: tammy gunter
Office: gold key realty
MLS#:220152
Source:LA_NEBOR
Price summary
- Price:$592,000
- Price per sq. ft.:$226.91
About this home
Nestled on a hilltop, this stunning lake home offers expansive views of Caney Lake. Enjoy a relaxing experience in the saltwater pool. The living room boost with windows and 11-foot ceilings. The residence features two master suites and a third bedroom for your guests. As you step into the foyer, you’ll be captivated by the breathtaking water views, especially during sunset. The carport provides oversized parking and additional storage space. Note the vinyl seawall with 70 feet of waterfront and a deep 2 slip boathouse and fish cleaning station. This property also includes a portable building that will remain, along with a charming porch swing perfect for sipping your morning coffee. Additional information: roof on the home and carport 7 months ago replaced both, tankless hot water\ propane 1 year ago, new liner in the saltwater pool, heat pump HVAC 2 years old...
Contact an agent
Home facts
- Year built:2008
- Subdivision & Development:DeSoto Harbor
- Listing ID #:220152
- Added:49 day(s) ago
- Updated:September 04, 2026 at 03:45 PM
Rooms and interior
- Bedrooms:3
- Total bathrooms:2
- Full bathrooms:2
- Kitchen Description:Dishwasher, Gas Range/Oven, Kitchen On Level 1, Microwave, Range Hood
- Bedroom Description:Master Bedroom On Level 1
- Living area:2,091 sq. ft.
Heating and cooling
- Cooling:Central Air
- Heating:Electric, Heat Pump
Structure and exterior
- Roof:Architectural Style
- Year built:2008
- Building area:2,091 sq. ft.
- Lot area:1.6 Acres
- Architectural Style:Traditional
- Construction Materials:Masonite, Vinyl Siding
- Exterior Features:Courtyard, Landscaped, Porch Covered
- Foundation Description:Slab
- Levels:1 Story
Utilities
- Water:Public
- Sewer:Mechanical
Finances and disclosures
- Price:$592,000
- Price per sq. ft.:$226.91
Features and amenities
- Appliances:Gas Range/Oven, Microwave, Washer/Dryer Connect
- Laundry features:Washer/Dryer Connection
- Amenities:Boathouse, Carbon Monoxide, Ceiling Fan(S), Double Pane Windows, Propane Water Heater, Smoke Detector, Storage Building, Tankless Gas Water Heater, Walk In Closet, Window Treatments: All Stay, Window Treatments: Blinds
- Pool features:In-Ground Pool
Parking
- Parking description:Detached Carport
- Garage spaces:2
New listings near 115 Suanna Lane
 $389,000Active3 beds 2 baths2,444 sq. ft.
180 Goss Road, Chatham, LA 71226
MLS# 220412Listed by: GOLD KEY REALTY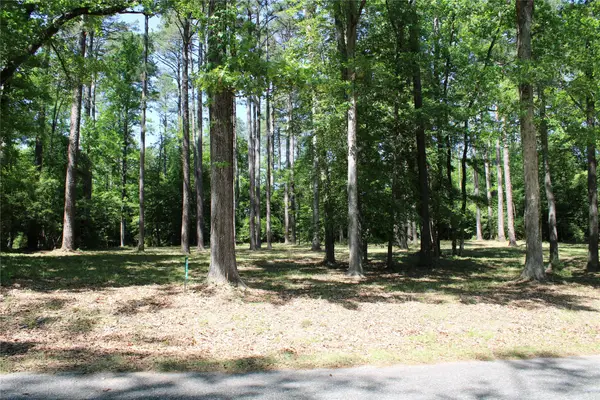 $45,000Active0.8 Acres
356 Woodsway Circle, Chatham, LA 71226
MLS# 21316506Listed by: OSBORN HAYS REAL ESTATE, LLC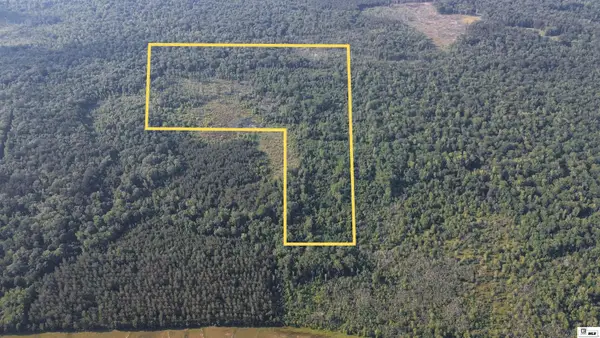 $180,000Active0 Acres
0 Area 4 Road, Chatham, LA 71226
MLS# 219853Listed by: UNITED COUNTRY - SOUTHERN STAT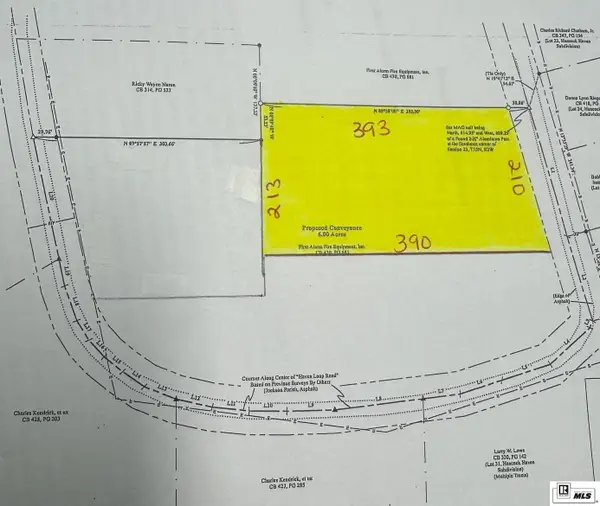 $60,000Active1.92 Acres
000 Haven Loop, Chatham, LA 71226
MLS# 219834Listed by: KATHY ALLEN & ASSOCIATES, INC.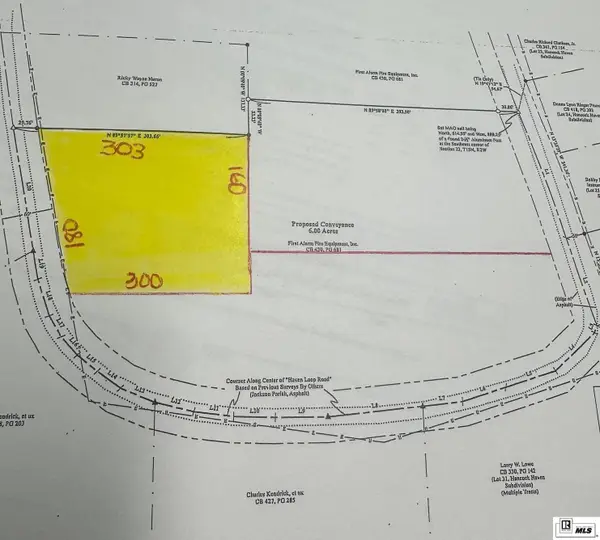 $22,500Active1.25 Acres
000 Haven Loop, Chatham, LA 71226
MLS# 219835Listed by: KATHY ALLEN & ASSOCIATES, INC.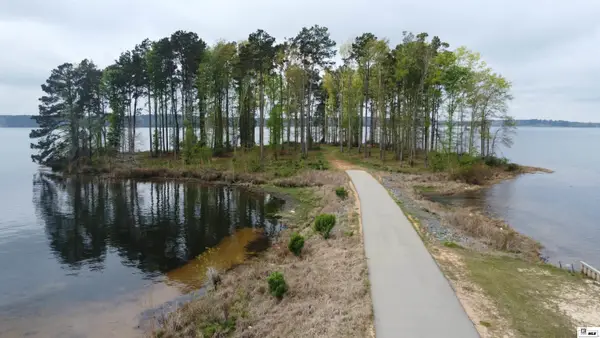 $455,000Active2.46 Acres
000 Island Drive, Chatham, LA 71226
MLS# 218537Listed by: GOLD KEY REALTY $200,000Active1.28 Acres
Lot 8 Ramsey Road, Chatham, LA 71226
MLS# 2600001122Listed by: NEXTHOME CUTTING EDGE REALTY $200,000Active1.47 Acres
Lot 2 Ramsey Road, Chatham, LA 71226
MLS# 2600001123Listed by: NEXTHOME CUTTING EDGE REALTY $215,000Active1.55 Acres
Lot 11 Ramsey Road, Chatham, LA 71226
MLS# 2600001124Listed by: NEXTHOME CUTTING EDGE REALTY


Protect your home and budget from life's surprises with an Assurant Home Warranty, backed by a partner that supports you through every step of homeownership. Explore Plans.
© 2026 Better Homes and Gardens Real Estate LLC. An Anywhere Real Estate company. All rights reserved. Better Homes and Gardens® Real Estate is a registered trademark owned by Meredith Operations Corporation, licensed to Better Homes and Gardens Real Estate LLC and used with permission. Better Homes and Gardens Real Estate LLC fully supports the principles of the Fair Housing Act and the Equal Opportunity Act. Listing information is deemed reliable but is not guaranteed accurate.
Each office is independently owned and operated.
Any services or products provided by third parties are not provided by, affiliated with or related to Better Homes and Gardens Real Estate LLC, or its affiliated companies.