
180 Goss Road, Chatham, LA 71226
Local realty services provided by:Better Homes and Gardens Real Estate Veranda Realty
180 Goss Road,Chatham, LA 71226
$389,000
- 3 Beds
- 2 Baths
- 2,444 sq. ft.
- Mobile / Manufactured
- Active
Listed by: tammy gunter
Office: gold key realty
MLS#:220412
Source:LA_NEBOR
Price summary
- Price:$389,000
- Price per sq. ft.:$141.45
About this home
Welcome to Caney Lake. This triple-wide custom home offers over 2,400 heated square feet with upgrades throughout. The large, open floor plan features a kitchen with an island, a walk-in pantry, and a butler's pantry. You'll be amazed by the master bedroom—a truly spacious master suite. Professional landscaping and brick skirting provide excellent street appeal. A 30x40 outbuilding with two roll-up doors serves as a garage or shop—your choice. RV parking with a 50-amp breaker is included as well. Relax on your back porch overlooking a fenced backyard complete with a custom oversized doghouse. There's also a storage building with solar lights. The property is L-shaped, giving you 135 feet of waterfront to build a custom boathouse if you choose. Additional acreage is available if you need more land.
Contact an agent
Home facts
- Year built:2021
- Subdivision & Development:OTHER
- Listing ID #:220412
- Added:52 day(s) ago
- Updated:September 28, 2026 at 03:33 PM
Rooms and interior
- Bedrooms:3
- Total bathrooms:2
- Full bathrooms:2
- Kitchen Description:Dishwasher, Gas Range/Oven, Kitchen On Level 1, Refrigerator
- Bedroom Description:Master Bedroom On Level 1
- Basement Description:Crawl Space
- Living area:2,444 sq. ft.
Heating and cooling
- Cooling:Central Air
- Heating:Central, Electric
Structure and exterior
- Roof:Architectural Style
- Year built:2021
- Building area:2,444 sq. ft.
- Lot area:2.75 Acres
- Lot Features:Cleared Lot
- Construction Materials:Vinyl Siding
- Exterior Features:Breezeway, Landscaped, Porch Covered
- Foundation Description:Crawl Space
- Levels:1 Story
Schools
- High school:WESTON J
- Middle school:WESTON J
- Elementary school:WESTON J
Utilities
- Water:Well Private
- Sewer:Septic
Finances and disclosures
- Price:$389,000
- Price per sq. ft.:$141.45
Features and amenities
- Appliances:Gas Range/Oven, Washer/Dryer Connect
- Laundry features:Washer/Dryer Connection
- Amenities:Carbon Monoxide, Ceiling Fan(S), Double Pane Windows, Outbuildings, Smoke Detector, Tankless Propane Water Heater, Walk In Closet, Window Treatments: Blinds, Wireless Internet, Workshop
Parking
- Parking description:Detached Garage
- Garage spaces:4
New listings near 180 Goss Road
- New
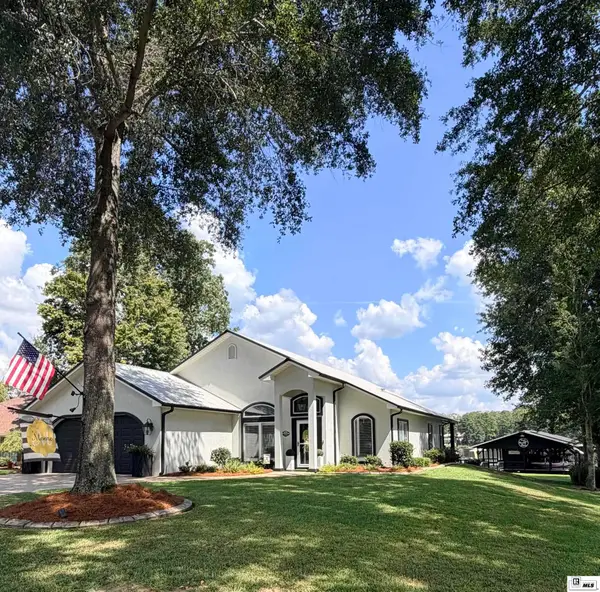 $690,000Active3 beds 2 baths2,330 sq. ft.
252 Spruce Drive, Chatham, LA 71226
MLS# 221075Listed by: GOLD KEY REALTY - New
 $60,000Active0 Acres
000 Horace Williams Road, Chatham, LA 71226
MLS# 220949Listed by: GOLD KEY REALTY 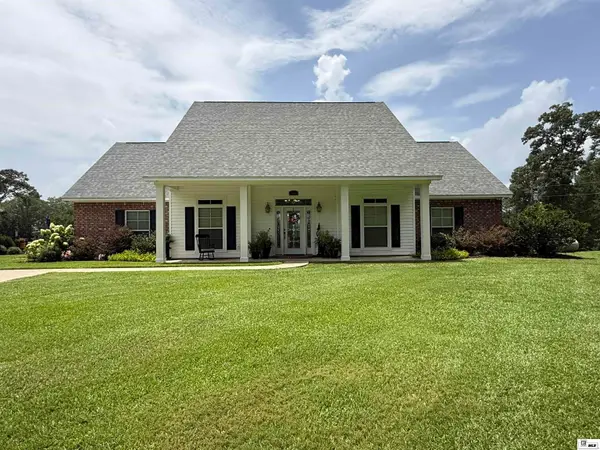 $592,000Pending3 beds 2 baths2,091 sq. ft.
115 Suanna Lane, Chatham, LA 71226
MLS# 220152Listed by: GOLD KEY REALTY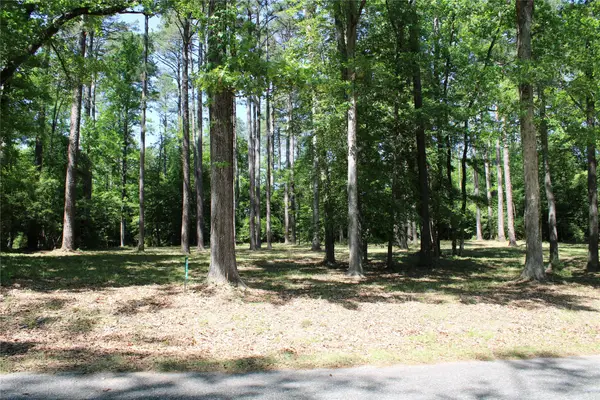 $45,000Active0.8 Acres
356 Woodsway Circle, Chatham, LA 71226
MLS# 21316506Listed by: OSBORN HAYS REAL ESTATE, LLC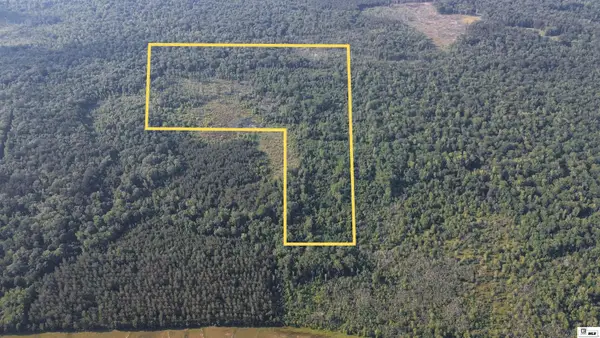 $180,000Active0 Acres
0 Area 4 Road, Chatham, LA 71226
MLS# 219853Listed by: UNITED COUNTRY - SOUTHERN STAT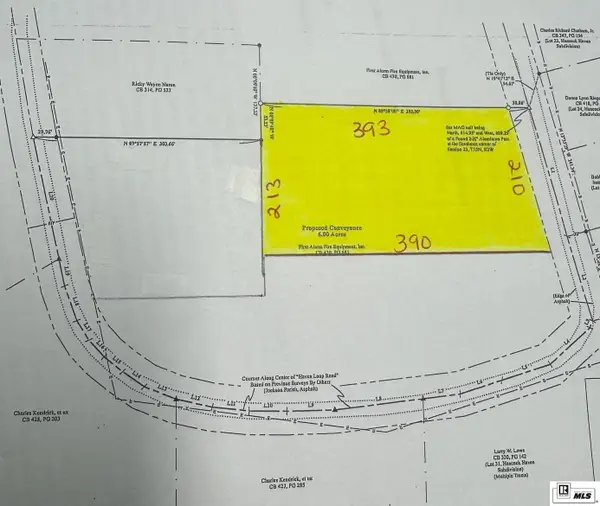 $60,000Active1.92 Acres
000 Haven Loop, Chatham, LA 71226
MLS# 219834Listed by: KATHY ALLEN & ASSOCIATES, INC.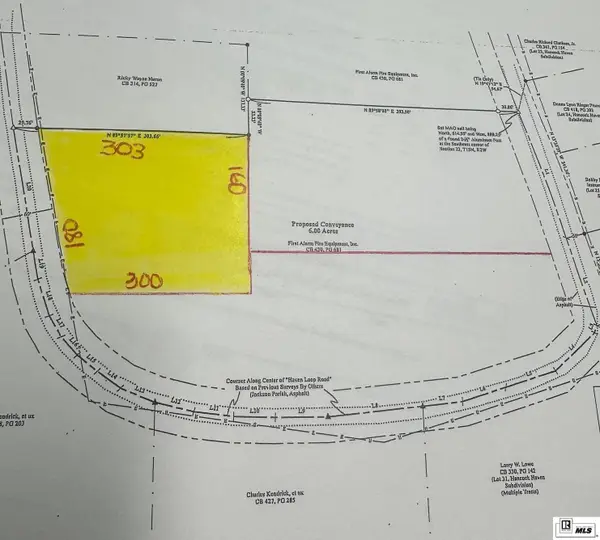 $22,500Active1.25 Acres
000 Haven Loop, Chatham, LA 71226
MLS# 219835Listed by: KATHY ALLEN & ASSOCIATES, INC. $200,000Active1.28 Acres
Lot 8 Ramsey Road, Chatham, LA 71226
MLS# 2600001122Listed by: NEXTHOME CUTTING EDGE REALTY $200,000Active1.47 Acres
Lot 2 Ramsey Road, Chatham, LA 71226
MLS# 2600001123Listed by: NEXTHOME CUTTING EDGE REALTY


Protect your home and budget from life's surprises with an Assurant Home Warranty, backed by a partner that supports you through every step of homeownership. Explore Plans.
© 2026 Better Homes and Gardens Real Estate LLC. An Anywhere Real Estate company. All rights reserved. Better Homes and Gardens® Real Estate is a registered trademark owned by Meredith Operations Corporation, licensed to Better Homes and Gardens Real Estate LLC and used with permission. Better Homes and Gardens Real Estate LLC fully supports the principles of the Fair Housing Act and the Equal Opportunity Act. Listing information is deemed reliable but is not guaranteed accurate.
Each office is independently owned and operated.
Any services or products provided by third parties are not provided by, affiliated with or related to Better Homes and Gardens Real Estate LLC, or its affiliated companies.