
507 Loblolly Lane, Choudrant, LA 71227
Local realty services provided by:Better Homes and Gardens Real Estate Rhodes Realty
507 Loblolly Lane,Choudrant, LA 71227
$1,295,000
- 5 Beds
- 4 Baths
- 3,767 sq. ft.
- Single family
- Active
Listed by: tammy patterson
Office: vanguard realty
MLS#:221025
Source:LA_NEBOR
Price summary
- Price:$1,295,000
- Price per sq. ft.:$282.81
About this home
Beautifully designed with a growing family and entertaining in mind, this Acadian-style home in the prestigious Squire Creek Country Club offers an exceptional combination of space, comfort, and thoughtful design. The home features 5 bedrooms, an office, and 3½ baths, with three bedrooms conveniently located downstairs and two additional bedrooms upstairs, along with a full bath. The office provides a dedicated space for working from home, studying, or managing household needs, while surround sound throughout the home enhances everyday living and entertaining. The spacious, open-concept living area creates an ideal gathering space and flows seamlessly into the kitchen. The kitchen is truly designed for the person who loves to cook, featuring a 10-foot island with seating for eight, gas range, 2½ ovens, convection microwave, ice machine, and large walk-in pantry. One of the home’s standout features is the seamless connection between indoor and outdoor living. Open the accordion-style glass doors from the living area to create an expansive entertaining space. The heated and cooled outdoor living area can be enjoyed year-round and features both living and dining areas, an outdoor fireplace, and a cooking area. Step outside to enjoy cool evenings around the fire pit overlooking the beautifully landscaped yard. A charming stone walkway leads to the front yard and adds to the home’s inviting curb appeal. The fifth bedroom offers flexibility and could easily serve as a media room, playroom, guest space, or whatever best fits your family’s needs. Located in Squire Creek Country Club in Choudrant, residents enjoy an exceptional collection of amenities including a championship golf course, clubhouse, swimming pool, pickleball and tennis courts, and fitness facilities. This home offers the space, flexibility, and indoor-outdoor living you’ve been looking for - all in one of the area’s most desirable communities!...
Contact an agent
Home facts
- Year built:2006
- Subdivision & Development:SQUIRE CREEK SUBDIVISION
- Listing ID #:221025
- Added:1 day(s) ago
- Updated:September 24, 2026 at 04:33 PM
Rooms and interior
- Bedrooms:5
- Total bathrooms:4
- Full bathrooms:3
- Half bathrooms:1
- Kitchen Description:Convection Oven, Dishwasher, Double Oven, Garbage Disposal, Gas Surface Unit, Indoor Grill, Kitchen On Level 1, Microwave, Refrigerator, Separate Ice Machine, Single Oven
- Bedroom Description:Master Bedroom On Level 1
- Living area:3,767 sq. ft.
Heating and cooling
- Cooling:Central Air
- Heating:Central, Natural Gas
Structure and exterior
- Roof:Architectural Style
- Year built:2006
- Building area:3,767 sq. ft.
- Lot area:0.69 Acres
- Lot Features:Irregular
- Architectural Style:Acadian
- Construction Materials:Brick Veneer, Stucco
- Exterior Features:Enclosed Patio, Outdoor Lighting, Porch Covered, Professional Landscaping, Sprinkler System
- Foundation Description:Slab
- Levels:2 Stories
Utilities
- Water:Public
- Sewer:Public
Finances and disclosures
- Price:$1,295,000
- Price per sq. ft.:$282.81
Features and amenities
- Appliances:Microwave, Single Oven
- Amenities:Athletic Facilities, Carbon Monoxide, Ceiling Fan(S), Club House, Double Pane Windows, Gas Water Heater, Golf Membership, Gutters, Smoke Detector, Tankless Gas Water Heater, Tennis, Walk In Closet, Window Treatments: Blinds, Window Treatments: Curtains, Window Treatments: Plantation Shutters, Wood Windows
Parking
- Parking description:Attached Garage
- Garage spaces:3
New listings near 507 Loblolly Lane
- New
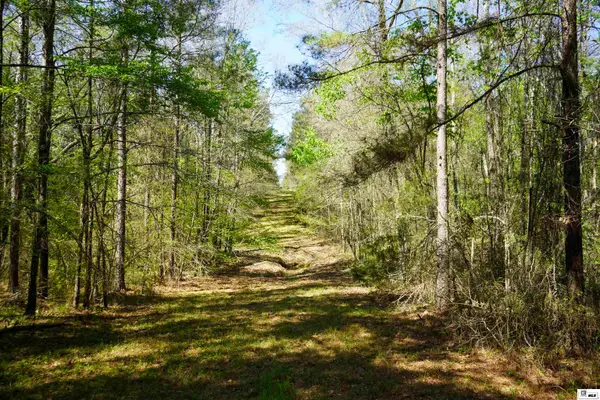 $349,500Active0 Acres
0AB Anderson Road, Choudrant, LA 71227
MLS# 221001Listed by: UNITED COUNTRY - SOUTHERN STAT - New
 $77,000Active0.75 Acres
lot 69 Sweet Gum Place, Choudrant, LA 71227
MLS# 221000Listed by: MARY KAY REALTY - New
 $199,900Active4 beds 2 baths2,052 sq. ft.
1533 Williams Road, Choudrant, LA 71227
MLS# 220919Listed by: HEART TO HOME REALTY LLC - New
 $100,000Active12 Acres
000 Plez Road, Choudrant, LA 71227
MLS# 220912Listed by: COLDWELL BANKER GROUP ONE REALTY - New
 $120,000Active12 Acres
00 Roach Road, Choudrant, LA 71227
MLS# 220913Listed by: BRASHER GROUP  $189,000Pending3 beds 2 baths1,292 sq. ft.
1732 Highway 80, Choudrant, LA 71227
MLS# 220712Listed by: MAGNOLIA REALTY OF LOUISIANA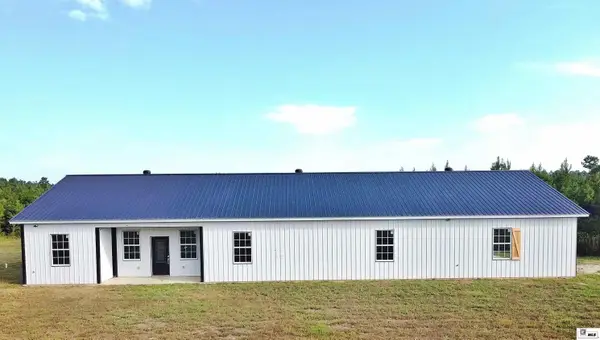 $274,000Active3 beds 2 baths2,208 sq. ft.
232 Birdie Lane, Choudrant, LA 71227
MLS# 220711Listed by: COLDWELL BANKER GROUP ONE REALTY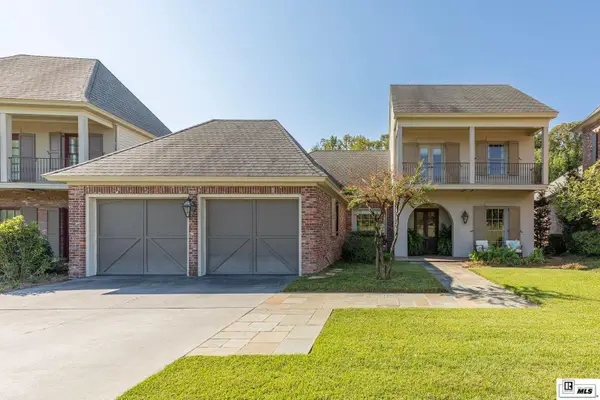 $699,000Active3 beds 4 baths2,604 sq. ft.
232 Keeneland Court, Choudrant, LA 71227
MLS# 220697Listed by: VANGUARD REALTY $305,000Active3 beds 2 baths1,781 sq. ft.
116 Sarah Drive, Choudrant, LA 71227
MLS# 220639Listed by: VANGUARD REALTY


Protect your home and budget from life's surprises with an Assurant Home Warranty, backed by a partner that supports you through every step of homeownership. Explore Plans.
© 2026 Better Homes and Gardens Real Estate LLC. An Anywhere Real Estate company. All rights reserved. Better Homes and Gardens® Real Estate is a registered trademark owned by Meredith Operations Corporation, licensed to Better Homes and Gardens Real Estate LLC and used with permission. Better Homes and Gardens Real Estate LLC fully supports the principles of the Fair Housing Act and the Equal Opportunity Act. Listing information is deemed reliable but is not guaranteed accurate.
Each office is independently owned and operated.
Any services or products provided by third parties are not provided by, affiliated with or related to Better Homes and Gardens Real Estate LLC, or its affiliated companies.