
104 Parker Oak Drive, Church Point, LA 70525
Local realty services provided by:Better Homes and Gardens Real Estate Rhodes Realty
104 Parker Oak Drive,Church Point, LA 70525
$300,000
- 3 Beds
- 2 Baths
- 1,967 sq. ft.
- Single family
- Active
Listed by: erin phelps
Office: exp realty, llc.
MLS#:000AKB
Source:ROAM
Price summary
- Price:$300,000
- Price per sq. ft.:$152.52
About this home
**OPEN HOUSE SATURDAY, NOVEMBER 21ST 1:30PM - 3PM**Beautiful 3 bedroom 2 bathroom traditional style home located in a quiet neighborhood offering 1967 Sq ft of living space. The open floor plan offers a spacious kitchen, living and dining area with tons of storage and counter space. There is a gas fireplace in the living room that looks out onto a partially enclosed private patio area for relaxing and enjoying the outdoors. The spacious primary bath has a tub and separate shower that is connected to a master suite that overlooks the backyard. The split floorpan offers two additional bedrooms and bathroom. This home offers high ceilings throughout, with crown molding and an a unique coffered ceiling in the formal dining space. There is also a breakfast area overlooking the backyard and space at the kitchen bar for informal dining as well. There is a two car garage, a new AC unit and the roof is only 9 years old. The septic system was service in 2024. Call for a showing of this beautiful home....
Contact an agent
Home facts
- Year built:2008
- Subdivision & Development:Oakridge Estates
- Listing ID #:000AKB
- Added:4 day(s) ago
- Updated:November 22, 2026 at 01:55 PM
Rooms and interior
- Bedrooms:3
- Total bathrooms:2
- Full bathrooms:2
- Rooms Total:7
- Flooring:Carpet, Tile, Wood
- Bathrooms Description:Separate Shower
- Kitchen Description:Dishwasher, Gas Cooktop, Granite Counters
- Living area:1,967 sq. ft.
Heating and cooling
- Cooling:Central Air
- Heating:Central
Structure and exterior
- Year built:2008
- Building area:1,967 sq. ft.
- Lot area:0.28 Acres
- Lot Features:Back Yard
- Construction Materials:Brick, Stucco
- Foundation Description:Slab
Utilities
- Water:Public
- Sewer:Mechanical Sewer
Finances and disclosures
- Price:$300,000
- Price per sq. ft.:$152.52
Features and amenities
- Appliances:Dishwasher, Gas Cooktop, Gas Stove Connection, Stainless Steel Appliance(s)
- Amenities:Crown Molding, Double Vanity, Garden Tub, Kitchen Island, Separate Shower
Parking
- Parking description:Driveway
- Garage spaces:2
New listings near 104 Parker Oak Drive
- New
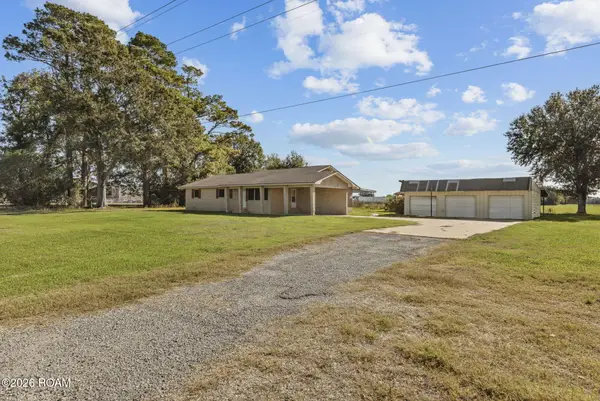 $155,000Active3 beds 2 baths1,960 sq. ft.
9634 Church Point Highway, Church Point, LA 70525
MLS# 000AQHListed by: EXP REALTY, LLC - New
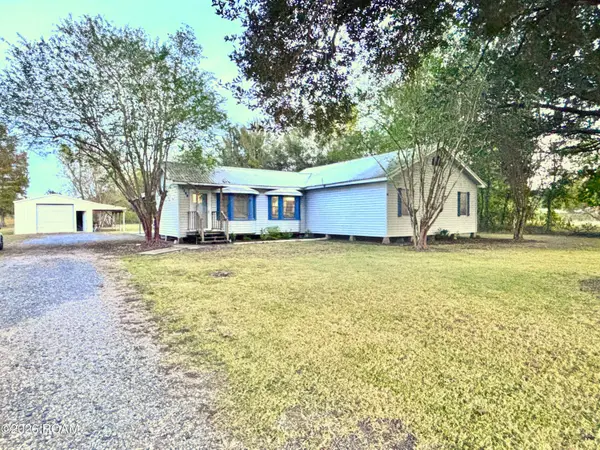 $220,000Active3 beds 2 baths1,688 sq. ft.
1138 Willow Cove Road, Church Point, LA 70525
MLS# 000AVFListed by: A.L.C. REAL ESTATE - New
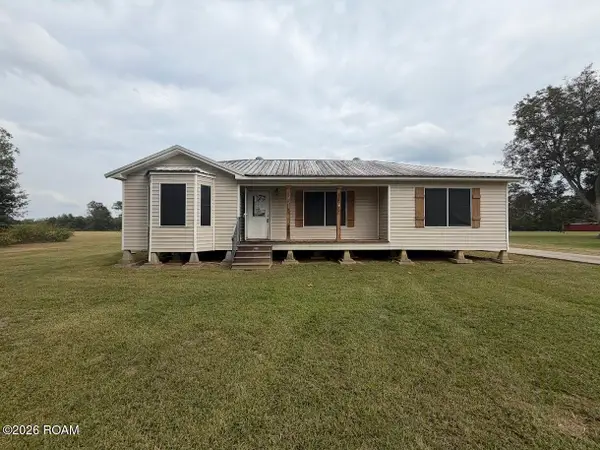 $149,900Active3 beds 2 baths1,350 sq. ft.
2990 Higginbotham Highway, Church Point, LA 70525
MLS# 000ADXListed by: VYLLA HOME - New
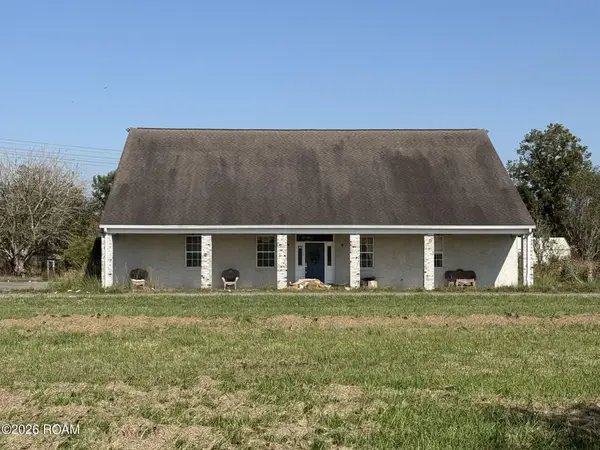 $330,000Active4 beds 5 baths4,631 sq. ft.
2697 Noel Road, Church Point, LA 70525
MLS# 200UCIListed by: CENTURY 21 ACTION REALTY 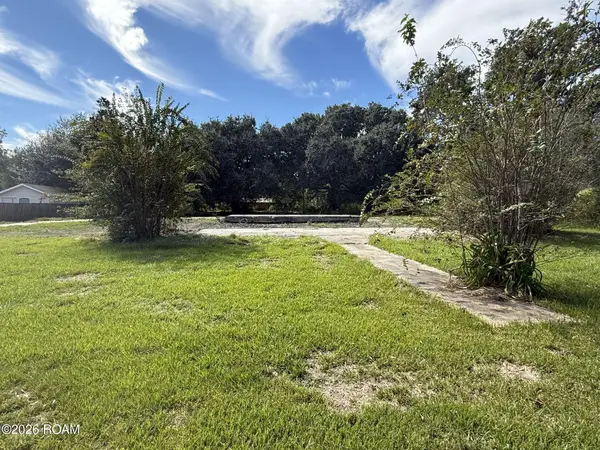 $54,900Active4.48 Acres
555 Beaugh Street, Church Point, LA 70525
MLS# 200SBVListed by: CENTURY 21 ACTION REALTY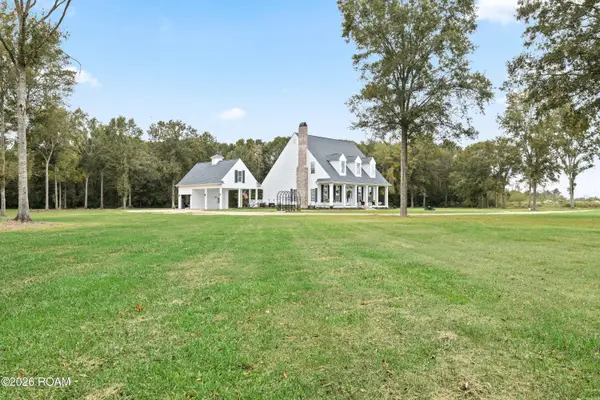 $1,200,000Active4 beds 3 baths3,377 sq. ft.
601 Maggie Lane, Church Point, LA 70525
MLS# 200QMUListed by: COMPASS $100,000Active4.02 Acres
2733 Osage Trail, Church Point, LA 70525
MLS# 200MPIListed by: REAL BROKER, LLC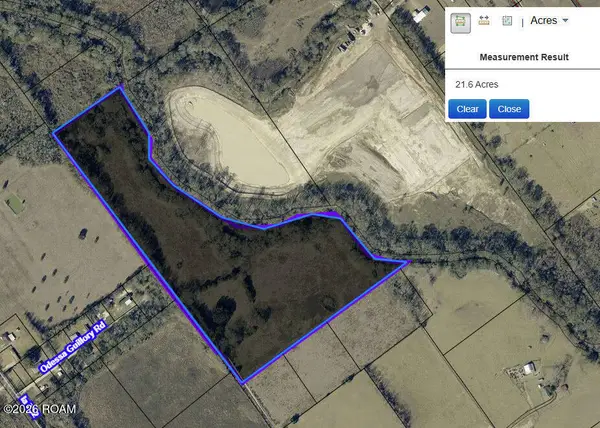 $348,300Active51.33 Acres
Tbd La-752 Highway, Church Point, LA 70525
MLS# 200EGFListed by: KEATY REAL ESTATE TEAM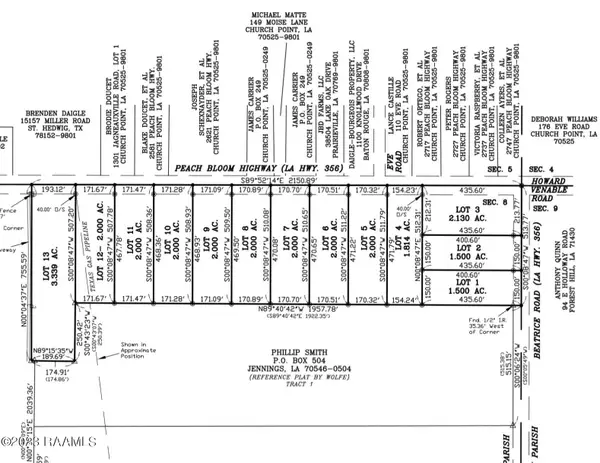 $34,000Active1.84 Acres
2700 Blk Peach Bloom Highway, Church Point, LA 70525
MLS# 23007101Listed by: A.L.C. REAL ESTATE


Protect your home and budget from life's surprises with an Assurant Home Warranty, backed by a partner that supports you through every step of homeownership. Explore Plans.
© 2026 Better Homes and Gardens Real Estate LLC. An Anywhere Real Estate company. All rights reserved. Better Homes and Gardens® Real Estate is a registered trademark owned by Meredith Operations Corporation, licensed to Better Homes and Gardens Real Estate LLC and used with permission. Better Homes and Gardens Real Estate LLC fully supports the principles of the Fair Housing Act and the Equal Opportunity Act. Listing information is deemed reliable but is not guaranteed accurate.
Each office is independently owned and operated.
Any services or products provided by third parties are not provided by, affiliated with or related to Better Homes and Gardens Real Estate LLC, or its affiliated companies.