
212 Ridge Run Lane, Church Point, LA 70525
Local realty services provided by:Better Homes and Gardens Real Estate Rhodes Realty
212 Ridge Run Lane,Church Point, LA 70525
$295,000
- 3 Beds
- 2 Baths
- 1,966 sq. ft.
- Single family
- Active
Listed by: drake abshire
Office: epique realty
MLS#:2600008279
Source:LA_RAAMLS
Price summary
- Price:$295,000
- Price per sq. ft.:$150.05
About this home
Welcome to 212 Ridge Run Ln in Church Point! This well-maintained home offers a comfortable setting with several recent updates and features. Inside, you'll find new vinyl flooring throughout, creating a fresh and updated feel. The home also features a new A/C condenser installed in August 2026.The kitchen is equipped with an electric range, microwave, refrigerator, dishwasher, and disposal, with all kitchen appliances remaining with the home. The washer and dryer are also included, adding convenience for the next owner.Outside, enjoy fresh landscaping in the front yard and a workshop that provides additional space for hobbies, projects, tools, storage, or a workspace. Conveniently located near LA-98 and LA-93, the property offers easy access to nearby amenities, including Dollar General, and Mire's Grocery & Services Station, while still providing a peaceful Church Point setting.With updated flooring, a recently installed A/C condenser, fresh landscaping, a workshop, and appliances that remain, 212 Ridge Run Ln is ready for its next owner. Book your private showing today!...
Contact an agent
Home facts
- Subdivision & Development:Oakridge Estates
- Listing ID #:2600008279
- Added:49 day(s) ago
- Updated:October 22, 2026 at 04:01 PM
Rooms and interior
- Bedrooms:3
- Total bathrooms:2
- Full bathrooms:2
- Flooring:Concrete
- Bathrooms Description:Double Vanity
- Kitchen Description:Dishwasher, Disposal, Granite Counters, Microwave, Refrigerator
- Living area:1,966 sq. ft.
Heating and cooling
- Cooling:Central Air
- Heating:Central Heat
- Central air:Yes
Structure and exterior
- Roof:Composition
- Building area:1,966 sq. ft.
- Lot area:0.28 Acres
- Lot Features:Landscaped, Level
- Architectural Style:French
- Construction Materials:Brick, Brick Veneer, Stucco
- Exterior Features:Covered Patio, Full Fenced, Outside Light, Porch, Shed(s)
- Foundation Description:Slab
- Levels:1 Story
Schools
- High school:Carencro
- Middle school:Scott
- Elementary school:Ossun
Finances and disclosures
- Price:$295,000
- Price per sq. ft.:$150.05
Features and amenities
- Appliances:Dishwasher, Microwave, Refrigerator, Washer
- Laundry features:Dryer, Washer
- Amenities:Crown Molding, Double Pane Windows, High Ceilings, Lighting, Varied Ceiling Heights, Walk-In Closet(s)
Parking
- Total parking spaces:2
- Parking description:Garage
- Garage:Yes
- Garage spaces:2
New listings near 212 Ridge Run Lane
- New
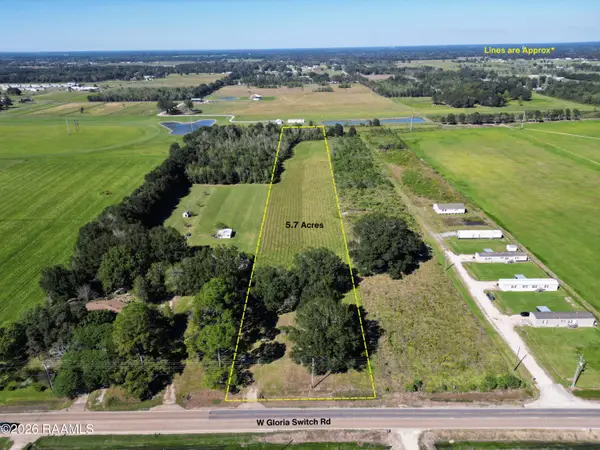 $125,000Active5.75 Acres
3810 W Gloria Switch Road, Church Point, LA 70525
MLS# 2600009895Listed by: KELLER WILLIAMS REALTY ACADIANA - New
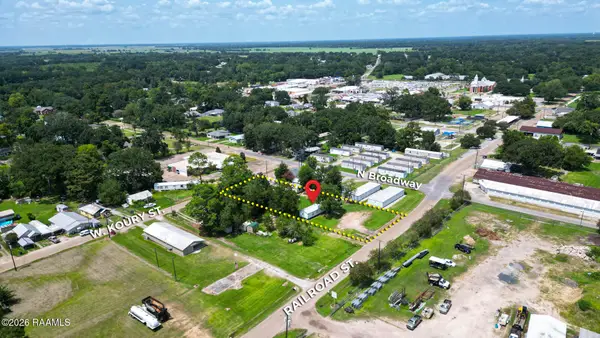 $52,500Active0.6 Acres
400 Pow Mia Memorial Drive, Church Point, LA 70525
MLS# 2600009858Listed by: KEATY REAL ESTATE TEAM - New
 $119,900Active3 beds 2 baths1,280 sq. ft.
1156 Jagneauxville Road, Church Point, LA 70525
MLS# 2600009762Listed by: EXP REALTY, LLC - New
 $175,000Active10.5 Acres
Tbd Highway 754, Church Point, LA 70525
MLS# 2600009697Listed by: CHRISTE DAILEY REALTY  $1,300,000Active5 beds 4 baths4,008 sq. ft.
3210 Osage Trail, Church Point, LA 70525
MLS# 2600009503Listed by: KEATY REAL ESTATE TEAM $350,000Active4 beds 2 baths2,307 sq. ft.
545 N Brasseaux Street, Church Point, LA 70525
MLS# 2600009419Listed by: NEXTHOME CUTTING EDGE REALTY $100,000Active14 Acres
1246 Prudence Highway, Church Point, LA 70525
MLS# 2600009330Listed by: EPIQUE REALTY $220,000Pending3 beds 3 baths3,194 sq. ft.
1526 Tornado Drive, Church Point, LA 70525
MLS# 2600009052Listed by: EXP REALTY, LLC- Open Sat, 3 to 5pm
 $398,500Active3 beds 2 baths2,145 sq. ft.
1275 Duplechin Road, Church Point, LA 70525
MLS# 2600008819Listed by: REAL BROKER, LLC  $88,000Active3 beds 2 baths1,746 sq. ft.
206-A E Canal Street, Church Point, LA 70525
MLS# 2600008724Listed by: KELLER WILLIAMS REALTY ACADIANA


Protect your home and budget from life's surprises with an Assurant Home Warranty, backed by a partner that supports you through every step of homeownership. Explore Plans.
© 2026 Better Homes and Gardens Real Estate LLC. An Anywhere Real Estate company. All rights reserved. Better Homes and Gardens® Real Estate is a registered trademark owned by Meredith Operations Corporation, licensed to Better Homes and Gardens Real Estate LLC and used with permission. Better Homes and Gardens Real Estate LLC fully supports the principles of the Fair Housing Act and the Equal Opportunity Act. Listing information is deemed reliable but is not guaranteed accurate.
Each office is independently owned and operated.
Any services or products provided by third parties are not provided by, affiliated with or related to Better Homes and Gardens Real Estate LLC, or its affiliated companies.