
3210 Osage Trail, Church Point, LA 70525
Local realty services provided by:Better Homes and Gardens Real Estate Rhodes Realty
3210 Osage Trail,Church Point, LA 70525
$1,300,000
- 5 Beds
- 4 Baths
- 4,008 sq. ft.
- Single family
- Active
Listed by: matthew delcambre, madelyn e lamartiniere
Office: keaty real estate team
MLS#:2600009503
Source:LA_RAAMLS
Price summary
- Price:$1,300,000
- Price per sq. ft.:$324.35
About this home
Welcome to 3210 Osage Trail, a custom Acadian country estate on approximately 46.9 acres of improved Louisiana countryside in Bristol, just 12 minutes from the I-10 exit in Scott. The estate spans six contiguous tracts and offers privacy, natural beauty, recreation, and infrastructure well beyond a typical home on acreage.The 2,380 sq ft residence offers four bedrooms and three bathrooms, with extensive real wood, tongue-and-groove details, custom millwork, and high-end finishes that reflect timeless Louisiana character.Century-old live oaks, three stocked ponds, extensive patios, hardscape, and mature vegetation create spaces meant to be enjoyed rather than simply admired. Begin mornings beneath the oaks, spend afternoons fishing, and end the day watching the moon rise over the acreage. Wildlife abounds, including remarkable numbers of hummingbirds in season. Years of photographs document trophy fish catches, snow days, wildlife, and moonrises.A separate 1,628 sq ft guest camp includes a living area, kitchen, bedroom, bathroom, and attached air-conditioned shop, ideal for family, guests, hobbies, or a private retreat, giving the estate flexibility rarely found on a residential property. A 40' x 60' metal shop/barn with a 12' x 60' storage loft supports day-to-day operations.Improvements include substantial wood fencing, a security gate, extensive drainage and culvert work, 520' of finished roadside ditches, a well and irrigation system serving about 4.5 acres around the homesite, fiber internet, and a whole-home generator (2023) with a 10-year warranty and twice-yearly service contract. The main residence sits in Flood Zone X.Suited for a family compound, recreational retreat, or working country estate, 3210 Osage Trail offers land, improvements, privacy, and authentic Louisiana character in one setting. This is not simply a home with acreage. It has been built, improved, and enjoyed over time, and is now ready for its next owner to make it their own....
Contact an agent
Home facts
- Subdivision & Development:None
- Listing ID #:2600009503
- Added:1 day(s) ago
- Updated:October 09, 2026 at 03:52 PM
Rooms and interior
- Bedrooms:5
- Total bathrooms:4
- Full bathrooms:4
- Flooring:Brick, Wood
- Bathrooms Description:Double Vanity, Separate Shower
- Kitchen Description:Dishwasher, Disposal, Granite Counters, Kitchen Island, Walk-in Pantry
- Living area:4,008 sq. ft.
Heating and cooling
- Cooling:Central Air
- Heating:Central Heat
- Central air:Yes
Structure and exterior
- Building area:4,008 sq. ft.
- Lot area:46.9 Acres
- Architectural Style:Acadian
- Construction Materials:Brick Veneer
- Exterior Features:Covered Patio, Deck, Outside Light, Porch, Shed(s), Storage
- Foundation Description:Slab
- Levels:1 Story
Schools
- High school:Beau Chene
- Middle school:Sunset
- Elementary school:Cankton
Utilities
- Sewer:Septic Tank
Finances and disclosures
- Price:$1,300,000
- Price per sq. ft.:$324.35
Features and amenities
- Appliances:Dishwasher, Generator
- Amenities:Crown Molding, Double Pane Windows, Guest Suite, High Ceilings, Lighting, Separate Shower, Varied Ceiling Heights, Walk-In Closet(s), Walk-in Pantry
Parking
- Total parking spaces:2
- Parking description:Garage
- Garage:Yes
- Garage spaces:2
New listings near 3210 Osage Trail
- New
 $350,000Active4 beds 2 baths2,307 sq. ft.
545 N Brasseaux Street, Church Point, LA 70525
MLS# 2600009419Listed by: NEXTHOME CUTTING EDGE REALTY - New
 $100,000Active14 Acres
1246 Prudence Highway, Church Point, LA 70525
MLS# 2600009330Listed by: EPIQUE REALTY  $220,000Pending3 beds 3 baths3,194 sq. ft.
1526 Tornado Drive, Church Point, LA 70525
MLS# 2600009052Listed by: EXP REALTY, LLC $398,500Active3 beds 2 baths2,145 sq. ft.
1275 Duplechin Road, Church Point, LA 70525
MLS# 2600008819Listed by: REAL BROKER, LLC $88,000Active3 beds 2 baths1,746 sq. ft.
206-A E Canal Street, Church Point, LA 70525
MLS# 2600008724Listed by: KELLER WILLIAMS REALTY ACADIANA $350,000Active38.88 Acres
207 Marie Road, Church Point, LA 70525
MLS# 2600008609Listed by: COMPASS $199,000Active4 beds 2 baths2,300 sq. ft.
809 S Broadway Street, Church Point, LA 70525
MLS# 2600008576Listed by: PARISH REALTY ACADIANA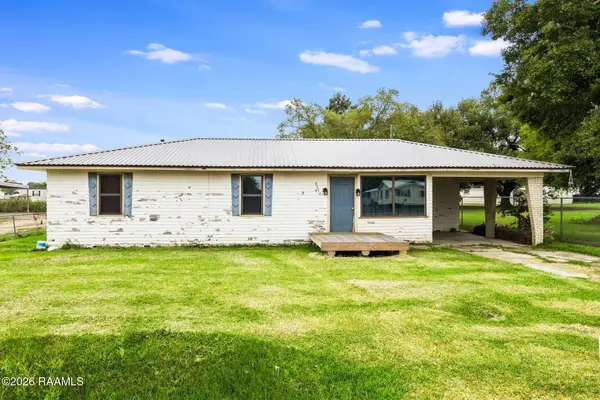 $125,000Active3 beds 3 baths1,347 sq. ft.
8056 Grand Prairie Highway, Church Point, LA 70525
MLS# 2600008579Listed by: EXP REALTY, LLC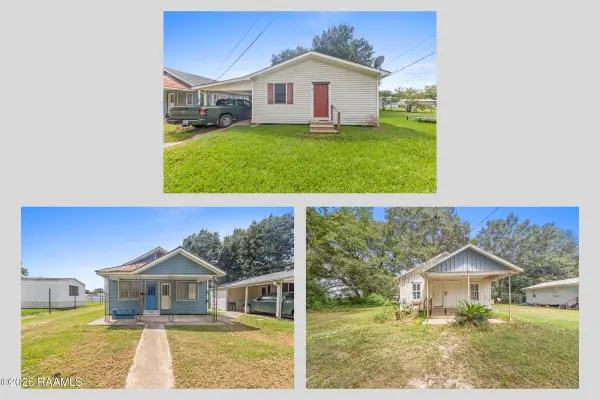 $175,000Active7 beds 4 baths2,940 sq. ft.
600 Blk N Louis Street, Church Point, LA 70525
MLS# 2600008562Listed by: EXP REALTY, LLC


Protect your home and budget from life's surprises with an Assurant Home Warranty, backed by a partner that supports you through every step of homeownership. Explore Plans.
© 2026 Better Homes and Gardens Real Estate LLC. An Anywhere Real Estate company. All rights reserved. Better Homes and Gardens® Real Estate is a registered trademark owned by Meredith Operations Corporation, licensed to Better Homes and Gardens Real Estate LLC and used with permission. Better Homes and Gardens Real Estate LLC fully supports the principles of the Fair Housing Act and the Equal Opportunity Act. Listing information is deemed reliable but is not guaranteed accurate.
Each office is independently owned and operated.
Any services or products provided by third parties are not provided by, affiliated with or related to Better Homes and Gardens Real Estate LLC, or its affiliated companies.