
334 S Henry Street, Church Point, LA 70525
Local realty services provided by:Better Homes and Gardens Real Estate Rhodes Realty
334 S Henry Street,Church Point, LA 70525
$265,000
- 3 Beds
- 2 Baths
- 1,324 sq. ft.
- Single family
- Active
Listed by: sheala lange
Office: exp realty, llc.
MLS#:2600003626
Source:LA_CLBOR
Price summary
- Price:$265,000
- Price per sq. ft.:$200.15
About this home
This beautifully crafted new construction home at Church Point offers the perfect mix of style, comfort, and value affordable luxury at its finest. Built by Perez Builders & Joey Construction, this 3-bedroom, 2-bathroom home features approximately 1,324 square feet of thoughtfully designed living space.
Inside, you'll find a welcoming layout with a functional kitchen, multiple living areas, and finishes that elevate everyday living. Situated on a manageable lot in a quiet neighborhood of single-family homes, it's ideal for those seeking both convenience and charm.
Just minutes from Church Point Elementary and local dining and shopping along S Main Street, you'll also enjoy nearby community highlights like Central Park and the historic Le Vieux Presbytere Museum.
Brand new, move-in ready, and truly affordable this home makes elevated living attainable.
Contact an agent
Home facts
- Subdivision & Development:Oakbend
- Listing ID #:2600003626
- Added:14 day(s) ago
- Updated:November 08, 2026 at 03:21 PM
Rooms and interior
- Bedrooms:3
- Total bathrooms:2
- Full bathrooms:2
- Flooring:Laminate, Tile
- Bathrooms Description:Separate Shower
- Kitchen Description:Granite Counters, Microwave, Refrigerator, appl_Electric Range, appl_Electric Stove Connection, appl_Plumbed For Ice Maker
- Living area:1,324 sq. ft.
Heating and cooling
- Cooling:Ceiling Fan(s), Central Air
- Heating:Electric
Structure and exterior
- Building area:1,324 sq. ft.
- Lot area:0.5 Acres
- Lot Features:Back Yard
- Construction Materials:Brick, Concrete, Frame, HardiPlank Type
- Exterior Features:Covered, Porch
- Foundation Description:Slab
Utilities
- Water:Public
- Sewer:Public Sewer
Finances and disclosures
- Price:$265,000
- Price per sq. ft.:$200.15
Features and amenities
- Appliances:Electric Range, Electric Stove Connection, Microwave, Plumbed For Ice Maker, Refrigerator
- Laundry features:Electric Dryer Hookup
- Amenities:High Ceilings, Kitchen Island, Separate Shower, Standalone Tub, Varied Ceiling Heights, Vaulted Ceiling(S), Walk-In Closet(s)
Parking
- Parking description:Attached Carport
- Carport spaces:2
New listings near 334 S Henry Street
- New
 $100,000Active4.02 Acres
2733 Osage Trail, Church Point, LA 70525
MLS# 200MPIListed by: REAL BROKER, LLC - New
 $320,000Active3 beds 2 baths1,908 sq. ft.
200 Ridge Run Lane, Church Point, LA 70525
MLS# 200IYHListed by: KELLER WILLIAMS REALTY ACADIANA - New
 $497,000Active3 beds 3 baths2,085 sq. ft.
413 Virginia Road, Church Point, LA 70525
MLS# 200IPWListed by: COMPASS - New
 $130,000Active3 beds 2 baths1,280 sq. ft.
2717 Peach Bloom Highway, Church Point, LA 70525
MLS# 200HPSListed by: REAL BROKER, LLC 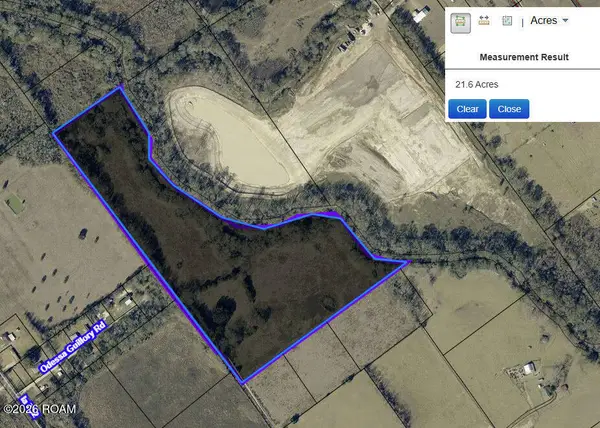 $348,300Active51.33 Acres
Tbd La-752 Highway, Church Point, LA 70525
MLS# 200EGFListed by: KEATY REAL ESTATE TEAM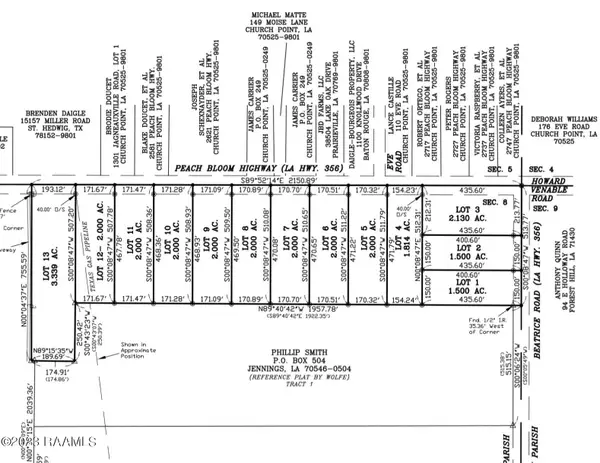 $34,000Active1.84 Acres
2700 Blk Peach Bloom Highway, Church Point, LA 70525
MLS# 23007101Listed by: A.L.C. REAL ESTATE $37,000Active2 Acres
2700 Blk Peach Bloom Highway, Church Point, LA 70525
MLS# 23007109Listed by: A.L.C. REAL ESTATE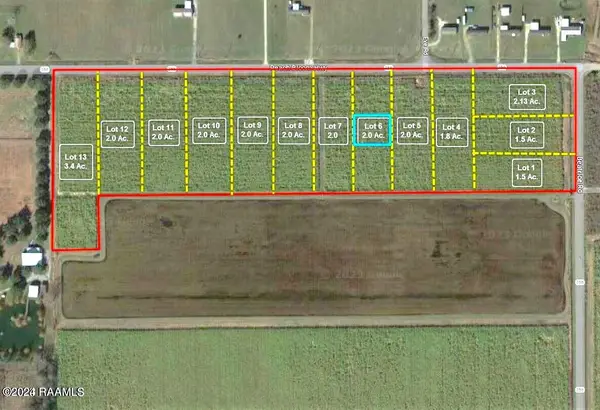 $37,000Active2 Acres
2700 Blk Peach Bloom Highway, Church Point, LA 70525
MLS# 23007110Listed by: A.L.C. REAL ESTATE $65,000Active0 Acres
Tbd Hwy 35, Church Point, LA 70525
MLS# 23007494Listed by: HOME REALTY OF ACADIANA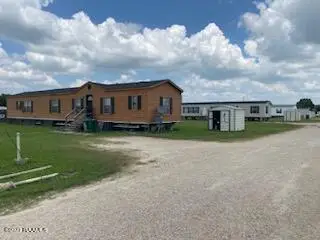 $425,000Active-- beds -- baths
1050 Osage Trail, Church Point, LA 70525
MLS# 23011232Listed by: KELLER WILLIAMS REALTY ACADIANA


Protect your home and budget from life's surprises with an Assurant Home Warranty, backed by a partner that supports you through every step of homeownership. Explore Plans.
© 2026 Better Homes and Gardens Real Estate LLC. An Anywhere Real Estate company. All rights reserved. Better Homes and Gardens® Real Estate is a registered trademark owned by Meredith Operations Corporation, licensed to Better Homes and Gardens Real Estate LLC and used with permission. Better Homes and Gardens Real Estate LLC fully supports the principles of the Fair Housing Act and the Equal Opportunity Act. Listing information is deemed reliable but is not guaranteed accurate.
Each office is independently owned and operated.
Any services or products provided by third parties are not provided by, affiliated with or related to Better Homes and Gardens Real Estate LLC, or its affiliated companies.